Château de Machecoul: A Former Fortified Castle in France

Site at a Glance
- Rating
- 4.3
- Popularity
- Very Low
- Country
- France
- Primary era
- Medieval
- External website
- Open
- Eras represented
- Medieval, Early Modern
- Civilizations
- Duchy of Brittany, French
- Site type
- Military
- Remains
- Castle
On this page9 sections
History
Château de Machecoul is a former fortified castle in France, developed from the thirteenth century in the Gothic period by the lords of Retz of the Chabot family. It stood on the bank of the Falleron and formed part of the Marches of Brittany and Poitou, a frontier region where fortified castles guarded the boundary between the two territories.
Medieval development
The thirteenth-century castle replaced an earlier structure erected at the end of the eleventh century. Its expansion took place through several major building campaigns. A circular tower was added at the beginning of the thirteenth century, followed by further defensive development. Five circular towers are dated approximately to the second half of the thirteenth century, around 1250–1300, on the basis of archaeological excavations carried out in 2008.
In the fourteenth century, two round towers were apparently joined by a massive quadrangular structure. This building combined an entrance châtelet, or fortified gatehouse, with upper floors that served as a keep, the castle’s principal defensive and residential stronghold. A more elaborate châtelet was present by the fifteenth century. The residential-building substructure was developed in the sixteenth century with French-style embrasures, and additional fortifications were constructed around 1580–1600.
Residence and frontier fortress
Château de Machecoul was among the residences of the barons and dukes of Retz and the lords of Machecoul. Gilles de Rais, a fifteenth-century French nobleman and military commander later prosecuted for criminal accusations, lived there. The castle is consequently also called the Château de Gilles de Rais. The alternative name Château de Barbe-Bleue is incorrect.
On 15 September 1440, Jean Labbé, an arms captain serving John V, Duke of Brittany from 1399 to 1442, arrested Gilles de Rais at the castle for transfer to trial in Nantes. The site remained associated with the Gondi family, whose members held the lordship of Retz. Henri de Gondi was born there, while Pierre de Gondi lived and died there. Paule-Marguerite Françoise de Gondi was also born and lived at Machecoul.
A description from 1680 presents the castle as a quadrangular enclosure measuring about 120 metres around its perimeter. It had six crenellated towers, the foundations of three large counter-towers with platforms, a keep, a portcullis, and a drawbridge. In wartime, its garrison was supplied by militias from Paulx, La Marne, Saint-Même-le-Tenu, Fresnay-en-Retz, and Machecoul.
Revolution and abandonment
During the French Revolution, the castle’s moats were used to execute numerous Republicans, and Republicans were imprisoned within the castle in 1793. The buildings were burned in 1792 during the events of the War in the Vendée, a civil and counter-revolutionary conflict fought in western France during the Revolution.
In 1804, Alexandre de Brie-Serrant, the last lord of Retz, was subjected to forced expropriation. The castle was then sold to the town of Machecoul. Abandoned and used as a stone quarry from the beginning of the nineteenth century, it supplied material for roads and houses. Archaeological excavations later exposed parts of the foundations and pottery, while the 2008 work helped date some of the circular towers. The ruins entered the register of French historic monuments in 2004 and were also identified as heritage in danger in 2024.
Remains
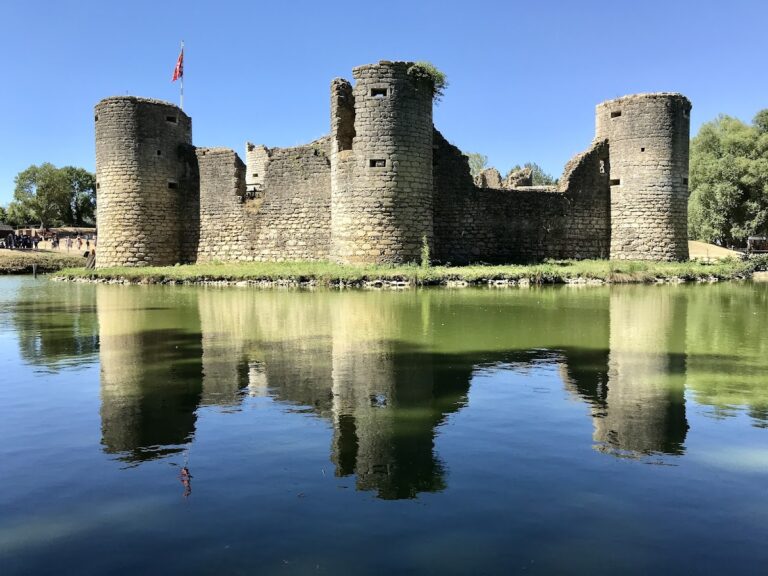
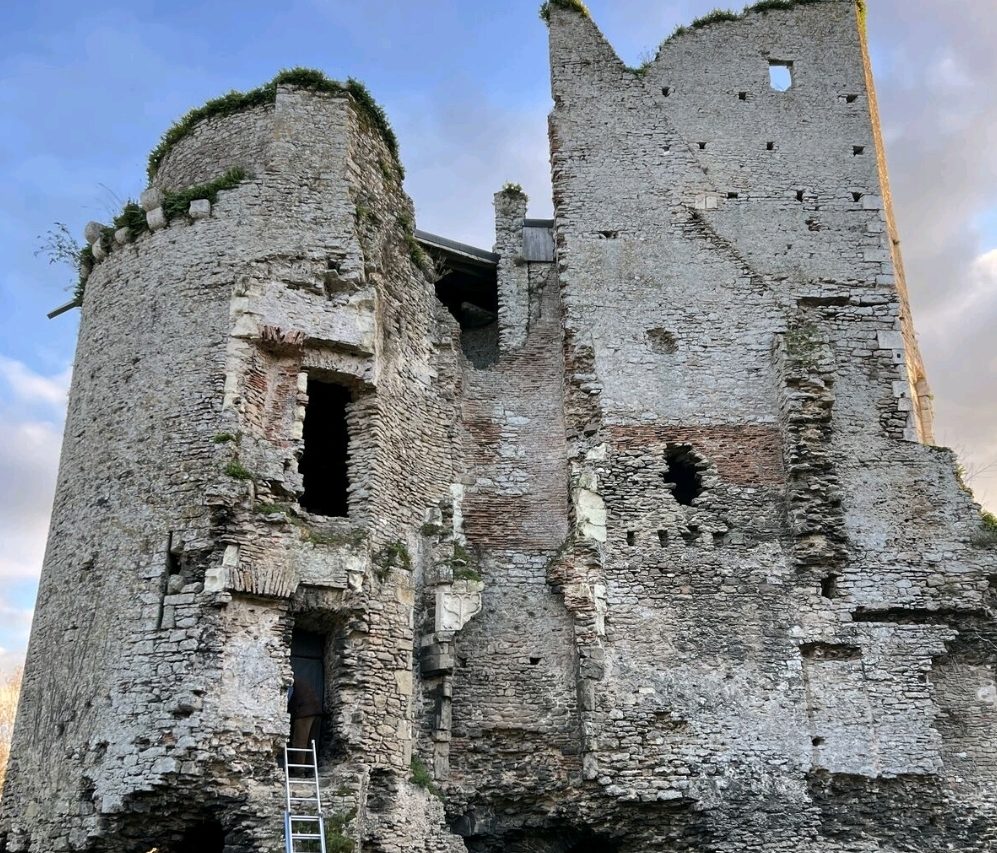
The surviving castle preserves fragments of a roughly square enclosure built in the Gothic style. Its openings and divisions between floors used pointed arches. The original defensive layout combined a fortified boundary with circular towers, projecting counter-towers, an entrance complex, and a drawbridge. The castle was still relatively well preserved in 1825, but later quarrying reduced it to scattered structural remains.
Enclosure and defensive structures
Circular towers and enclosure
The quadrangular enclosure was flanked by circular towers, five of which are dated to approximately 1250–1300. The enclosure also included three large counter-towers, projecting defensive structures that reinforced the main boundary, each associated with a platform. Archaeological excavations revealed sections of the foundations and pottery. Today, fragments of the exterior walls of the keep and part of an interior wall survive.
Entrance and keep complex
The keep, portcullis, and drawbridge probably belonged to a single entrance-residential complex. The portcullis was a vertically moving barred gate, and the drawbridge formed part of the approach to the entrance. During the fourteenth century, two round towers were apparently connected by a large quadrangular building. Its lower portion functioned as an entrance châtelet, while its upper levels served as the keep.
Chapel
A chapel dedicated to the Virgin stood within the castle enclosure for the general population, alongside a private oratory. The baptismal font now in the church of Machecoul came from this chapel, linking one surviving religious object to the former castle complex.