Château d’Ilbarritz: A Technologically Advanced Coastal Residence in France

Site at a Glance
- Rating
- 3.7
- Popularity
- Very Low
- Country
- France
- Primary era
- Modern
- Eras represented
- Modern
- Civilizations
- French
- Site type
- Domestic
- Remains
- Castle
On this page18 sections
History
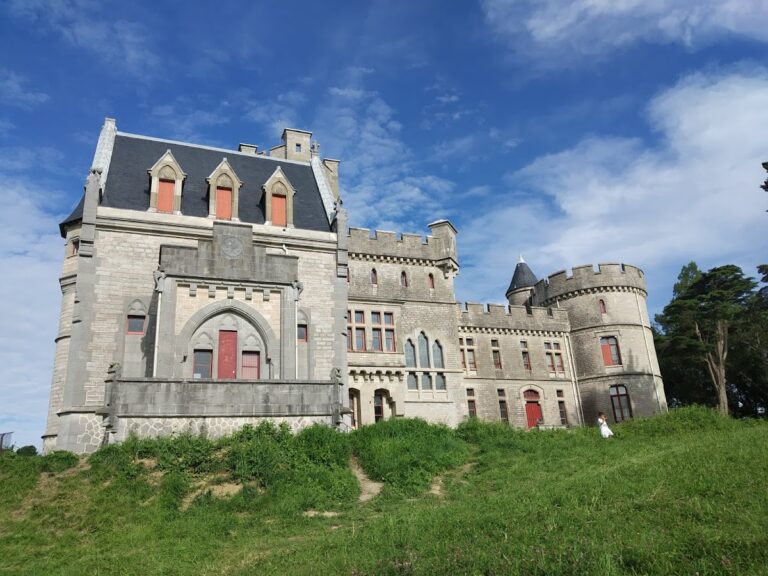
Château d’Ilbarritz is a late-nineteenth-century coastal residence in Bidart, France, built for the wealthy French baron Albert de l’Espée between 1893 and 1897. Designed by the Biarritz architect Gustave Huguenin, it combined a fortified appearance with advanced mechanical systems and a vast private organ. The estate occupied the summit of Handia hill above the ocean and was conceived as an isolated home shaped by de l’Espée’s interest in organ music, defensive architecture, technology, and seclusion.
Creation of the estate
De l’Espée began planning the property and acquiring land in 1893. He assembled the site parcel by parcel for 350,000 gold francs, with the notary Maître Blaise and the Benquet agency negotiating with the owners of 75 parcels. Within less than a year, 30 owners had agreed to form an estate of 60 hectares. Paths crossing the land were bought or exchanged with the municipality of Bidart under an arrangement approved by a prefectural order.
A ruined star-shaped fort from the Napoleonic period stood on the summit before construction began. De l’Espée ordered its removal and demanded a rapid building campaign, requiring the contractor to bring at least 50 workers to the site. Morin, the first contractor, was replaced during the excavation of the foundations by Louis Moussempès, whom the baron considered better suited to the work. Construction was estimated to cost 5,445,000 gold francs, and Pierre-Barthélemy Gheusi later stated that the estate required more than 1,200 plans.
De l’Espée intended the château to be both a secluded residence and a highly protected technological environment. The estate had filtered water, electricity on every floor, telephones, a climate-control network, and its own electrical plant. Systems were also designed to address storms, lightning, fire, insects, and disease. The mild coastal climate appealed to the baron because of a bronchial illness he had suffered in his youth. He also wanted a setting suitable for an exceptionally large organ and for his relationship with the actress Biana Duhamel.
Early occupation and musical ambitions
De l’Espée occupied the château for only about four years. His relationship with Duhamel ended, and after she sold the Villa des Sables on 4 February, he had the triple postern linking the two properties walled up. The château then entered a period of uncertainty. After it had remained closed for four years, de l’Espée played its organ for the last time in 1902.
The first organ, produced by the Cavaillé-Coll firm, had 5,000 pipes and was operated by powerful bellows and motors. Workers from the Mutin firm, which had become the new owner of Cavaillé-Coll, dismantled it in 1903. The instrument is now in the Basilica of the Sacred Heart of Montmartre. A second organ, somewhat smaller but technically more advanced, was installed in 1906 and is now in the church of Usurbil near San Sebastián.
In 1903 the property was offered for sale at a price ten times below its construction cost, but its unusual character and a prohibition against advertising it made a sale difficult. Following an inheritance, de l’Espée proposed a price of about 500,000 francs in 1904. He withdrew the château from the market in 1905 and resumed plans to occupy and enlarge it. He returned in 1907 with a new lover, ordering changes to the dining room and terraces, further covered paths and underground works, new pavilions and beach structures, and a ball-trap, an installation for shooting clay targets. A new organ with three keyboards, an auxiliary keyboard, and 26 accompanying instruments was also intended for completion by 1907.
Changes of ownership and wartime uses
De l’Espée sold Château d’Ilbarritz in 1911 to the theatre director Pierre-Barthélemy Gheusi. During the First World War, the European conflict of 1914 to 1918, the building was converted into a hospital. The estate was subdivided in 1923, after which its auxiliary buildings were destroyed or dismantled.
A casino named La Roseraie was built on the north side of the château, but part of its wall collapsed at the inauguration. The affair became associated with the fraudster Alexandre Stavisky. Biarritz announced a luxury development for the property in 1928, but the scheme was abandoned after the economic crisis of 1929. Arnaud and Pierre Légasse bought the château in 1932 for 102,000 francs, although they took little interest in it.
Later uses reflected the unsettled history of the estate. The château served as a convalescent home for refugees from the Spanish Civil War, which lasted from 1936 to 1939, and then as a German garrison from 1940. It was subsequently used as an agricultural annex. Deterioration and looting continued until partial restoration began in 1958.
Hotel conversion and heritage protection
René and Jeanne Massiaux purchased the château in 1959 for 12.5 million francs. In 1963 they converted it into a hotel belonging to the Relais & Châteaux network. Their alterations included a south-wing extension, a panoramic rotunda facing the ocean, and the installation of woodwork and stained glass salvaged from their former manor at Sarcelles. As traditionalist Catholics, they also added a chapel, where Archbishop Marcel Lefebvre celebrated Mass on 6 August 1980.
The Massiaux couple later disposed of the property through a forced sale. Adrien Barthélémy acquired it in 1986 for three million francs, while hotel operations continued for four years after the sale, until René Massiaux died. In 1990, Château d’Ilbarritz was listed as a historic monument. This French heritage status gives legal protection to designated buildings and restricts alterations to their protected elements. At Ilbarritz, the roof, façades, organ room, grand staircase, and interior decoration were included.
The listing prevented Barthélémy from carrying out a proposed post-treatment thalassotherapy centre and a later enlargement. The château remained closed for several years and suffered from inadequate maintenance. In July 2014, Christine Barthélémy and her husband, Michel Guérard, sold it to the French businessman Bruno Ledoux. A public-access scheme developed with the designer Ora-Ito proposed a hotel, suites with private spas, two new wings including one excavated into the cliff, and contemporary artworks, but its feasibility remained uncertain.
Current restoration plans
On 26 May 2025, the municipality of Bidart approved a building permit for a luxury hotel. The scheme provides for the restoration of the most important architectural elements, the reproduction of original materials and details, and approximately 30 rooms. Specialized work was expected to begin in 2026, with completion estimated around 2030. The approved design was described as more restrained than the earlier proposals in order to balance commercial use with conservation. One former kitchen building remains in use as the Blue Cargo nightclub.
Remains
Château d’Ilbarritz occupies the summit of Handia hill above the Atlantic. Its surviving character derives from an asymmetrical, fortified-looking residence, extensive engineered grounds, and a network of buildings and covered routes. The estate was built with cut stone, marble, precious wood, cast iron, and other durable materials. Marble and valuable timber came from Italy, Norway, and Hungary, while a quarry at Bidache supplied homogeneous stone for the main construction.
Grounds and engineered landscape
Boundaries and water systems
De l’Espée enclosed the property with two or three rows of galvanised fencing about two metres high. The rows stood 1.5 metres apart, and their metal posts were fixed every three metres in masonry foundations. Beneath a wall one metre thick, service lines, copper cables connected to lightning conductors, and sealed drainage channels extended through the estate. Springs were captured and channelled to limit groundwater erosion of the cliff. The best water was stored in cisterns, while other water was directed towards the beach.
The grounds included a natural fish-filled lake, two streams, springs, about 1,500 metres of coastline, and a chestnut wood described as unique in the surrounding region. The Lamoulie stream, which flowed from the Lac de la Négresse into a small pond, was temporarily drained for cleaning and paving. A second stream was diverted towards the beach through large vitrified sandstone pipes before discharging into the sea.
Planting and garden structures
The grounds were extensively levelled and covered with imported topsoil. De l’Espée retained local vegetation such as thorny thuja and fragrant broom, while ordering a cedar forest on the more sheltered eastern slope. The landscape was deliberately rugged, rather than arranged around flowerbeds, ornamental trees, or formal planting. Small shelters, observation and resting structures, a ball-trap, and covered passages formed part of the grounds. A grotto or nymphaeum, a spring structure associated with water in classical garden design, was planned at a spring. Several garden structures were later destroyed or dismantled after the subdivision of the estate.
Château and protective construction
Building fabric and weather protection
The château was designed as an asymmetrical residence with a fortified appearance and a commanding orientation towards the sea. Its roof was tied to the façades by cast-iron pillars secured with cross-members. Five superimposed roof coverings helped protect the building, while doors and windows were doubled or tripled against the coastal climate. Large lightning conductors connected with a network of red-copper cables running through the foundations and grounds.
Each floor had a cistern equipped with powerful pumps for fire protection. Locks, windows, and shutters were fitted with galvanised metal mosquito screens intended to keep insects carrying germs from entering. The western façade was arranged to shield the rest of the building from the strongest storms. The structure incorporated towers, cottages, terraces, a Gothic-style salon called the Middle Ages, a raised dining room, a hexagonal tower, a donjon, a fortified casemate, and a marine searchlight set into a high dormer. A telescope stood on the highest terrace of the donjon.
Organ room and interior spaces
The organ room occupied the height of two storeys. Interior and exterior balconies helped anchor the roof structure and formed a protective shell around the instrument. The room first held the Cavaillé-Coll organ with its 5,000 pipes, powerful bellows, and motors. After that instrument was removed in 1903, the smaller but more advanced Mutin organ was installed in 1906.
The château also contained an artificial grotto, an electrical plant, bathing cabins, kennels, and numerous domestic and service spaces. The estate was described as having 15 principal constructions and 15 scattered shelters, together with three restored Labourdin farmhouses reused for domestic purposes. The southern extension added by the Massiaux family includes the panoramic ocean-facing rotunda, along with woodwork and stained glass brought from their former manor at Sarcelles.
Circulation, bridges, and beach buildings
Covered paths and bridges
Covered galleries and paths created a circulation system of about four kilometres between the buildings. Their forms varied according to exposure to wind and sea spray. Some were open on one side and closed on the other, while others were fully open, fully enclosed, or glazed. An entirely uncovered aerial footbridge connected sections of the system. At least 18 stone bridges were planned across the streams and other parts of the estate. Some covered bridges could support very heavy artillery, and additional single-arch bridges crossed the steep slopes above the beach.
Kitchens and beach tower
The main kitchens stood at the edge of the beach and were linked to the château by a 150-metre underground passage beneath the hill. The building contained a dining room and salon for the baron upstairs, as well as servants’ bedrooms with bathrooms. A beach tower was crowned by a marble cupola. At high tide, waves surrounded the tower and struck its base. Three bathing cabins occupied its beach level, while the first floor contained a dining room.
Sea-water reservoir
Between two rocks, two substantial walls formed a reservoir for seawater. It was intended to fill at high tide and send water to the château through pipes. The remains of the reservoir can be seen between the rocks at low tide.
Surviving and protected fabric
The protected architectural fabric includes the façades, roof, grand staircase, organ room, and interior decoration. Restoration plans call for deteriorated cut-stone façades, balconies, railings, dormers, and joinery to be reproduced with Bidache stone, cast iron, and carved wood comparable to the original materials. Cast-iron elements severely corroded by sea spray are to be removed and recast to match the originals.
The 2025 hotel project covers about 2,600 square metres of interior work. It retains the principal architectural features while providing about 30 rooms, a smaller arrangement than earlier proposals. The former kitchen building occupied by the Blue Cargo nightclub is another surviving element of the wider estate.