Reipoltskirchen Castle: A Medieval Water Castle and Lordship Seat in Germany


Site at a Glance
- Rating
- 4.4
- Popularity
- Very Low
- Country
- Germany
- Primary era
- Medieval
- External website
- Open
- Eras represented
- Medieval, Early Modern
- Civilizations
- Duchy of Lorraine, Holy Roman Empire
- Site type
- Military
- Remains
- Castle
On this page11 sections
History
Reipoltskirchen Castle is a medieval water castle in Reipoltskirchen, Germany, in the Kusel district of Rhineland-Palatinate. It is regarded as one of the best-preserved water castles in the Palatinate. The castle was the seat of the Reipoltskirchen lordship, a territorial domain that eventually included 15 villages and stood directly under the Holy Roman Emperor rather than an intermediate territorial ruler.
Origins and Hohenfels rule
Meffried of Reipoltskirchen appears around 1190 as a vassal of the Bolanden family, indicating that a castle may already have existed at that time. The first direct reference to Reipoltskirchen Castle dates from 1276. In that year, Philipp and Dietrich of Hohenfels divided their castles, and Reipoltskirchen passed to Dietrich.
The Hohenfels were a branch of the Lords of Bolanden, and a later branch adopted the name Lords of Reipoltskirchen. After the Hohenfels family seat was destroyed in 1351, members of the older line probably found temporary refuge at Reipoltskirchen with their cousin Konrad. The last Hohenfels of that line eventually sold his remaining inheritance because of poverty and spent his final years in a house at Neuenbaumburg, near relatives from the Raugrave-Bolanden family.
Siege and division with Lorraine
In 1401, Nikolaus, Vogt and Lord of Hunolstein, used the castle as a base during a conflict with Duke Charles of Lorraine. A Vogt was an official who represented or administered a secular or religious lordship. The castle was held as the dower property of Nikolaus’s wife, Ida of Erbach. Charles besieged and captured it.
On 27 March 1401, Nikolaus and his stepson Eberhard of Hohenfels, Lord of Reipoltskirchen, reached a settlement with the duke. One quarter of the castle and lordship was ceded to Lorraine, while Nikolaus and his successors became administrators of the Lorraine share. This arrangement established a divided lordship that continued to shape the property’s later ownership.
Firearms, succession, and divided ownership
At the beginning of the sixteenth century, the brothers Johann and Wolfgang of Hohenfels-Reipoltskirchen probably expanded the castle to adapt it to firearms. The work was once attributed to Johann II, but that attribution is considered incorrect for this phase because he was still a child. Johann II is documented from 1538 to 1570 and was also an ally of Franz von Sickingen, a prominent German knight and military leader of the early sixteenth century.
The Hohenfels line ended with Johann III, the grandson of Johann II, in 1602. A testament made in 1603 by Countess Amalia, mother of the last Hohenfelser, arranged for the castle to pass after her death in 1608 to her brothers, Emich and Sebastian, Counts of Daun-Falkenstein.
Emich and Sebastian died without eligible descendants. In 1628, the castle and lordship therefore passed to Countess Amalia’s nephews, the Swedish counts Johann-Casimir and Sten, also known as Steino, of Löwenhaupt-Rasburg. They were great-cousins of King Gustavus II Adolphus of Sweden, who ruled from 1611 to 1632.
Sten’s half later passed through marriage and inheritance to the Counts of Manderscheid-Kail. Count Franz Wilhelm Kaspar von Hillesheim acquired that share in 1730. Johann-Casimir’s half remained with the Counts of Löwenhaupt-Rasburg until 1763, when it was sold to Imperial Count Philipp Andreas von Ellrodt.
Late eighteenth century to the present
An attempt to sell Ellrodt’s share to Palatinate-Zweibrücken between 1770 and 1773 failed because pre-emptive rights had not been observed. In 1777 and 1778, the estate was administered jointly by Count Wilhelm Ernst Gottfried von Hillesheim and Princess Caroline of Isenburg, daughter of Elector Charles Theodore of the Palatinate. This joint administration was a form of condominium, meaning that two or more co-rulers shared control of a territory.
The property was expropriated in 1797 during the French occupation. On 30 November 1808, the castle grounds and buildings were auctioned to Karl Baumann, mayor of Lauterecken, the merchant Heinrich Puricelli, and the farmer Johann Bacher. By 1836, the buildings were described as ruinous, partly because the castle had been used as a stone quarry.
The castle’s changing condition was captured in early views. Baron Stephan von Stengel made an etching in 1772, the oldest known depiction of the site. It shows the castle in a ruinous state, probably from the north, although the image may combine views taken from different angles. Around 1830, district archivist Peter Gayer recorded its condition in a sepia drawing.
The County of Kusel acquired most of the core castle site in 1988, followed by extensive renovation in 2005. The complex now contains a restaurant, a registry office, and an art school. Rooms added since the 1970s are used by the art school, giving the surviving historic buildings a continuing institutional use.
The lordship attached to the castle eventually comprised Reipoltskirchen, Berzweiler, Dörnbach, Finkenbach, Gersweiler, Hefersweiler, Morbach, Niederkirchen, Nußbach, Rathskirchen, Reichsthal, Relsberg, Rudolphskirchen, Schönborn, and Seelen. Its history therefore extends beyond the castle buildings themselves to a territorial system governed from this site.
Remains
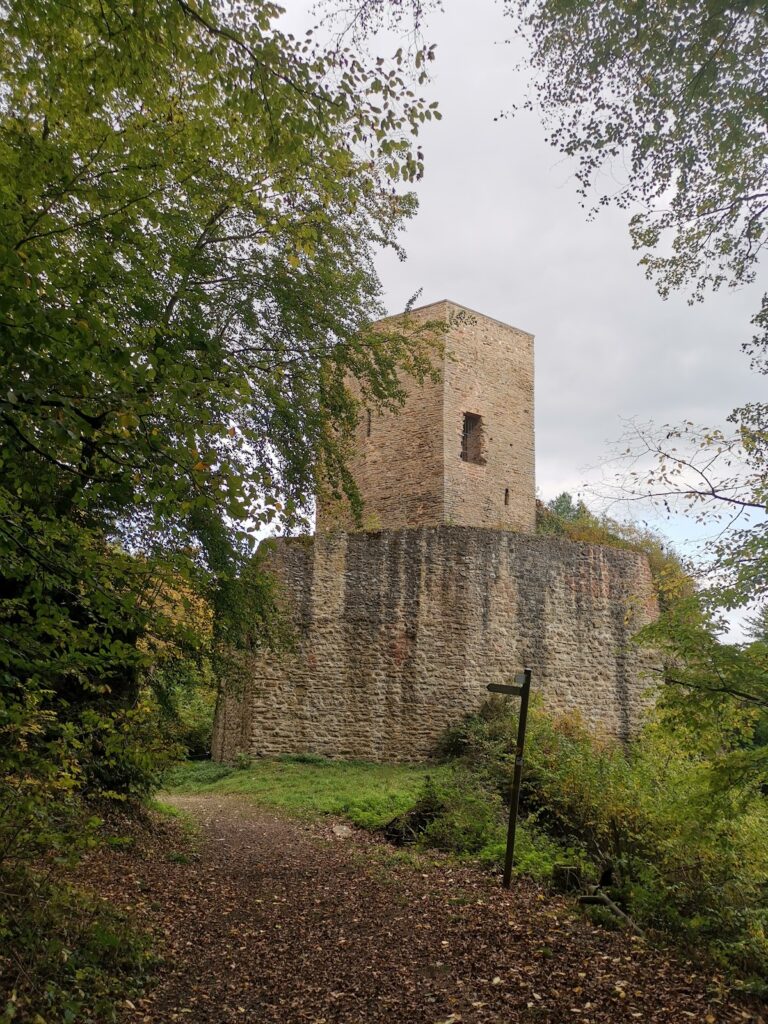
Reipoltskirchen Castle stands 208 metres above sea level in the village, on an artificially raised hill formed around a rock spur beside the Odenbach. The site is a sandstone water castle whose principal surviving elements are the defensive tower, the enclosing curtain walls, and an arched bridge over the stream. Substantial portions of the complex remain, although the buildings suffered damage and material loss before modern renovation.
Defensive structures
The surviving defenses organize the castle around its enclosed main area. Sandstone construction gives the complex its principal material character, while the surrounding defensive walls define the boundary of the main castle. The arrangement reflects the site’s role as a fortified residence and lordship seat, later adapted during the early sixteenth century for the use of firearms.
Defensive tower
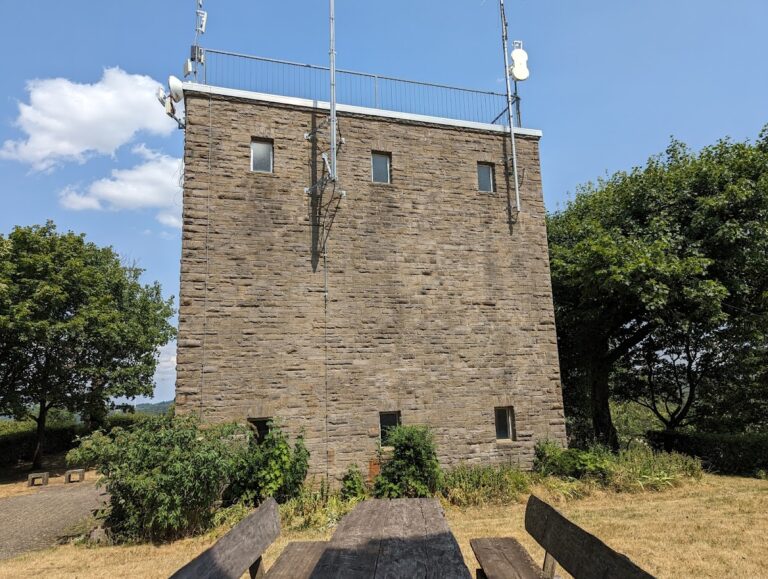
The principal tower rises approximately 17 metres. It is the castle’s bergfried, the main fortified tower of a medieval German castle, which generally served as a strong defensive refuge rather than as a permanent dwelling. A centrally mounted steel viewing platform now occupies the tower, and the structure is used as a viewing tower. Its survival provides the most prominent vertical element of the castle’s defensive system.
Curtain walls
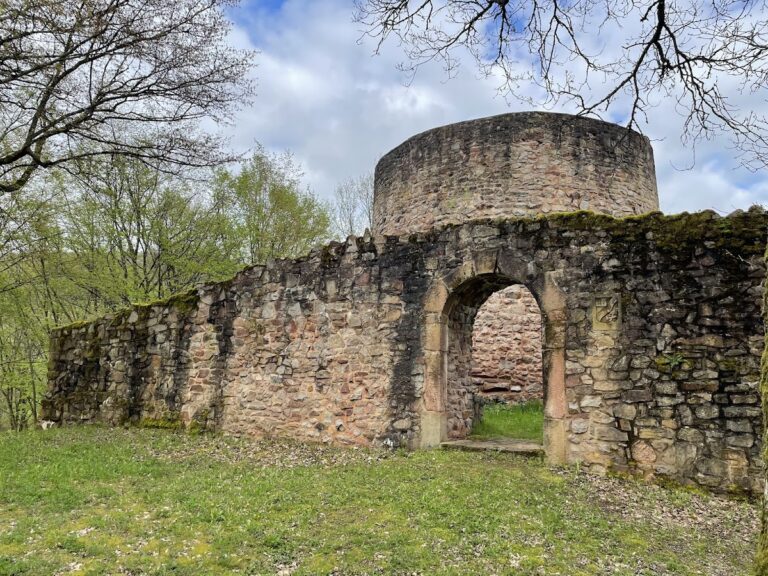
The curtain walls enclose the main castle and remain an essential part of its form. These defensive walls are built of sandstone and survive together with the tower as substantial parts of the historic complex. Their relationship with the tower preserves the basic defensive enclosure of the water castle.
Arched bridge
An arched bridge crosses the Odenbach and forms part of the approach to the castle complex. The bridge has probably been altered several times. Its position over the stream reflects the water-related setting of the castle, which occupies a raised artificial hill beside the channel.
Later buildings and present fabric
The surviving castle complex includes buildings used as a restaurant, a registry office, and art-school facilities. Rooms added since the 1970s serve the art school. These later additions form part of the current physical arrangement while the defensive tower, curtain walls, and bridge preserve the site’s medieval and early-modern architectural core.
Nearby sites