Fort Henricus: A Dutch Republic Fortress near Steenbergen


Site at a Glance
- Rating
- 3.6
- Popularity
- Very Low
- Country
- Netherlands
- Primary era
- Early Modern
- External website
- Open
- Eras represented
- Early Modern, Modern
- Civilizations
- Dutch, Spanish
- Site type
- Military
- Remains
- Fort
On this page9 sections
History
Fort Henricus is a seventeenth-century fortress in the Netherlands, near Steenbergen, built by the Dutch Republic in 1626 to defend the town’s harbor and lock. Ordered by Frederik Hendrik of Orange, a leading stadholder and military commander, the fort formed part of the Republic’s response to repeated attacks on Steenbergen.
Construction after repeated conflicts
The fort was raised over an earlier Spanish redoubt, a small detached defensive fortification, in less than six months. Its design was prepared by David van Orliens, a military engineer associated with Dutch fortification design. The new work was named after Hendrik III of Nassau-Breda, a Nassau nobleman and lord of Breda.
Steenbergen had repeatedly changed hands or suffered plundering. The Water Beggars, Dutch Protestant rebel privateers fighting Spanish rule, captured or plundered the town in 1572. States forces, the military forces of the Dutch Republic, took it under Filips van Hohenlohe-Neuenstein in 1577, while Spanish forces captured it in 1583. Maurits of Orange recovered it for the States in 1590. In 1622, control of Steenbergen changed nine times between Spanish and States occupiers.
The States General financed four forts built at the same time in the Bergen op Zoom area between 1626 and 1627. A workforce of 4,000 States fortification workers constructed the group, with 1,000 assigned to Fort Henricus. In 1628, Frederik Hendrik inspected Fort Henricus and the three other forts with his secretary Constantijn Huygens, a prominent Dutch writer and administrator. Huygens left an account of the journey and inspection that has survived.
The West Brabant Water Line
Fort Henricus belonged to the West Brabant Water Line, a Dutch defensive system that used controlled flooding to hinder invading forces while keeping fortified positions defensible. Water could be released from both the north and south around the fort and Steenbergen, obstructing an advance toward the harbor and lock.
An additional hornwork, an outlying defensive work made from projecting earthworks, was constructed in 1634 to protect the lock. After this work was completed, Steenbergen was never captured again. Between 1628 and 1830, the surrounding area was inundated six times, once against the Spanish, four times against the French, and finally against the Belgians.
Later military use and decline
French sieges of Steenbergen in 1672 and 1747 failed. French forces nevertheless occupied Fort Henricus from 1809 to 1812, while German forces held it from 1940 to 1944. In 1809, the fort was placed on alert for the last time because of a possible British invasion of Zeeland.
The fort was dismantled in 1812, possibly on the orders of Napoleon Bonaparte, the French emperor whose rule extended over the Netherlands in the early nineteenth century. It fell out of use in 1816, and the grounds were sold to a private owner for agricultural use in 1827.
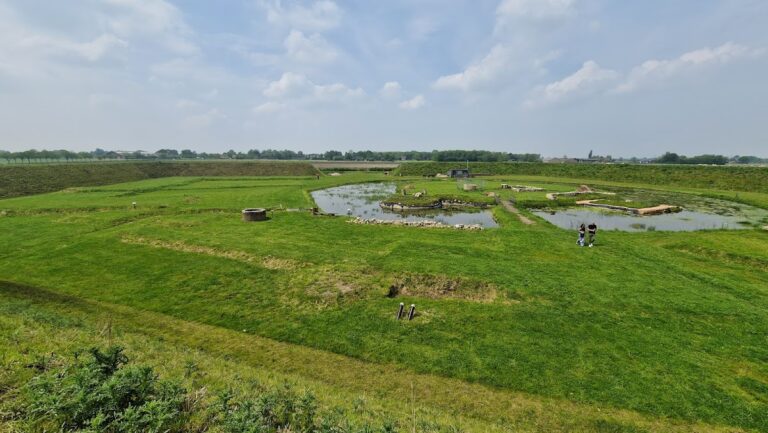
Partial restoration took place between 2008 and 2012. The profiles of the ramparts were rebuilt, the moat was made water-bearing again, and the interior was made accessible. Fort Henricus is now owned by Natuurmonumenten, a Dutch nature-conservation organization.
Remains
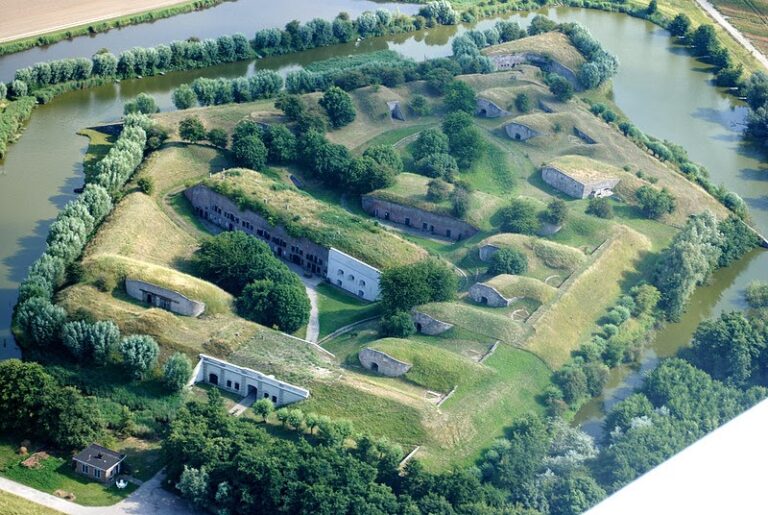
Fort Henricus survives as an earthwork fortress with five bastions, a wet moat, a covered way, and a counterscarp. A bastion is a projecting part of a fortification from which defenders could fire along the surrounding walls. The covered way formed a protected passage along the outer edge, while the counterscarp was the outer slope or wall on the far side of the defensive ditch. Including the inner scarp, moat, covered way, counterscarp, and the later hornwork, the fort covered 11.5 hectares.
Earthworks and landscape
The fort was built partly in the Graaf Hendrikpolder and partly on salt marshes and mudflats. Those marshy areas were later enclosed by dikes, forming the Oude Vlietpolder in 1649 and the Nieuwe Vlietpolder in 1788. In its defensive form, Fort Henricus was a smaller version of the fortress of Bourtange, with its earthwork perimeter organized around the five projecting bastions and water-filled moat.
Interior buildings and restored features
Military buildings
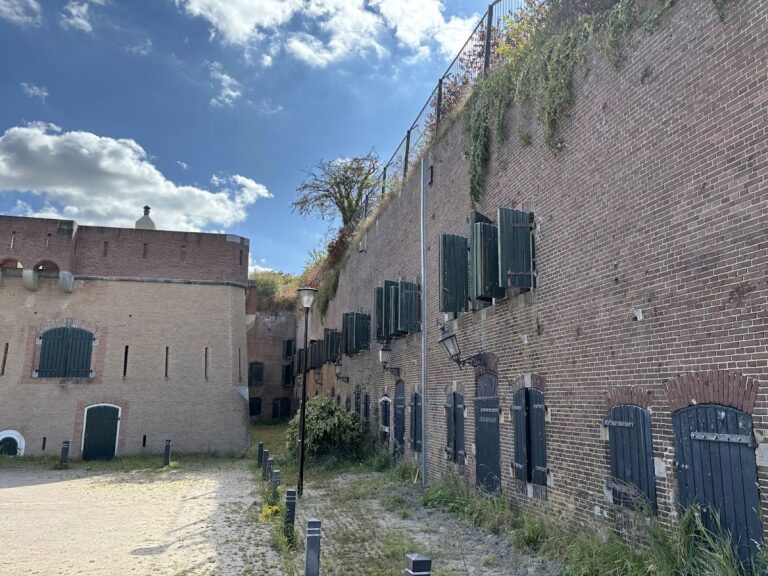
The fort could house three States companies, together comprising 450 soldiers. Its internal military buildings included two elongated soldiers’ barracks, separate quarters for officers, workshops, magazines, a stable, a pigeon house, and a well. A gunpowder store stood separately from the other buildings, reflecting the need to keep explosive supplies apart from the main occupied spaces.
Daily-use facilities and lookout platform
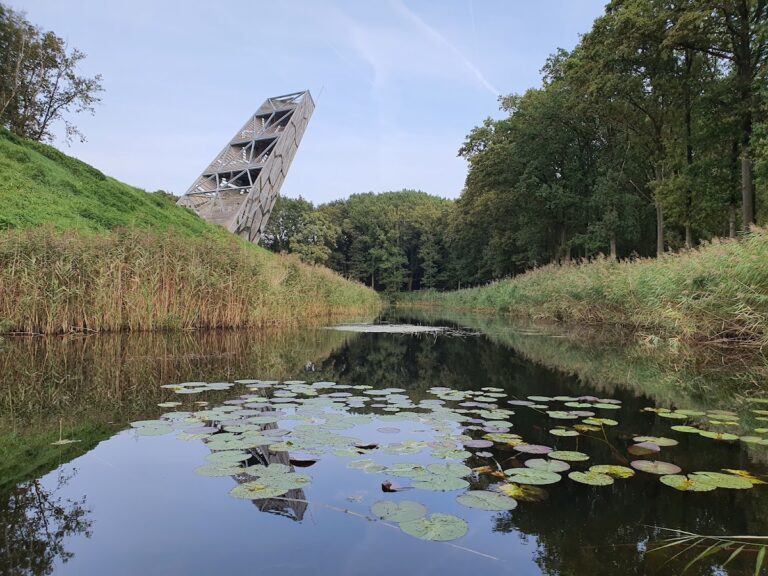
Other facilities included kitchen gardens, a bakery, a church, and a shop. A stone lookout platform was installed during the restoration carried out between 2008 and 2012. The restored rampart profiles, water-bearing moat, and accessible interior now make the surviving defensive layout and its principal internal features physically legible.
Nearby sites