Castell de Sant Guim de la Plana: A Romanesque Castle in Catalonia


Site at a Glance
- Rating
- 4.4
- Popularity
- Very Low
- Country
- Spain
- Primary era
- Medieval
- Eras represented
- Medieval
- Civilizations
- Crown of Aragon
- Site type
- Military
- Remains
- Castle
On this page8 sections
History
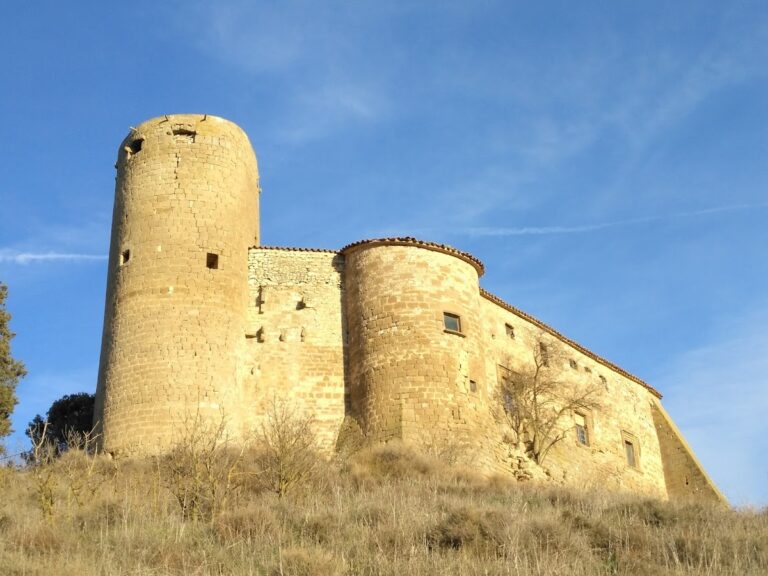
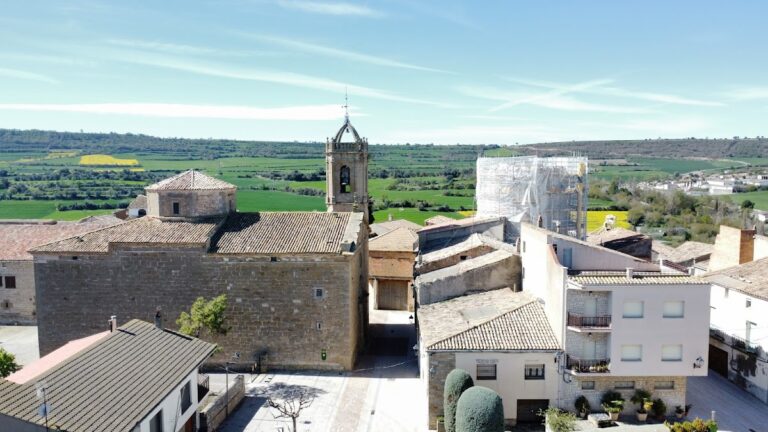
Castell de Sant Guim de la Plana is a twelfth-century Romanesque castle in Spain, standing at the entrance to the village of Sant Guim de la Plana. Its first known documentation dates to 1161, when Sant Guim de la Plana formed part of the jurisdiction of Castell del Llor, a medieval castle and territorial authority.
Medieval ownership
The castle later came into the possession of the Sacirera lineage, a Catalan noble family. In time, ownership passed to the Marquesses of Santa Maria de Barberà, whose title was a hereditary rank of nobility.
Heritage protection
Castell de Sant Guim de la Plana is included in Catalonia’s architectural heritage inventory under reference 35611. It is also designated a Cultural Asset of Local Interest, a protected category within Catalonia’s cultural-property system.
Remains
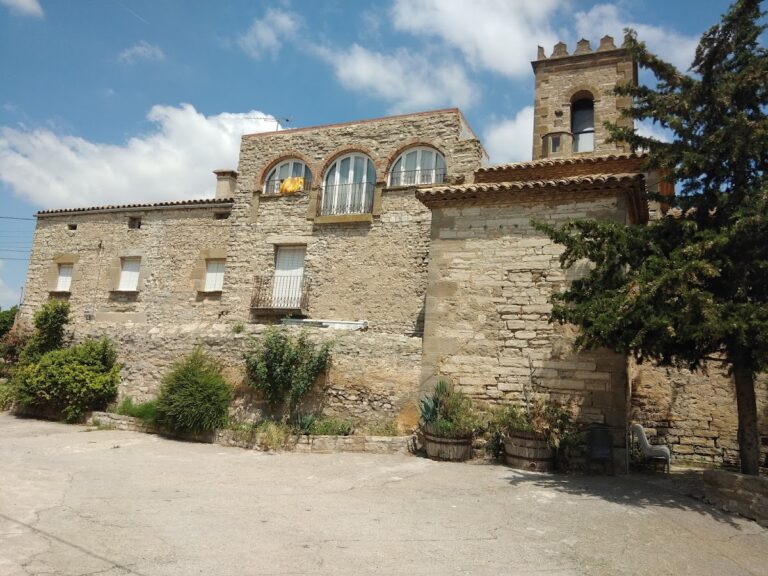
The castle occupies a slight rise at the village entrance, at an elevation of 556 metres. It has two levels, a ground floor and a first floor, and its walls are built in courses of small, irregularly shaped stone blocks. The varied masonry reflects the building’s successive interventions and alterations.
Exterior facades
Principal facade
The principal facade has three buttresses and a notably austere, static appearance. Its openings have been substantially modified. The central doorway retains a semicircular arch, while the other openings have segmental arches, which are formed from arcs smaller than a half-circle. The first floor contains seven modern rectangular openings. Four are balcony doors with wrought-iron railings, and the others are windows of varying sizes. One especially distinctive balcony door opens through the middle of the central buttress.
East facade
The east facade has a central doorway with a segmental arch, flanked by two rectangular windows. Two further modern rectangular windows occupy the first floor. A contemporary building is attached to the northeastern end of the castle as an addition serving one of the ground-floor dwellings.
Interior arrangement
The ground floor is divided into three modern dwellings. Each is reached by a small ramp, while the central dwelling is approached by stairs that accommodate the difference in level between the building and the street.
Nearby sites