Gàver Castle: A Romanesque Frontier Fortress in Spain


Site at a Glance
- Rating
- 3.4
- Popularity
- Very Low
- Country
- Spain
- Primary era
- Medieval
- External website
- Open
- Eras represented
- Medieval
- Civilizations
- Unclassified
- Site type
- Military
- Remains
- Castle
On this page6 sections
History
Gàver Castle is an eleventh-century Romanesque frontier fortress in Spain, located in the municipality of Estaràs in Lleida. It stood within the frontier territory associated with the County of Berga or the march of the County of Cerdanya, facing lands held by Muslim powers. A donation document from 1015 mentions the Valle Gavar as frontier territory, while the first direct reference to the castle dates from 1035.
The Cerdanya and Cardona lordships
In 1035, Count Guifré of Cerdanya bequeathed the County of Berga, its march, and several castles, including Gavar, to his son Bernat. The counts of Cerdanya later appear to have granted Gàver as a fief, a holding or jurisdiction granted by a superior lord in return for service, to the Viscount of Cardona. In his testament of 1086, Ramon Folc I of Cardona left the castle to his wife Ermessenda and his brother Folc.
The Cervera family and royal lordship
During the twelfth century, the Cervera family became lords of Gàver. Guillem Dalmau de Cervera’s sacramental testament of 1133 directed that the castle should pass to his grandson Pere, who would hold it on behalf of his brother Guillem. The castle’s castellans, officials responsible for holding or administering it, included Girald de Gàver, recorded in 1181, and Guillem de Gàver, who signed a 1192 donation charter involving Ramon de Cervera, Sant Andreu de Vilagrasseta, and Santa Maria de Gramuntell.
In 1246, Sibil·la de Cervera brought her rights over Gàver and several other castles to her marriage with Ramon de Montcada, a seneschal, meaning a high-ranking household and administrative official. In 1251, Jaume I, the thirteenth-century king of Aragon and count of Barcelona, exchanged Albalat Castle for the lordship and revenues of Cervera, Pujalt, Timor, Sant Antolí, Gàver, and Estaràs. Through this exchange, he became their eminent lord.
Later noble ownership
During the fourteenth century, Gàver was granted to Guerau d’Oluja before returning to the Crown. In 1370, Pere the Ceremonious, the fourteenth-century king of Aragon, sold or pledged Gàver, Timor, Sant Antolí, and Pallerols to Alamanda, the wife of Pere de Queralt. The Queralt family retained jurisdiction until 1420, when Alfons the Magnanim, the fifteenth-century king of Aragon, reincorporated it into the Crown. During the civil war against Joan II, the territory again passed into private hands.
Gàver was acquired in the early seventeenth century by the jurist Hipòlit de Montaner, who was married to Francesca de Solanell i de Llupià. He was followed by his son Pere de Montaner i de Solanell and his grandson Francesc de Montaner i de Sacosta, who died in 1697. The inheritance later passed to Baltasar de Montaner i de Ramon, who died in 1761 without male heirs. Litigation between his daughters, Maria Teresa and Elvira de Montaner i de Boneu, ended with Gàver passing to Elvira and her husband, Joan Baptista de Queraltó i de Montserrat. Their descendants still owned it when the seigneurial system was abolished in the nineteenth century.
The surviving ruins are listed in the Inventory of the Architectural Heritage of Catalonia under reference 25926 and are recognized as a Cultural Asset of Local Interest within Catalonia’s cultural heritage.
Remains
The surviving defensive tower
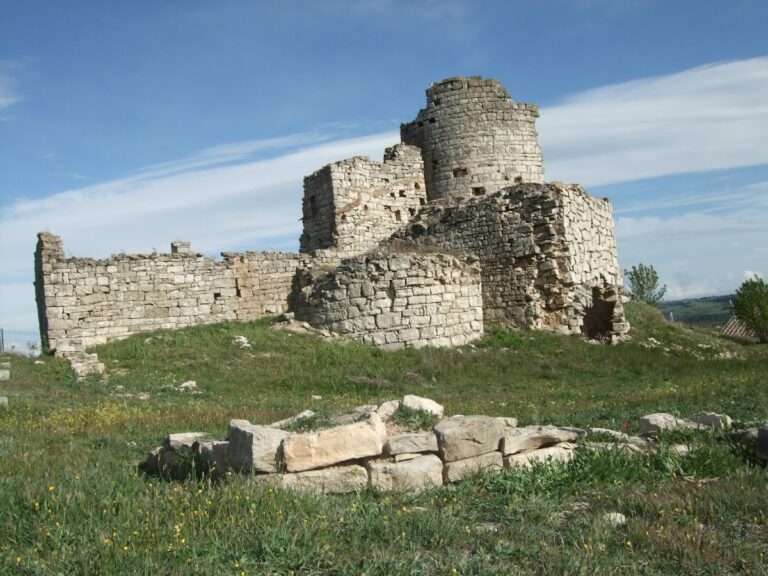
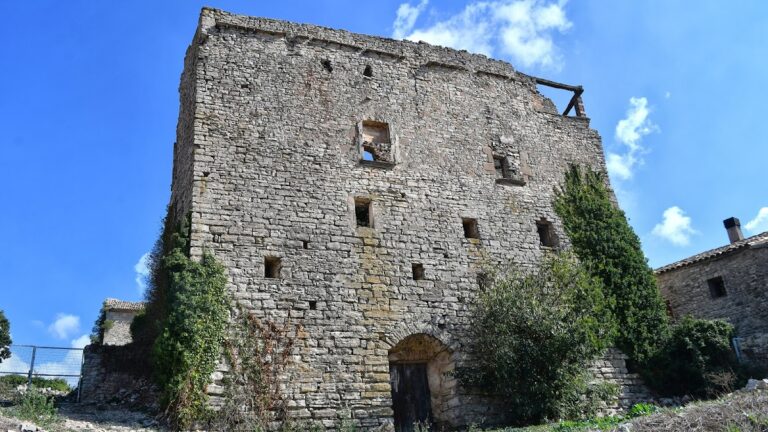
Gàver Castle is a ruin and watchtower at approximately 645 metres above sea level in Gàver, within the municipality of Estaràs in the Segarra. It stands a few metres from the old church of Santa Maria, which is isolated from the built-up village. The surviving structure consists of the eastern part of a large cylindrical defensive tower resting directly on the natural rock.
The tower retains a projecting base, or socle, about one metre high. This lower course extends approximately 20 centimetres beyond the vertical face of the wall and reinforces the structure, which rises to nearly 10 metres. Its exterior is built from very regular courses of elongated ashlar blocks joined with mortar. Several holes used to support scaffolding remain visible in the masonry.
Rubble from the collapsed floors fills the interior. The inner masonry is more roughly finished than the exterior, with poorly defined courses and irregular wall filling exposed by the removal of stones, particularly in the upper part of the tower. These fragmentary remains preserve the substantial construction associated with the castle’s Romanesque architecture.
Nearby sites