Pleshey Castle and Town Enclosure: A Medieval Motte-and-Bailey Castle


Site at a Glance
- Rating
- 4.3
- Popularity
- Very Low
- Country
- United Kingdom
- Primary era
- Medieval
- Eras represented
- Medieval
- Civilizations
- English, Norman
- Site type
- Military
- Remains
- Castle
On this page10 sections
History
Pleshey Castle and town enclosure is a medieval motte-and-bailey castle in Pleshey, United Kingdom, built by the Normans in the eleventh century. Archaeological excavation indicates that the castle was probably completed between 1096 and 1106, while its earliest documentary reference dates from 1143. The site became the principal administrative and residential centre of the de Mandeville lordship and later the principal residence of the de Bohun family.
The de Mandeville foundation
Geoffrey de Mandeville received Pleshey from William the Conqueror as a reward for his service, including his command in the Norman army at the Battle of Hastings in 1066. William the Conqueror was the Norman duke who conquered England in that year and became its king. Geoffrey made Pleshey his caput, the main administrative and residential seat of his lordship. A later Geoffrey de Mandeville was created Earl of Essex by King Stephen.
Henry II dismantled the castle in 1158 after restoring the de Mandeville lands to Geoffrey III de Mandeville. William II de Mandeville rebuilt Pleshey in 1167, following the earlier plan while enlarging the rampart around the south bailey. The bailey was an enclosed castle yard, and Pleshey eventually contained both a north and a south bailey protected by a moat.
Conflict and the rise of the de Bohuns
Pleshey was drawn into the civil war that followed King John’s rejection of Magna Carta, the charter issued in 1215 that limited aspects of royal authority. Royal forces seized the castle on Christmas Eve 1215. Rebel barons recaptured it in the winter of 1216–1217. On both occasions the castle surrendered without a siege.
By 1227–1228 Pleshey had become the principal residence of the de Bohun family, a powerful aristocratic dynasty whose members held the earldoms of Hereford, Essex, and Northampton. Its military defences were already regarded as obsolete and unable to withstand a major attack. Henry de Bohun, 1st Earl of Hereford, and his wife Maud, sister and heir of William de Mandeville, Earl of Essex, lived at Pleshey. Their son Humphrey became Earl of Essex and Earl of Hereford and hereditary Constable of England on 27 August 1236. The constable was a senior royal officer historically associated with military administration and command.
Several generations of the family used Pleshey as their caput. Humphrey de Bohun, 4th Earl of Hereford and 3rd Earl of Essex, married Elizabeth, daughter of Edward I, on 14 November 1302, and some of their children were born at Pleshey. Humphrey died at the Battle of Boroughbridge in 1322 after rebelling against Edward II.
In 1327 Pleshey became the principal residence of John de Bohun, 5th Earl of Hereford and 4th Earl of Essex. He died without issue in 1336, and the castle passed to his brother Humphrey de Bohun, 6th Earl of Hereford and 5th Earl of Essex, who died in 1361. Their brother William de Bohun was a leading English commander during the opening phase of the Hundred Years’ War, a prolonged series of conflicts between England and France. He was associated with English victories at Morlaix in 1342 and Crécy in 1346, and with the siege of Calais in 1347. He was created Earl of Northampton.
In 1361 Pleshey passed to Humphrey de Bohun, 7th Earl of Hereford, 6th Earl of Essex, and 2nd Earl of Northampton, the last direct male heir of the family. After his death on 13 January 1373, his two minor daughters, Eleanor and Mary, became his heirs. The castle and titles passed through their marriages after the male claimant Gilbert de Bohun, their second cousin, was bypassed through a legal manoeuvre.
The later fourteenth century
Augustinian scribes produced the de Bohun manuscripts at Pleshey between 1361 and 1364. Augustinians belonged to religious communities following the Rule of Saint Augustine. The group contained eleven books, including a psalter celebrating Mary de Bohun’s marriage to Henry Bolingbroke, who later became King Henry IV. Mary died before her husband became king and was the mother of the future Henry V.
Through Eleanor de Bohun’s marriage, the castle passed to Thomas of Woodstock, 1st Duke of Gloucester, the younger son of Edward III. Edward I and Edward II were successive Plantagenet kings, while Edward III succeeded them and was the father of Thomas of Woodstock. Thomas’s nephew Richard II opposed him, had him imprisoned at Pleshey, and then took him to France.
Two years later, the Duke of Exeter was brought to Pleshey and executed for treason against Richard II. Pleshey Castle consequently appears in William Shakespeare’s play Richard II. Thomas of Woodstock himself was executed on Richard II’s orders in 1397. Afterward, Pleshey declined and became a ruin.
Decline and dismantling
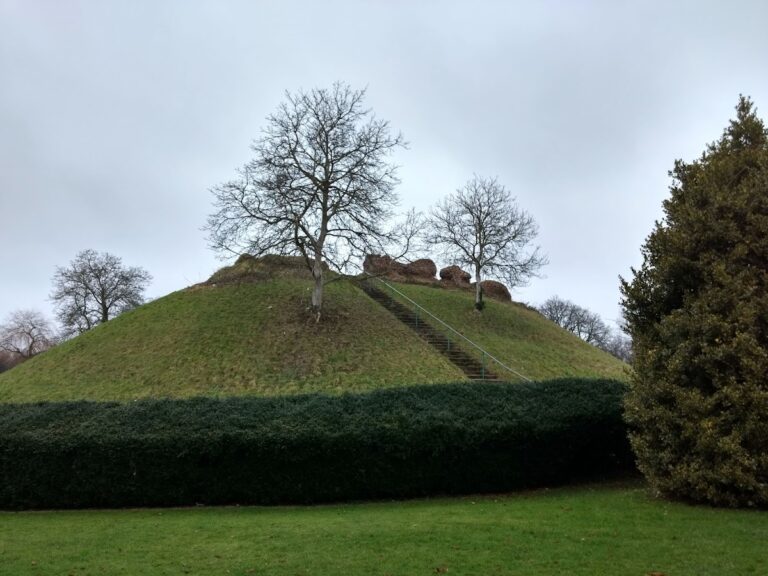
By the middle of the sixteenth century the castle was derelict, and Queen Elizabeth I sold it in 1559. Most of its masonry was dismantled in 1629 for reuse as building material. The medieval earthworks and the motte therefore remained as the principal visible remains. The motte was later used as a rabbit warren, and the surviving bridge was retained because it provided access to it.
Remains
Motte and baileys
Pleshey was built as a man-made motte-and-bailey castle, combining a high artificial mound carrying a tower with enclosed castle yards. Its original defences included a wooden palisade and tower, while a moat protected the courts from an early stage. The motte dates from approximately 1100, rises about 15 metres, and remains together with the earthworks of the south bailey substantially intact.
The north bailey was levelled in the thirteenth century and is now buried beneath the modern village. Its outline survives in Pleshey’s semi-circular street plan, which preserves part of the former castle enclosure. The later visible remains consist chiefly of the motte, the other earthworks, the buried or levelled bailey outlines, and the surviving bridge. The earthworks remained intact because they were not rebuilt in stone.
Hall, chapel, and service buildings
Excavation identified a chapel at the west end of the south bailey. East of the hall stood an adjoining kitchen, pantry, and buttery. A buttery was a room used for storing and serving drink. Storehouses were arranged around a kitchen yard that could be reached from the main gate north of the hall.
The keep contained a great hall and other ranges interpreted as private accommodation. Each had its own fireplace and privy, or toilet, and the suite beside the high end of the hall was probably intended for the lord and lady. Late-medieval halls existed both in the keep and in the south bailey. By the middle of the fifteenth century, building accounts called the great hall the “stranger’s hall,” suggesting that the keep may have been used for guests after its original function had changed.
Private chambers and the gatehouse
A range of large private chambers stood above a wardrobe and other storerooms west of the hall. These rooms are interpreted as audience chambers and date from 1321–1383, when Pleshey formed part of the Duchy of Lancaster’s estate. The duchy was a major English landed estate administered as a distinct territorial lordship. The chapel, hall complex, chambers, and gatehouse were completed or developed during the later fourteenth century and are attributed to the de Bohuns and Thomas of Woodstock.
A stone-built gatehouse stood at the southern end of the bridge. Its upper room was identified in building accounts as the Queen’s Chamber, occupied by Eleanor de Bohun, Duchess of Gloucester. A brick bridge over the moat was built between 1477 and 1480. It survived because it continued to give access to the motte when the mound was used as a rabbit warren.
Late-medieval alterations
Margaret of Anjou ordered the final renovation of the keep in 1458–1459. The building was then described as a tower and was constructed mainly from the timber of at least 29 oak trees, with flint and later brick facades. This work formed part of the castle’s late history, when some of its buildings had taken on altered functions and halls were duplicated within the keep and south bailey.