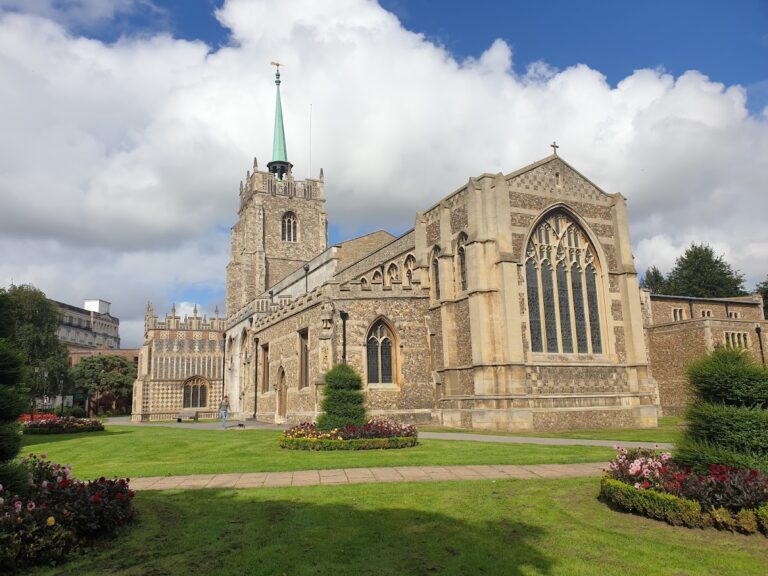
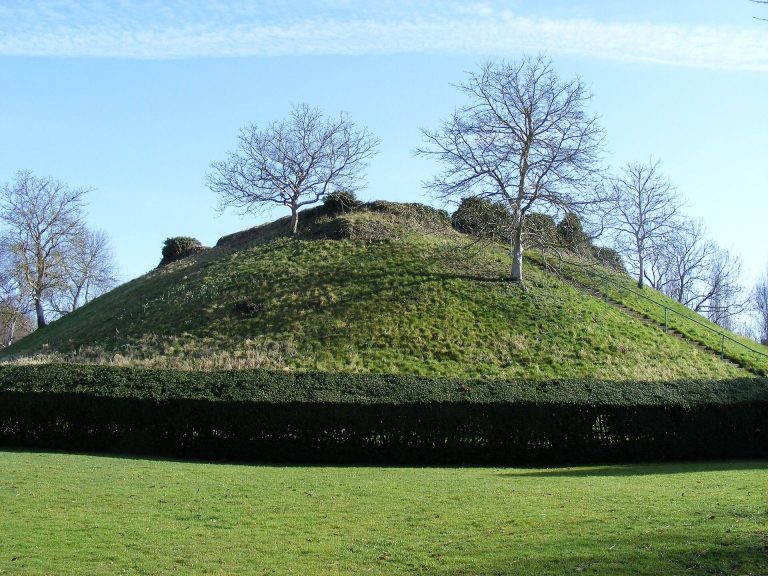
Greensted Church: An Anglican Parish Church with an Early Timber Nave
Site at a Glance
- Popularity
- Very High
- Country
- United Kingdom
- Primary era
- Medieval
- Eras represented
- Medieval, Early Modern, Modern
- Civilizations
- Anglo-Saxon, British, English, Norman
- Site type
- Religious
- Remains
- Church
On this page15 sections
History
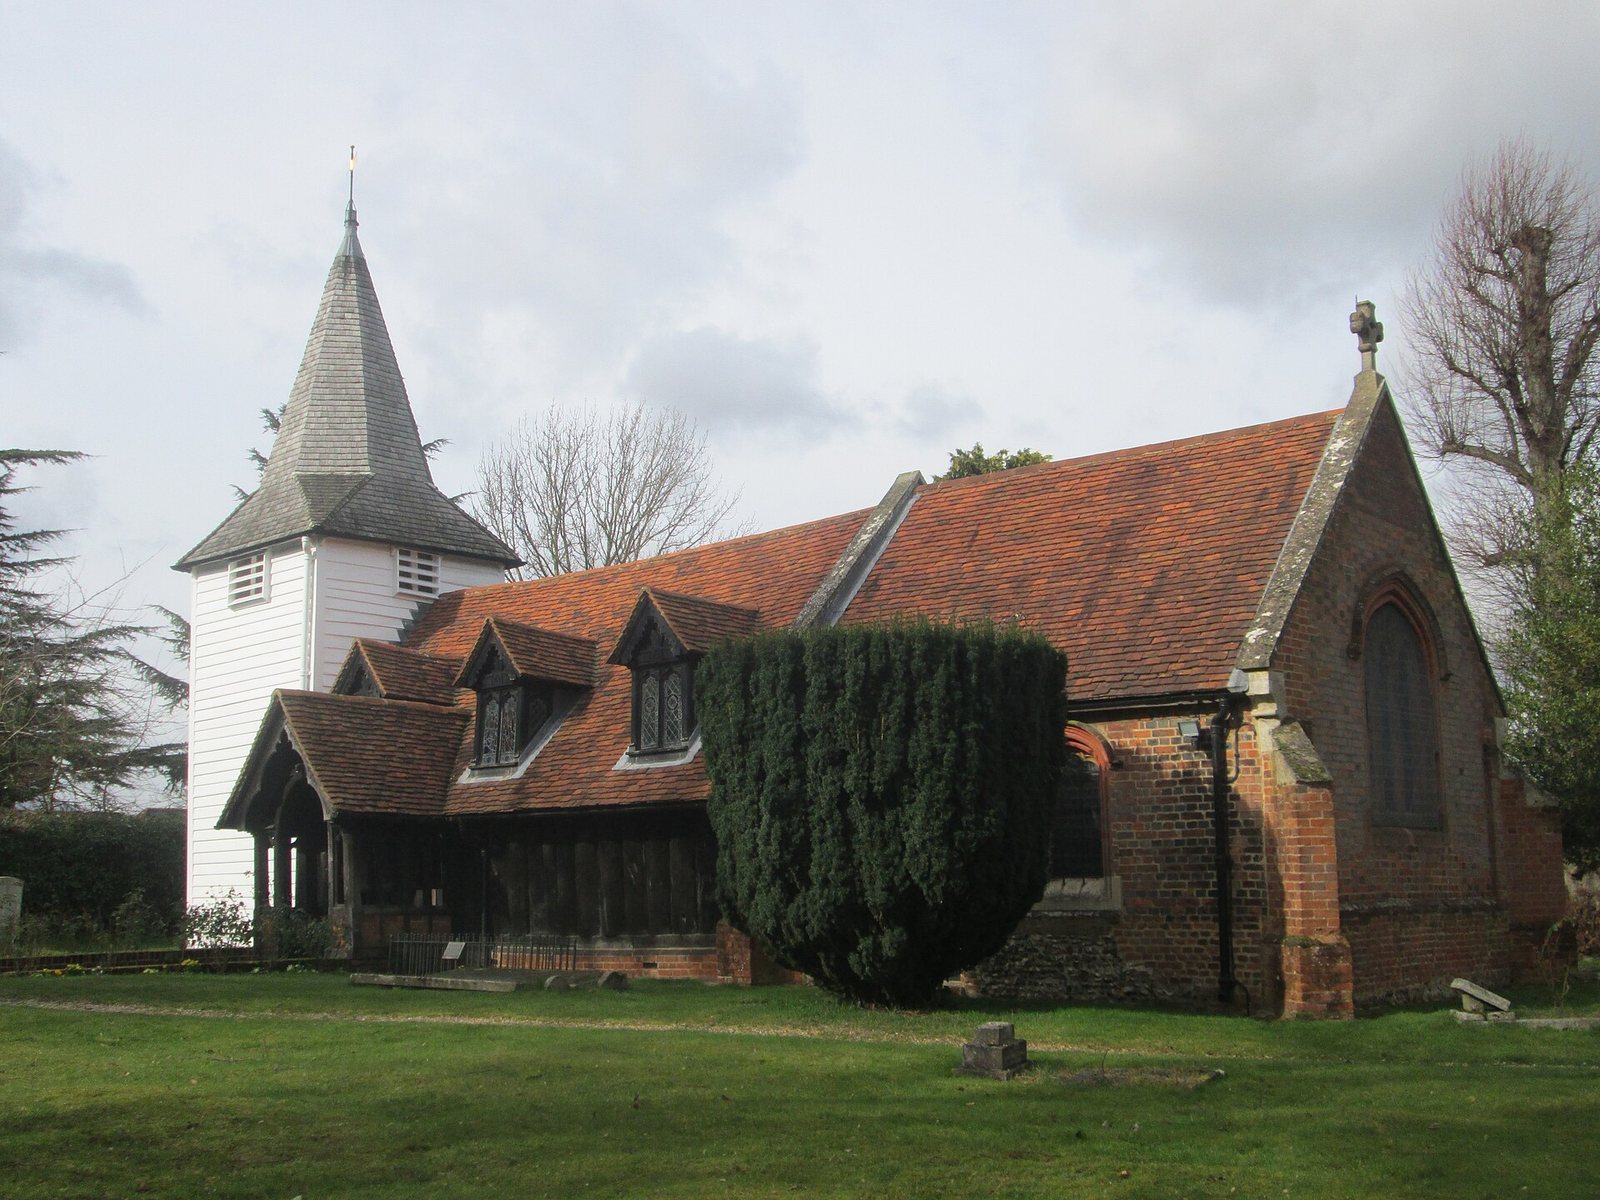
Greensted Church, formally the Church of St Andrew, Greensted-juxta-Ongar, is an Anglican parish church in Greensted, about a mile west of Chipping Ongar in Essex, United Kingdom. Its oak nave has been claimed as the world’s oldest wooden church and is considered probably the oldest wooden building in Europe still standing, although only part of its original timber structure survives.
Early foundations and the nave’s date
A sacred place may have existed here as early as the fourth century. Two simple wooden buildings beneath the present chancel floor are thought to date from the late sixth or early seventh century. The first permanent church is believed to have been begun soon after Cedd, an Anglo-Saxon bishop and missionary, started converting the East Saxons around 654. The Anglo-Saxons were Germanic peoples who formed kingdoms in early medieval England; the East Saxons were a kingdom in southeastern England. The dedication to St Andrew, one of Jesus’s apostles, has been taken to suggest that the original sanctuary had a Celtic Christian foundation.
The oak nave’s date remains disputed. Tree-ring analysis in the 1960s assigned it to 845. A reassessment in 1995 placed the timber around 1063 to 1108, starting from a youngest timber dated to 1053 and allowing 10 to 55 outer sapwood rings thought to have weathered away. One interpretation of this later estimate proposes that local craftsmen built or rebuilt the nave for a new lord of the manor after the Norman Conquest, the Norman takeover of England that began in 1066.
Medieval and early modern changes
A tradition holds that Edmund, king of East Anglia and later venerated as a Christian martyr, rested at the church for one night in 1013 while being taken for reburial at Bury St Edmunds. Edmund had been killed in 870, possibly at Hoxne. The church has numerous tributes to him.
In the sixteenth century, the present brick chancel replaced a smaller timber one. This change is associated with wider developments in England during the reign of Henry VII, the first Tudor monarch. During the Stuart period, the era of the Stuart royal house, the church gained a tower, three dormer windows in the nave, and a south porch. One bell bears the inscription ‘William Land made me 1618’; the tower is believed to be older than the bell.
Victorian rebuilding and community history
Nineteenth-century rebuilding added brickwork and probably some of the church’s more elaborate exterior decoration. The work replaced the three dormers with six, reconstructed the porch, and included other minor changes and stone coping. This Victorian-era work took place during Queen Victoria’s reign.
Some of the Tolpuddle Martyrs, English agricultural laborers transported to Australia after a labor dispute in the 1830s, received farm tenancies in the Chipping Ongar area after returning. James Brine married Elizabeth, daughter of Thomas Standfield, at Greensted Church on 20 June 1839; the marriage appears in the church register. The Brines moved to London, Ontario, in 1844.
Greensted Church remains an Anglican parish church in the Diocese of Chelmsford, a regional church jurisdiction under a bishop, and holds weekly services. Its Grade I listing is England’s highest category of listed-building protection.
Remains
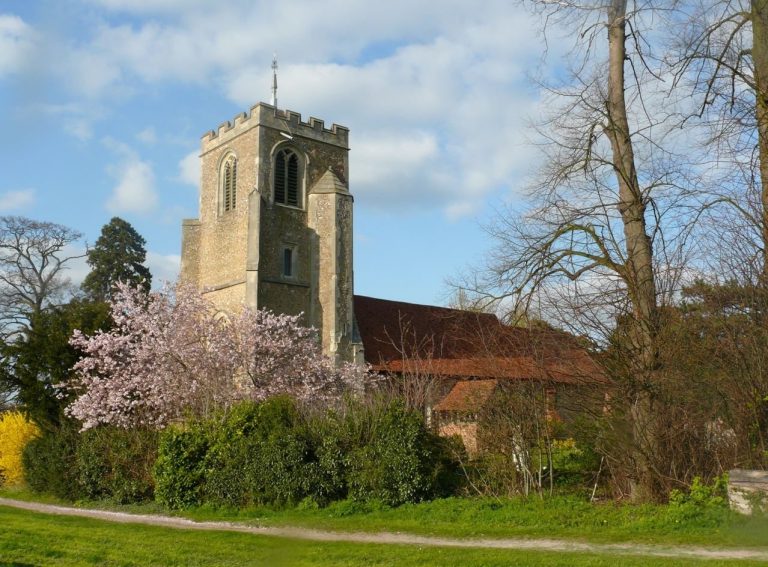
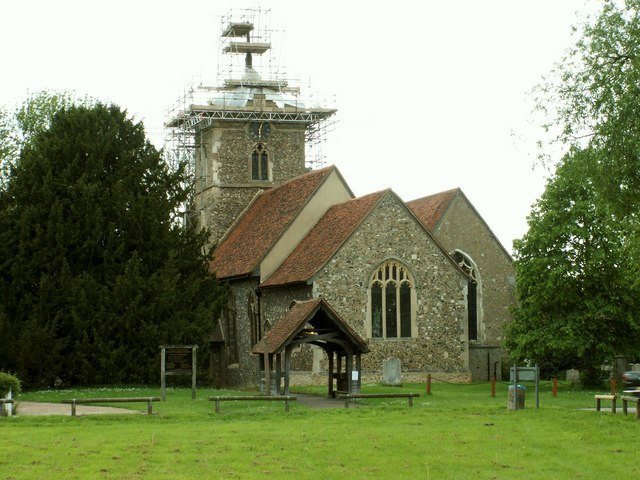
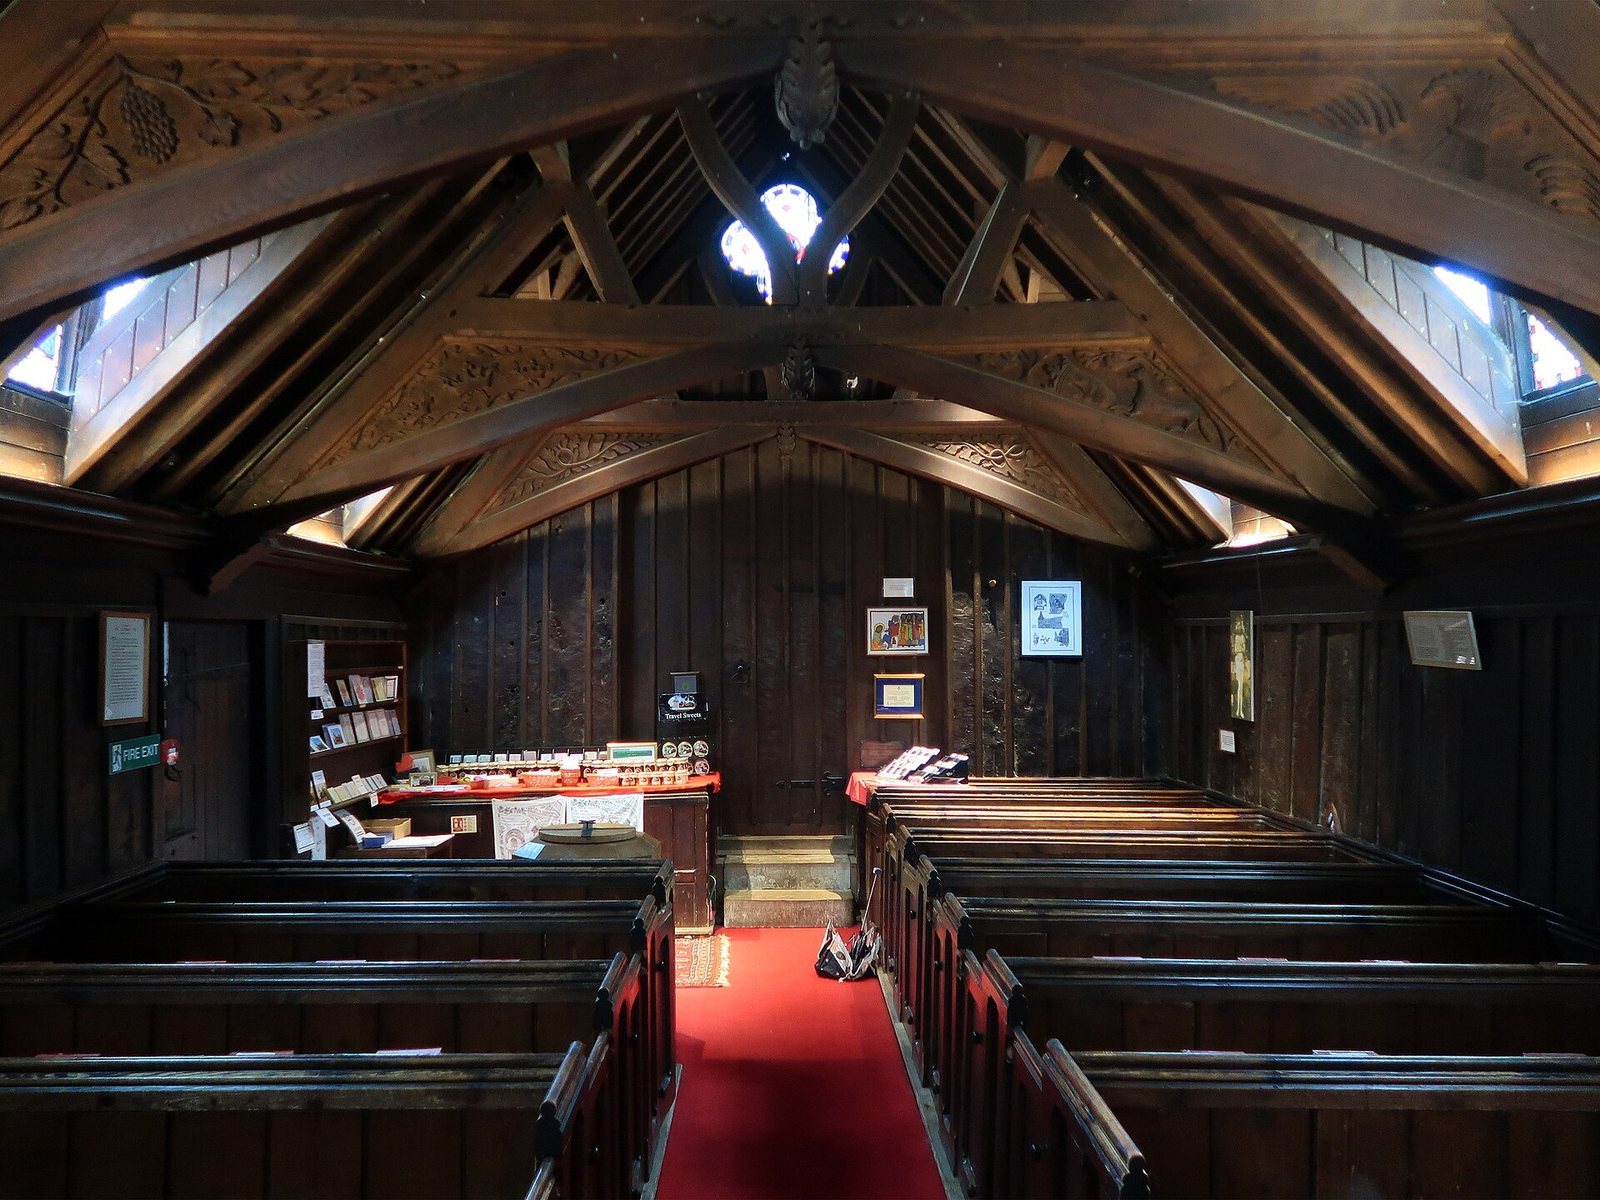
The surviving church includes an oak-walled nave, a brick chancel, a timber-framed tower, a south porch, and dormer windows. The nave is the main body of the church, while the chancel is the area around the altar.
Oak nave
Timber walls
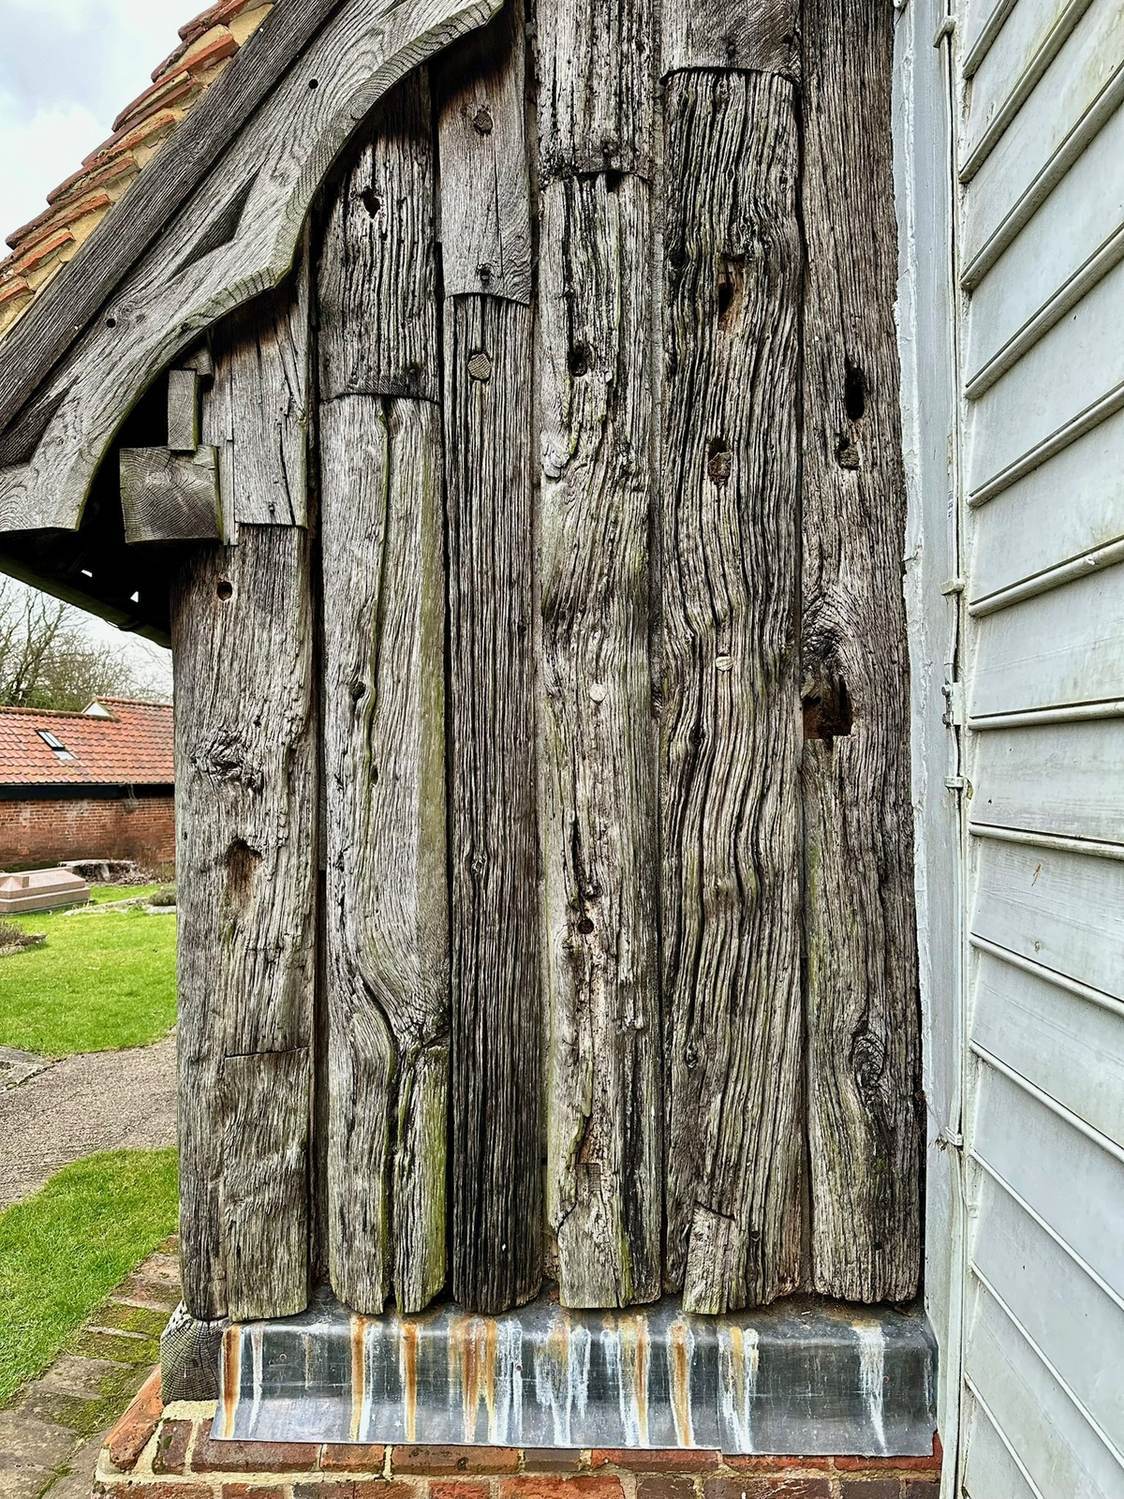
The nave’s walls are formed from large split oak trunks set upright, using a traditional Anglo-Saxon building method. Mostly original beams survive, though only a small part of the church’s original wooden structure remains. The church is described as 29 feet 6 inches long, 14 feet wide internally, and 5 feet 6 inches high at the sides. In 1844, a count gave 16 trunks on the south side and 21 on the north.
Opening in the north wall
A small opening passes through the north oak wall beside the original doorway. It has been interpreted as a viewing hole for seeing who was approaching. An earlier explanation held that people excluded from the church, including lepers, could use it to receive a priest’s blessing.
Chancel, tower, and roof
Chancel and sanctuary
The present chancel is built of brick. Flint wall footings and a pillar piscina survive from Norman-period work, dating to the era following the Norman Conquest. The piscina is a basin or drain for washing sacred vessels; it stands within the sanctuary.
Tower, bells, and dormers
The tower has a timber frame covered in white weatherboarding. One of its bells carries the 1618 inscription naming William Land as its maker. Six dormer windows project from the nave roof, replacing the three earlier windows.
South porch
The south porch was reconstructed in the nineteenth century. Stone coping, a protective top along a wall, was also among the alterations made during this period.
Memorials and furnishings
Grave marker and wall memorial
Near the porch, against the south wall, a large, flat stone with a shaped top marks the resting place of an unknown knight, also described as a crusader, a participant in a medieval Christian campaign. A tradition says he arrived gravely wounded and died at the church. The stone is not local to the area, a feature taken to suggest that the knight was regarded as a hero. The oldest wall memorial is dedicated to Jone Wood and dates to 1585.
Window and baptismal font
A fragment of fifteenth-century glass sits at the centre of the four-lobed window at the west end; it was installed during the Victorian restoration. An oak baptismal font was added in 1987. British architect and designer Hugh Casson designed it, and Russell Thomas made it.