Castello di Novi Velia: A Medieval Fortress and Baronial Residence in Italy
Site at a Glance
- Rating
- 4.4
- Popularity
- Very Low
- Country
- Italy
- Primary era
- Medieval
- External website
- Open
- Eras represented
- Medieval
- Civilizations
- Kingdom of Naples
- Site type
- Military
- Remains
- Castle
On this page10 sections
History
Castello di Novi Velia is a medieval castle in Novi Velia, Italy, whose construction began in 1291 as the fortified seat of the Barony of Novi. The feudal palace was commissioned by Guglielmo Marzano, Lord of the State of Novi, and occupied a strategically advantageous position from which the Cilento and wide stretches of the surrounding coast and mountains could be observed.
Foundation and Celestine conversion
Guglielmo Marzano later donated his former palace, together with the old Marian sanctuary on the summit of Mount Gelbison, to the Celestines. This Catholic monastic order, founded by Pietro da Morrone, later Pope Celestine V, followed a strict form of Benedictine religious life. The former palace was subsequently converted into a monastery.
The castle’s survival was addressed by an order issued on 26 October 1297. King Charles II of Naples directed that the new Castle of Novi should not be demolished, reversing an earlier instruction because he judged it to be a strong defensive position, well equipped by Guglielmo Marzano.
Marzano and later feudal ownership
The palace and the barony, a feudal territorial lordship held by a baron, remained with the Marzano family throughout Angevin rule and until the reign of Ferdinand I of Naples. The Angevin dynasty was the French royal house that ruled the Kingdom of Naples during this period. Marino Marzano, the family’s last representative, had married Ferdinand’s sister and plotted to restore Angevin rule in Naples. He was arrested and imprisoned, while his possessions, including the barony and castle, were confiscated.
The confiscated estate was first sold to De Petrucis, Ferdinand’s first minister, and then to Berlangiero Carafa, steward of King Frederick I of Naples. It later passed through Berlangiero’s daughter and heir, Giulia Carafa, when her marriage to Camillo Pignatelli, Count of Borrello, made him Baron of Novi.
The Barony of Novi and its castle remained with the Pignatelli family until 1682, when they sold them to the Zattera family. The Zatteras received the title of marquis from King Charles III in 1752 and retained the fief of Novi, a comparable estate held under feudal obligations, until the fief was suppressed under French rule at the beginning of the nineteenth century.
Residence, assessment, and civilian adaptation
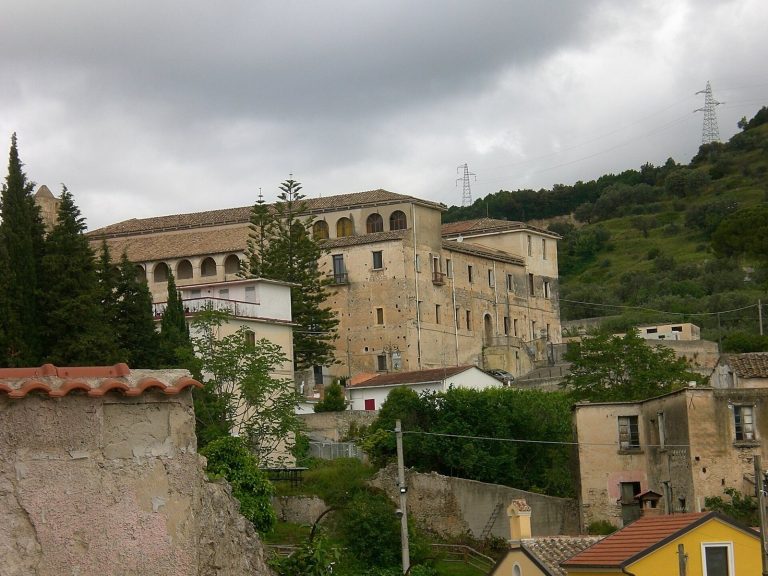
The building continued as the residence of the Zattera family and their heirs, the Vairo family, until the beginning of the twentieth century. It was sold in 1932 and adapted for civilian housing. An earlier description, prepared in 1660, preserves an important picture of the complex during its baronial phase. The Regia Camera della Sommaria, the Kingdom of Naples institution responsible for financial assessments and administrative oversight, commissioned the engineer Cafaro to assess the Barony of Novi. His description identified the tower as a prison and the palace as the baronial residence.
The portal’s Lombard imagery, considered together with other evidence at Novi, has been interpreted as indicating a Lombard presence in the area. The Lombards were a Germanic people who established a kingdom in parts of Italy during the early medieval period, and Lombard iconography refers to artistic motifs associated with them.
Remains
Hilltop layout and construction
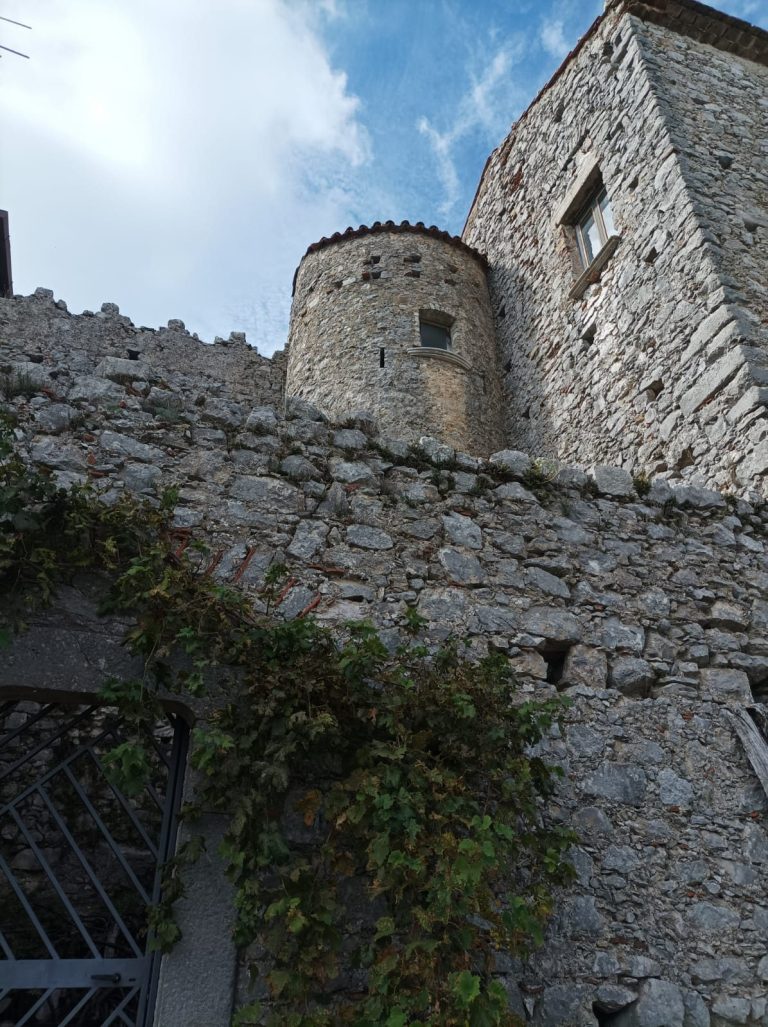
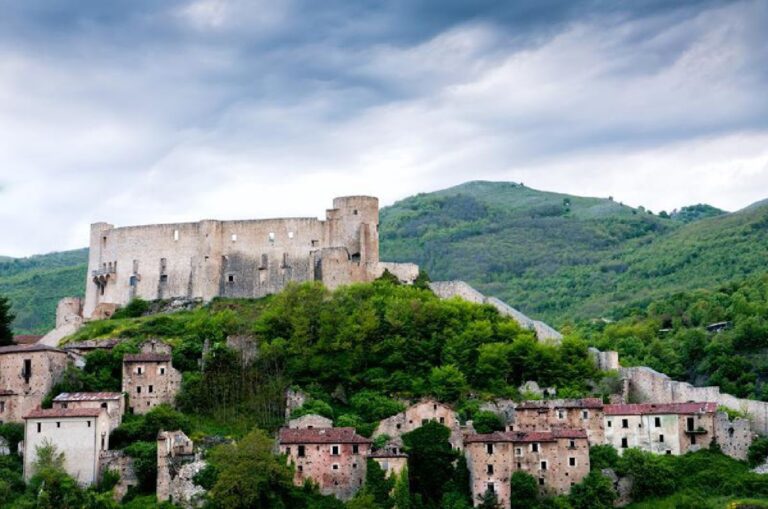
Castello di Novi Velia is a hilltop fortress at approximately 606 metres above sea level. Its surviving fabric combines rubble masonry with dressed stone, and the complex is partly ruined, particularly around the tower. The castle’s position allowed views from the Tyrrhenian Sea and the Gulf of Velia across the Alburni Mountains toward the Amalfi Coast, the Lattari Mountains, the Sorrento Peninsula, and Capri. The western and southern parts of the palace also looked over the settlement, its surrounding hamlets, and a substantial area of the Cilento.
Main structures
Prison tower
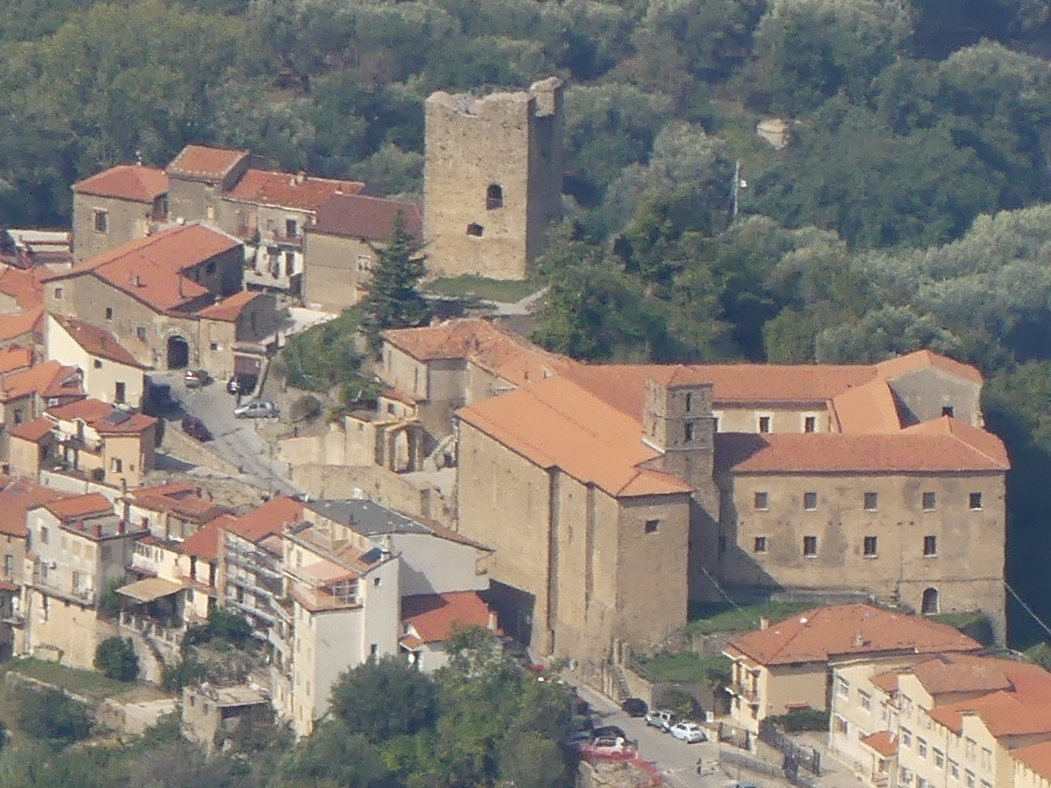
The tower stood on a slight elevation of the same mountain above the palace. In the 1660 assessment it was described as a large, old, square structure serving as a prison. Its masonry survives in a partly ruined condition and forms the principal elevated element of the fortress.
Baronial palace
The baronial palace lay below the tower and was entered through a doorway opening onto a large uncovered courtyard. Opposite the entrance stood a large hall at courtyard level. Two large rooms occupied the right side, followed by additional rooms and a loggia, an open-sided gallery or covered architectural space, extending toward the west and south. These loggias provided extensive views over the settlement, nearby hamlets, and much of the Cilento, as well as a maritime connection with Bruca and other places.
Limestone entrance portal
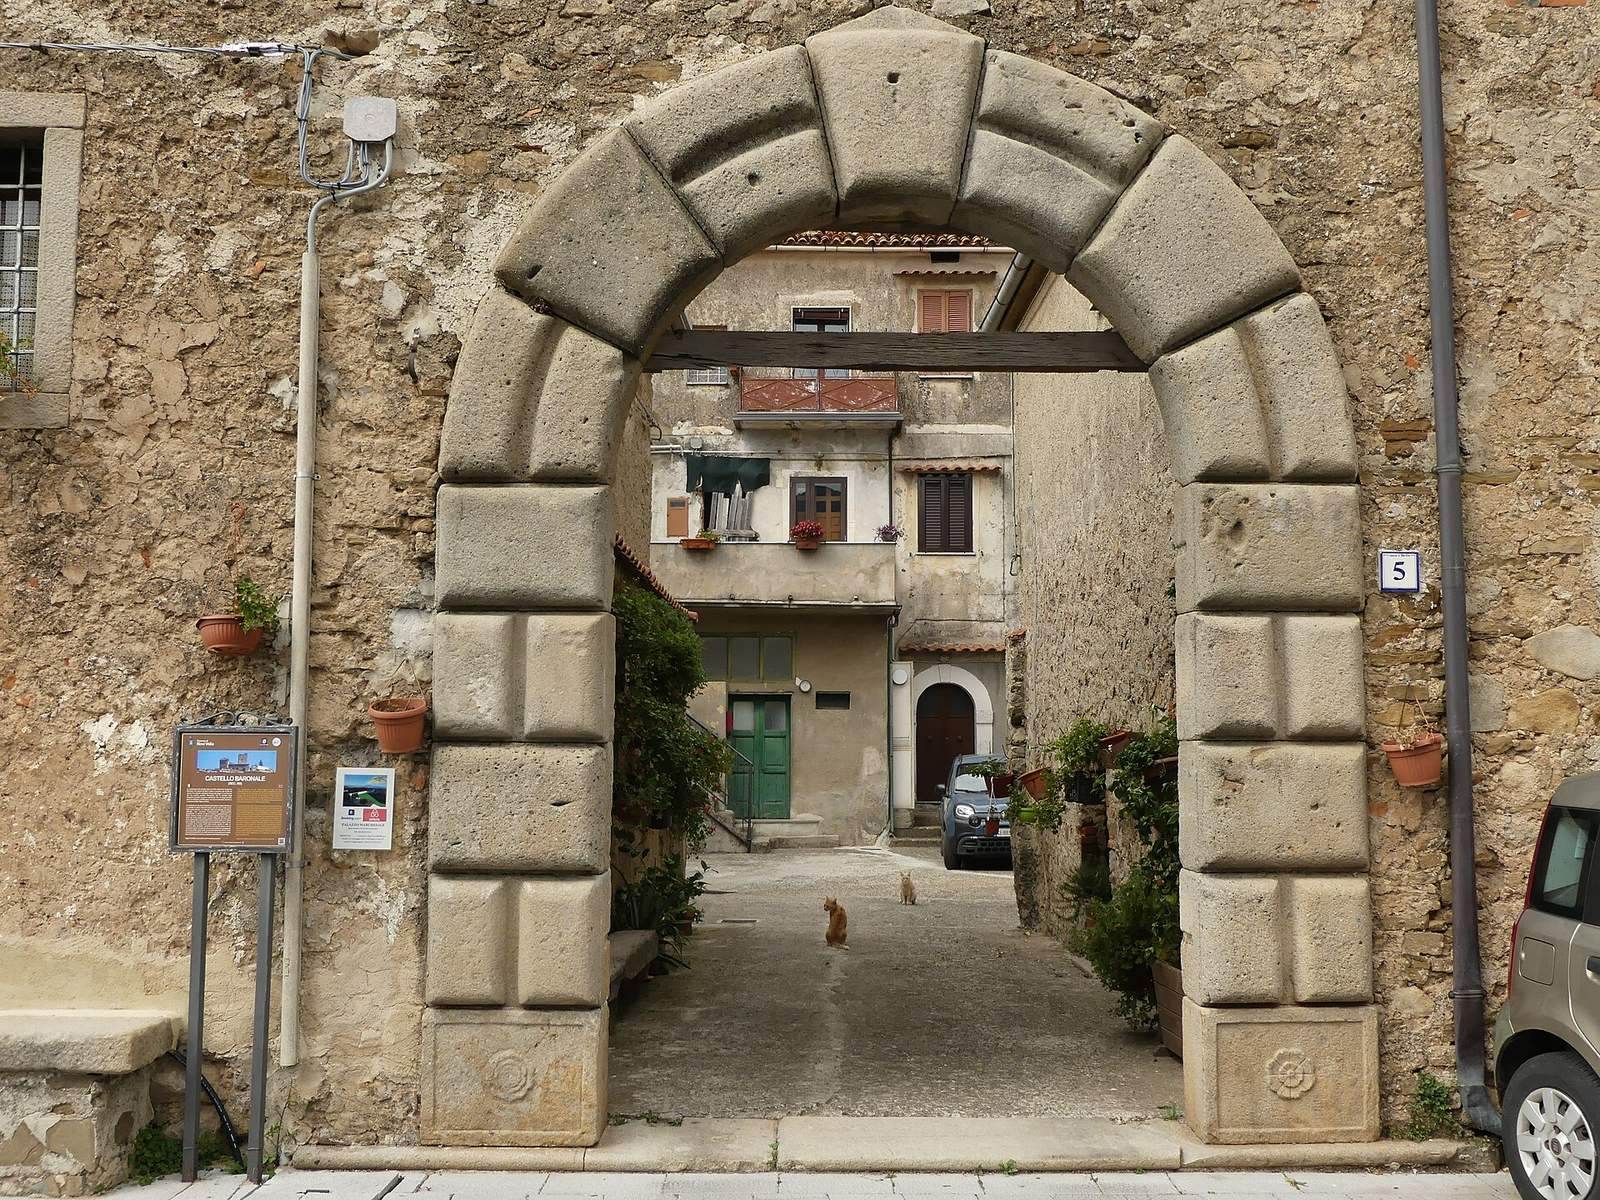
The main entrance is formed by a portal of local limestone. Its threshold retains visible attachment points for a wooden door, while the semicircular arch is built from wedge-shaped voussoirs, the stones that form an arch, with a central keystone locking the curve in place. The arch rests on two columns made from rectangular stone blocks.
The front of the two basal blocks carries figures associated with Lombard imagery. The figure on the left probably represents a fibula, an ancient brooch or fastening device, while the figure on the right clearly shows an eight-petalled flower of life. This motif resembles the flower of life carved at the base of the stone baptismal font in the parish church of Santa Maria dei Lombardi.