Castello di Magliano Nuovo: A Hilltop Fortification in Italy
Site at a Glance
- Rating
- 4.6
- Popularity
- Very Low
- Country
- Italy
- Primary era
- Medieval
- External website
- Open
- Eras represented
- Medieval
- Civilizations
- Kingdom of Naples, Kingdom of Sicily, Lombard, Norman, Ostrogothic
- Site type
- Military
- Remains
- Castle
On this page10 sections
History
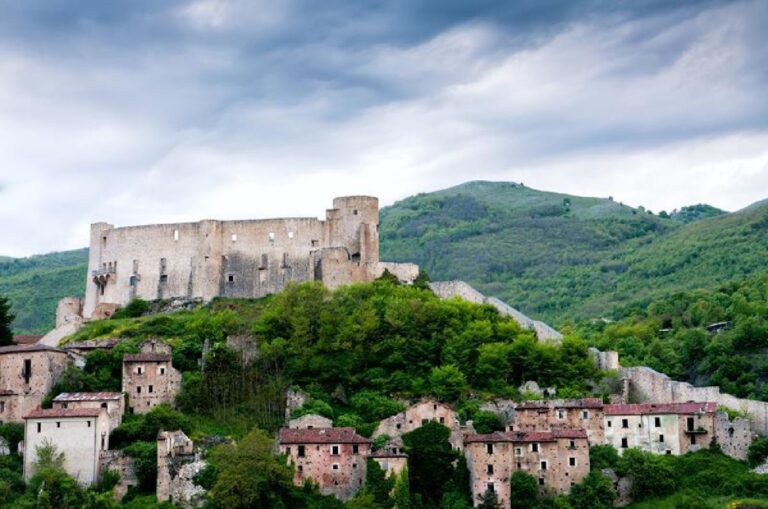
Castello di Magliano Nuovo is a hilltop fortification in Italy, built in the sixth century during the Gothic War, when the Goths controlled parts of Italy and the Eastern Roman Empire sought to recover them. It occupied a strategic position above the Preta Perciata pass in Campania, within the settlement of Magliano Nuovo, now part of Magliano Vetere. The hill probably already held a Roman-period settlement, linked to a twin settlement on nearby Monte Ceglie.
Gothic, Byzantine, and Lombard phases
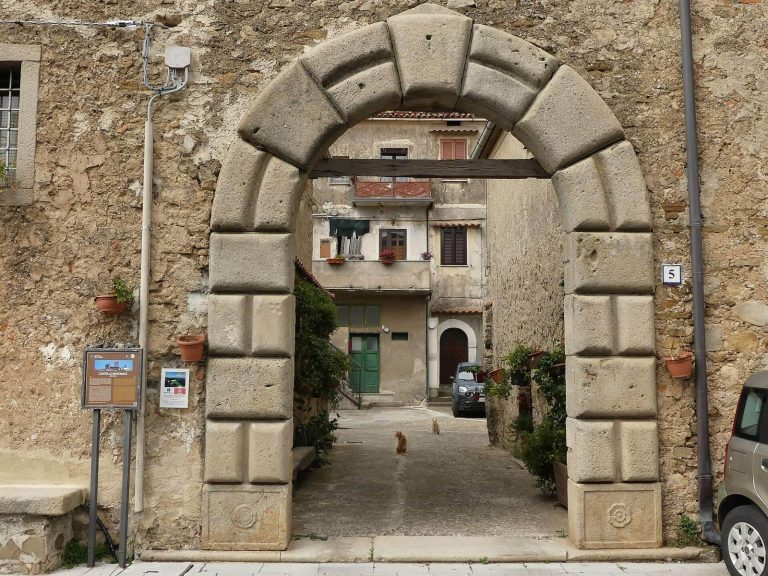
The fortification’s foundation is attributed to the Goths during the sixth-century conflict. Byzantine rule followed, and the area later came under the Lombards, a Germanic people who established a county at Magliano. The pass continued to have strategic value during this period. The surviving entrance gate belongs to the Lombard phase.
Basilian monks, members of Eastern Christian monastic communities following the rule associated with Basil of Caesarea, later settled in the surrounding area. Their presence included a convent, the church of San Nicola, and rock chapels at Capizzo and Magliano Vetere.
Norman and Angevin transformations
Under Norman rule, Magliano became a feudal state within the barony of Novi. The Normans added two square towers to the earlier Ostrogothic curtain wall, the continuous defensive wall linking a fortification’s towers. The castle was not included in the restoration works carried out under Emperor Frederick II, the Holy Roman emperor and ruler of the Kingdom of Sicily, because the local population had already undertaken the necessary repairs.
During Angevin rule, the French-origin dynasty that controlled the Kingdom of Naples and other southern Italian territories, five round towers were added. The castle later became involved in conflicts with the Aragonese, an Iberian dynasty that contested Angevin power in southern Italy.
Feudal ownership and later alteration
After these conflicts, the castle passed successively to the Sanseverino and Carafa families before returning to the Pasca family, which had already held it under Norman rule. The Swabians, the Hohenstaufen dynasty associated with Frederick II’s imperial house, had initially confiscated the castle because the Pasca family had taken part in the Barons’ Conspiracy, a noble rebellion against Angevin rule in the Kingdom of Naples. The Angevins restored it to the Pasca family, which retained it until the abolition of feudalism, the hereditary system of lordship and landholding. Baron Nicola Pasca was the last feudal owner.
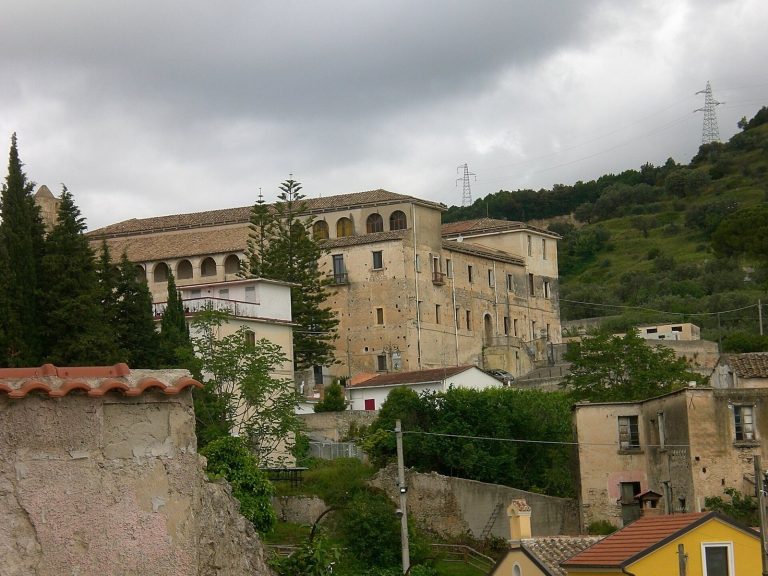
The original castle was progressively altered as private houses and roads occupied parts of the fortified area. Much of the structure remained, although the site is now partly preserved and partly demolished, with only partial access to the surviving fortification.
Remains
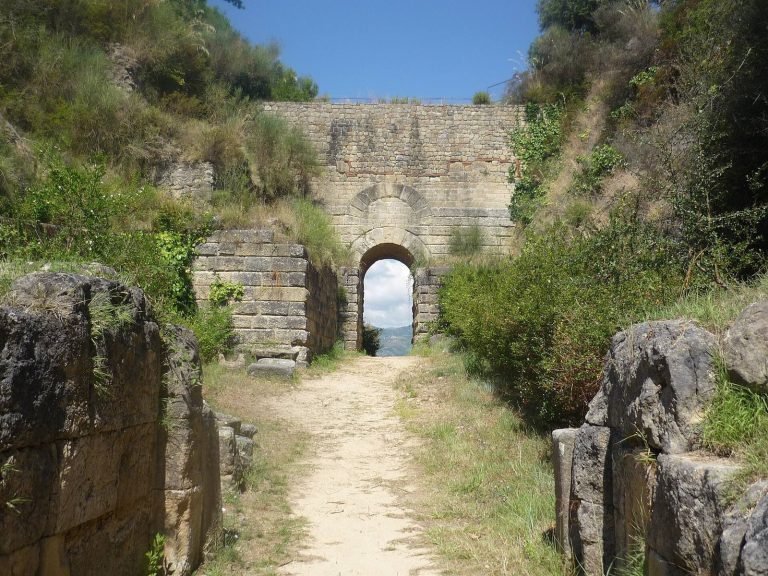
The castle occupies a mountain site at about 708 metres above sea level. Its surviving fabric is built in rubble masonry and includes sections of crenellated walling, towers, and the old entrance route. The fortification’s remains are interwoven with later private buildings, roads, storage areas, and gardens.
Walls and towers
Curtain wall
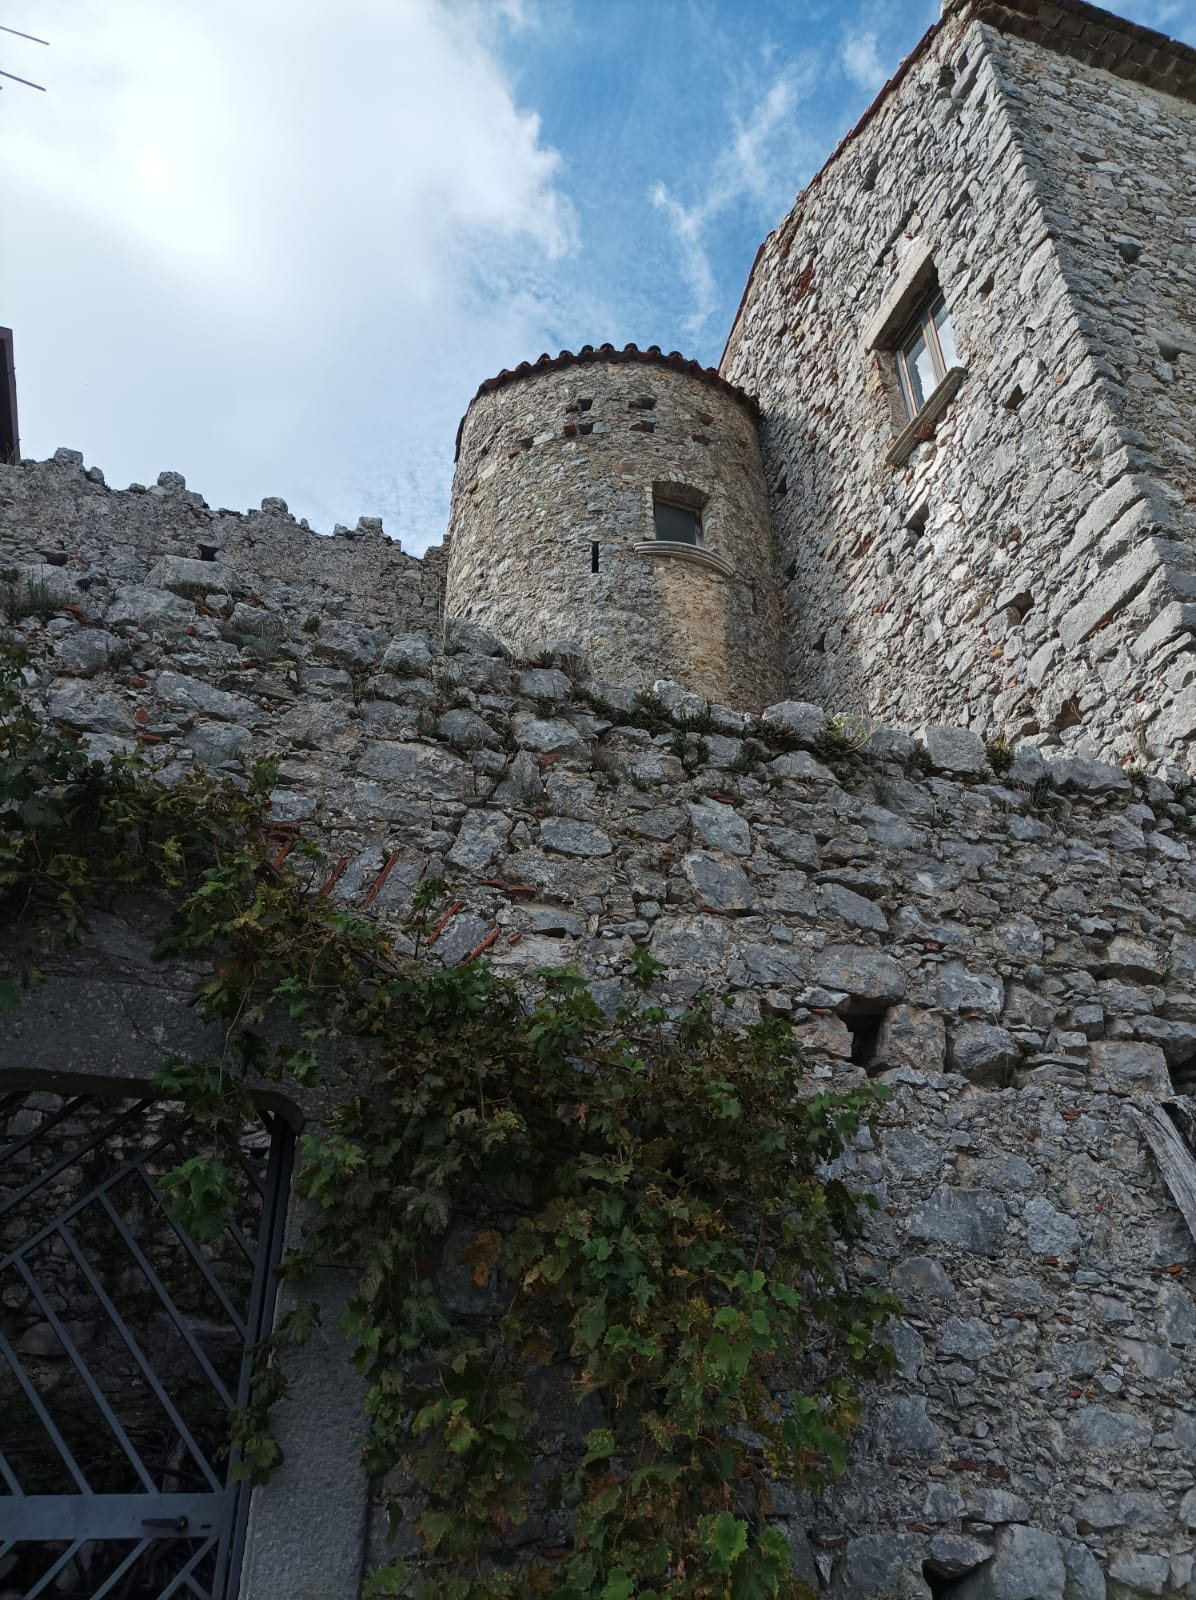
Much of the curtain wall survives, particularly around the remaining towers. Sections were removed when private houses and roads were constructed, while surviving stretches retain crenellations. The wall preserves the defensive boundary of the earlier settlement and shows how later building altered the original enclosure.
Towers
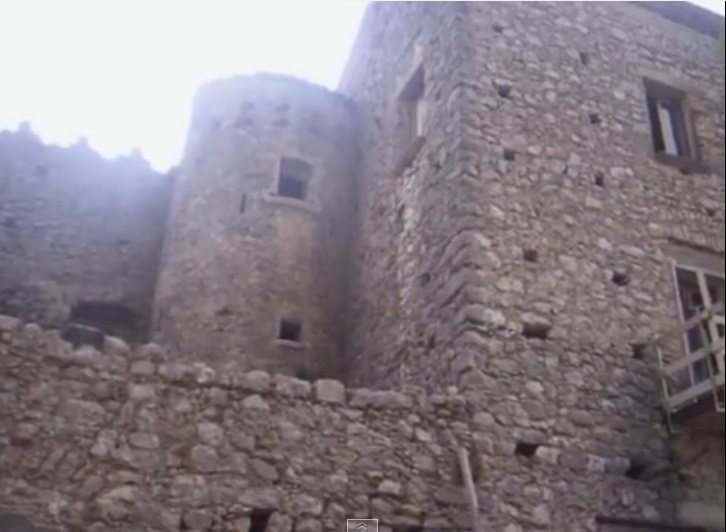
The original fortification had seven towers, consisting of two Norman square towers and five Angevin round towers. Three towers remain intact, all belonging to the Angevin phase. Of the four towers that survive only in incomplete form, the most substantial remnant is a Norman tower that was originally the highest. Its upper section may have been removed recently or during the late Middle Ages, perhaps because changing military requirements and the growing danger from artillery reduced the usefulness of high towers.
A Norman tower formerly stood above the Lombard entrance gate and is now entirely lost. One Angevin tower survives only as a very small fragment beside a building on Piazza di San Nicola, while another is represented by its former place within the castle’s tower system.
Entrances and internal spaces
Gafio Lombardo
The Gafio Lombardo, the old entrance gate to the settlement, is the best-preserved part of the castle together with the surviving Angevin towers. It remains visible and continues to serve as an access route. Other entrances once led to residential spaces used by the former owner families, to the towers, and to firing positions, which were openings or stations from which defenders used weapons against attackers.
Many of these entrances now lead to private houses or storage areas. One opens onto a private garden that formerly belonged to a noble family, preserving the connection between the fortification and the domestic spaces created within it over the course of its later history.