Gutshaus Golchen: A Historic Manor House in Germany

Site at a Glance
- Rating
- 4
- Popularity
- Very Low
- Country
- Germany
- Primary era
- Modern
- Eras represented
- Modern
- Civilizations
- German
- Site type
- Domestic
- Remains
- Manor House
On this page11 sections
History
Gutshaus Golchen is a manor house in Germany, in Golchen, a district of Brüel in Mecklenburg-Vorpommern. The estate was incorporated into the possessions of the Sonnenkamp monastery foundation, also known as Neukloster, in 1219. After the Reformation, the sixteenth-century religious transformation that reorganized many monastic institutions in northern Europe, the property passed through a succession of owners.
The Treuenfels and Kohlhans families
Johann von Treuenfels acquired Golchen in 1693. King Charles XI of Sweden, who ruled from 1660 to 1697, had raised him to the Swedish nobility on 4 November 1689. Johann’s youngest son, Daniel Friedrich von Treuenfels (1706–1777), later held the estate with his wife, Charlotte Elisabeth, née von Barner. They eventually sold it after two of their sons drowned in a nearby lake.
Golchen belonged to the von Kohlhans family from 1783. A cavalry captain, Ulrich Johann von Kohlhans, was associated with the estate in 1802. The family history later became connected with the von Stralendorff name through a fideicommissum minorat, a hereditary entail intended to preserve an estate undivided for a designated heir. Christian Friedrich von Kolhans-Wotrum had married Wilhelmine von Stralendorff in his first marriage, and the family names and arms were united in the form “von Stralendorff called von Kolhans.” Ulrich von Stralendorff had adopted the von Kolhans name and arms earlier, on 26 April 1775.
Nineteenth-century development
The manor’s structural development in the mid-nineteenth century is chiefly associated with Richard von Stralendorff called von Kolhans (1828–1907), who was married to Helene von Uslar-Lischow. Richard also acquired the neighboring Necheln estate. He later left Golchen to his second son, Joachim von Stralendorff (1861–1918). Richard’s younger brother, also named Richard von Stralendorff, was born at Golchen in 1868, served as the estate’s tenant, and remained in that position until his death in 1902.
An alteration in 1857 transformed the manor house into the complex that survives today. The later estate history remained tied to agricultural management. The last officially published Mecklenburg estate directory, issued in 1928, listed Golchen as covering 501 hectares, including 37 hectares of woodland, and described its owner as operating a medium-sized agricultural enterprise.
War, land reform, and later ownership
Heinrich Richard von Stralendorff called von Kolhans owned the estate from 1918 until the land-reform expropriation. He was murdered under unclear circumstances at Zahrensdorf on 3 June 1945 in the presence of his family and was buried in the Golchen park. The land-reform expropriations followed, ending the estate’s ownership by the family.
A building from the former farmyard received monument protection but was manually demolished in 1995 during employment-creation works. The estate has been privately owned since 1998.
Remains
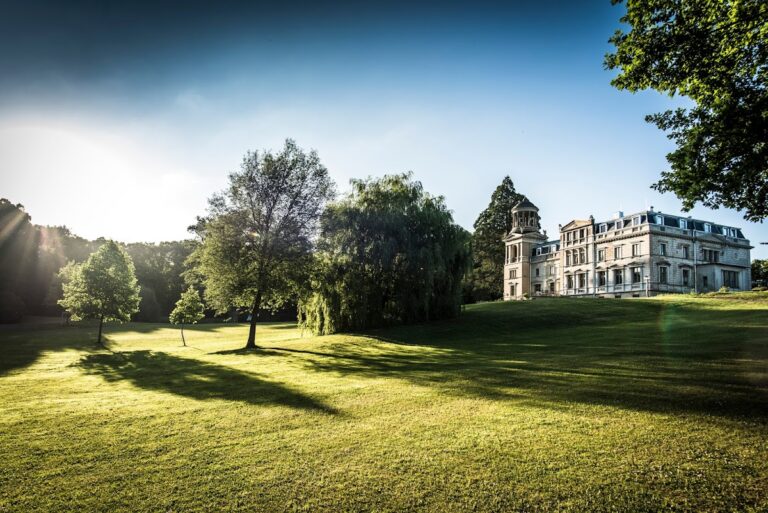
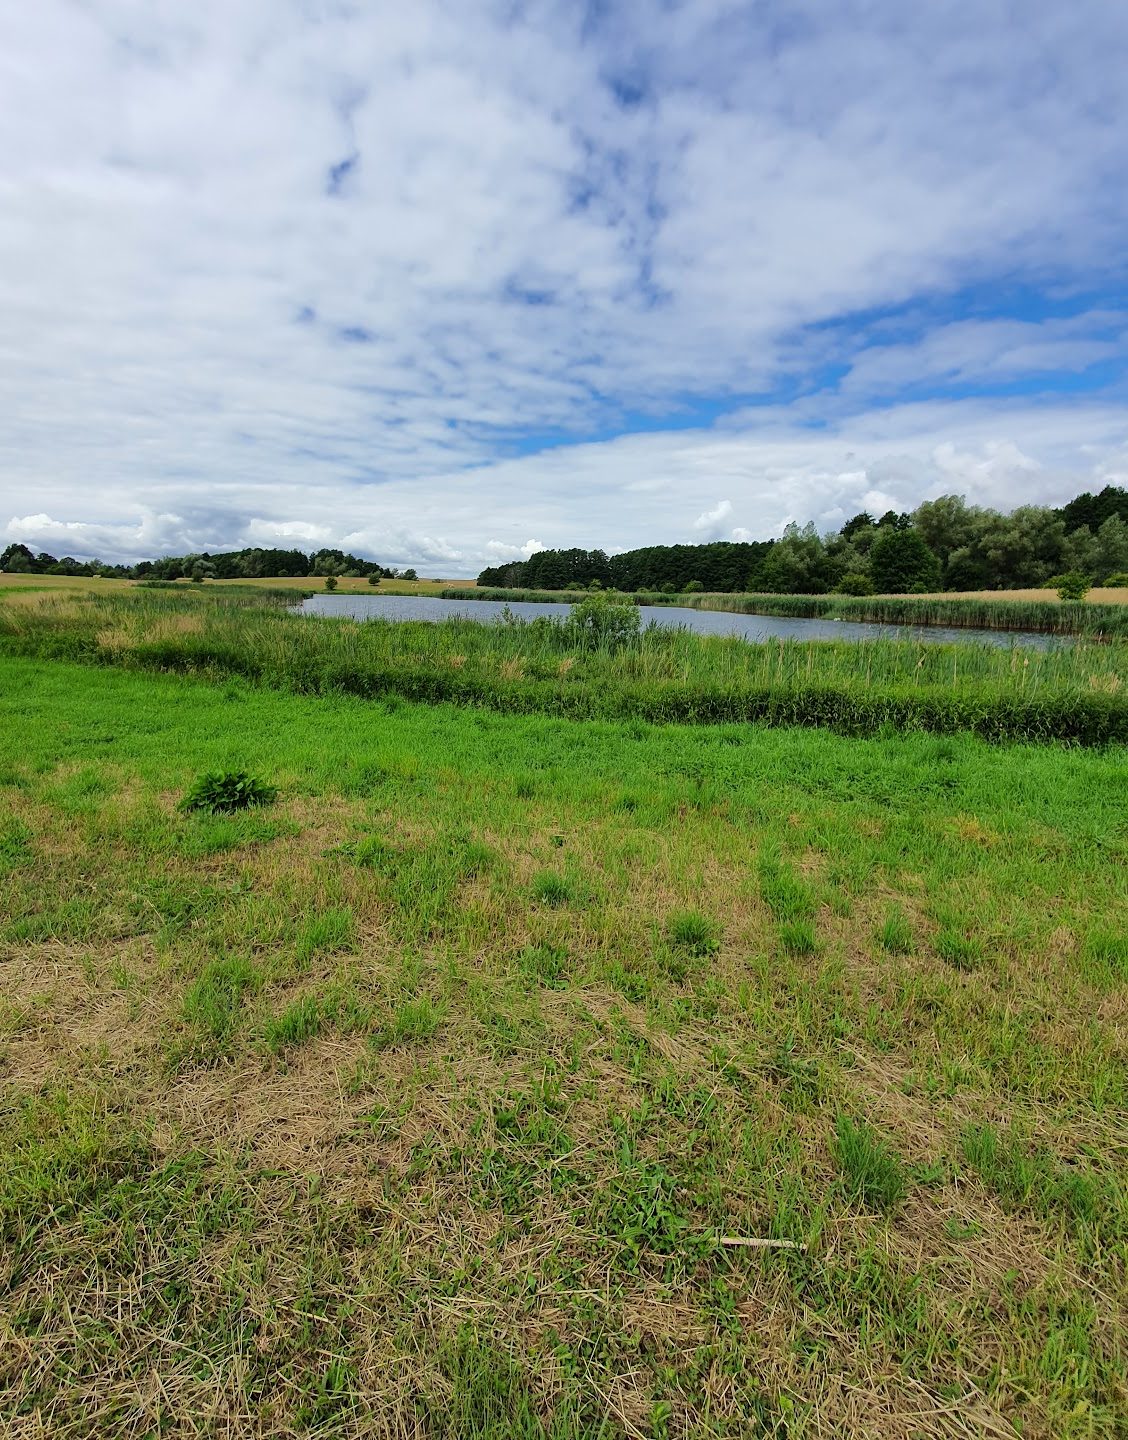
Gutshaus Golchen occupies a 24-hectare estate surrounded by three lakes and stands on the site of a former Slavic ringwork. This earthwork consists of two nearly circular embankments, bordered by lakes on both sides and separated by approximately 350 metres. Tall beech and oak trees grow across the grounds, which include an extensive park and garden.
The manor house
Courtyard facade and roof forms
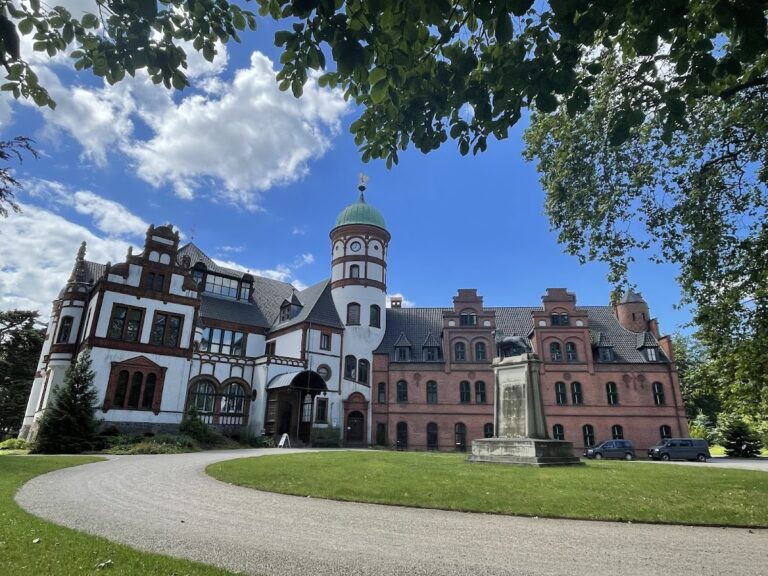
After the 1857 alteration, the manor became a plastered complex resting on a very high basement. The principal wing and rear extension have hipped roofs, while the projecting sections are covered by gabled roofs. On the courtyard, or east, facade, the original four-bay, two-storey block forms the central element. Its right side projects as a three-bay section rising to three storeys. A stepped gable is finished with finials, a ridge ornament, and a small roof turret carrying a bell.
Projecting bays and towers
A bay projects before the central axis. Its upper windows are set within a recessed Tudor arch, with a clock placed in the spandrel. Contrasting cornices divide the storeys. Windows on the main floors have segmental arches, while those in the wall above them have pointed arches. The arcade frieze has been reconstructed. The entrance is now marked by a modern steel structure, distinguishable from the cast-iron structure installed in 1885, and an external staircase bridges the difference between the ground levels.
The left end of the courtyard facade is closed by a three-storey hexagonal tower with a cupola and roof turret. Its windows contain tracery. A round tower with a steep pointed roof stands on the right. At the southeast gable, a two-storey, three-bay projection extends beyond the wall line. A terrace occupies the ground-floor recess between this projection and the tower. Below it, a basement room with narrow pointed-arched windows and a hexagonal bay gives the exterior a chapel-like appearance.
Garden facade and interiors
The garden facade is arranged in staggered volumes. On the left, the two-storey portion of the original building projects on its right side through an extension of the rafters, removing the upper wall section in this area. A ground-floor recess has been converted into a veranda and winter garden.
Inside, the hall has a stucco rib vault with a keystone and reconstructed wood panelling finished with an ornamental frieze. The other interiors were also reconstructed, and the facade’s colour scheme continues through the interior rooms.
Park, lakes, and family graves
The Heidensee occupies the southern part of the grounds. A mausoleum and the graves of the von Stralendorff family stand on its shore. The Kühlensee lies to the northeast, while a pond created to the west during the 1990s functions as a biotope.
Former farmyard buildings
In 1994, a few farm buildings stood on both sides of the former farmyard and the present village street in a dilapidated condition. One especially notable building on the south side had an L-shaped plan, original thatched roofing, and neo-Gothic details in red and yellow brick. Its gable contained a large tracery window with decorated circular panels in the spandrels. A German band, a brick string course used as a horizontal division, separated the central two bays. Each upper-storey bay held an opening within an arched panel, while all four ground-floor bays contained gates.
The five-bay wing facing the eaves retained original mullioned windows with segmental-arched tops. A richly decorated projecting section occupied the outer right bay. Its gable contained three pointed arches with circular panels, divided by a string band and a segmental arch spanning the full width. The gate opening had been bricked up before the building was demolished in 1995.
Nearby sites