Heimburg Castle: A Medieval Border Fortress in Germany


Site at a Glance
- Rating
- 4.1
- Popularity
- Very Low
- Country
- Germany
- Primary era
- Medieval
- External website
- Open
- Eras represented
- Medieval, Modern
- Civilizations
- Holy Roman Empire
- Site type
- Domestic
- Remains
- Castle
On this page7 sections
History
Heimburg Castle is a medieval hill castle in Germany above Niederheimbach, built around 1294 as a fortified border post for the Archbishopric of Mainz. Construction is also dated to around 1290, and the castle was completed around 1305. Its position on the Upper Middle Rhine placed it within a contested frontier between Electoral Mainz, the territory governed by the archbishop as a prince-elector of the Holy Roman Empire, and the Count Palatine of the Rhine.
A Mainz frontier fortress
Niederheimbach became an Electoral Mainz enclave in the late thirteenth century, after the Count Palatine of the Rhine acquired castles and lands to its north and south. The archbishop commissioned Heimburg to secure Mainz possessions and to prevent Count Palatine Louis, Duke of Bavaria, from extending his influence southward from the rebuilt Reichenstein Castle. The castle’s name developed through several forms, including Haineck, Heyenburg, Heimburg, Heymberg, and Hohneck. Hoheneck was another, less common name.
The site soon became a focus of conflict. Serious disputes between the Archbishop of Mainz and the Count Palatine arose in 1314. In 1317, a king ordered the inhabitants of Oberheimbach, Niederheimbach, and Trechtingshausen to obey the archbishop and recognize him as their territorial lord. Heimburg was strengthened in 1315 and expanded again between 1326 and 1328 by Simon of Rüdesheim, the archbishop’s representative. Further reinforcement under Archbishop Henry included the installation of catapults.
Loss of strategic importance
In 1344, the Count Palatine demanded that Heimburg be demolished, but the archbishop successfully defended his claim. The Count Palatine also lost control of the disputed Reichenstein Castle to Electoral Mainz. Once Reichenstein came under Mainz control, Heimburg quickly lost much of its strategic importance. The castle nevertheless continued to serve as the seat of a Mainz lower court until 1438. Archbishop Diether ordered another strengthening campaign between 1475 and 1482.
Destruction and rebuilding
The castle began to decline during the sixteenth century. French forces destroyed it in 1689 during the War of the Palatine Succession, a European conflict fought from 1688 to 1697. After the destruction, local inhabitants used the ruins as a source of building stone.
Ownership changed frequently during the nineteenth century, when partial rebuilding began amid the Rhine Romantic movement. The ophthalmologist Teut von Wackerbarth and later Eduard Rabeneck were involved in this work. In 1920, the industrialist Hugo Stinnes became lord of the castle and rebuilt it as a Neo-Gothic summer residence. Neo-Gothic was a revival style that reinterpreted medieval Gothic forms. Heimburg remains privately owned and is not open for visits. It forms part of the UNESCO World Heritage site of the Upper Middle Rhine Valley and is protected as a cultural monument.
Remains
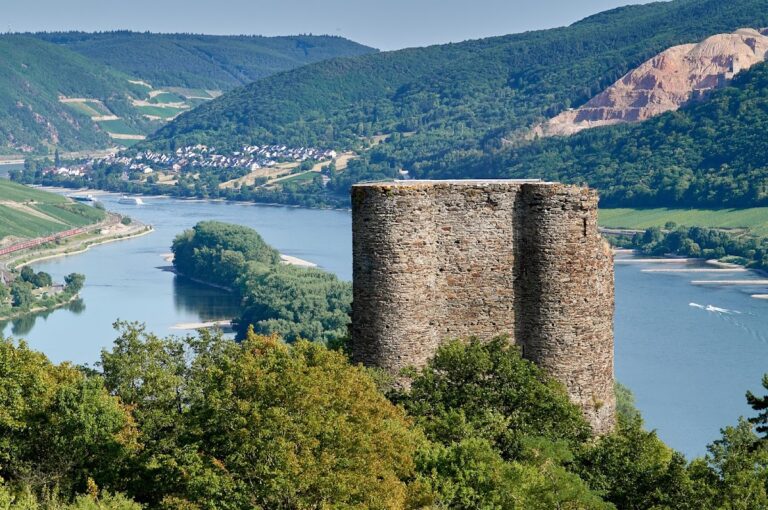
Heimburg stands on a projecting rock spur above Niederheimbach, on the northeastern steep slope of the Binger Forest. It is a hill castle, meaning a fortified site built on elevated ground for defense, surveillance, and control of surrounding territory. Its surviving complex combines substantial medieval sections with nineteenth- and twentieth-century rebuilding, while other parts were destroyed or removed after the devastation of 1689.
Medieval fortress fabric
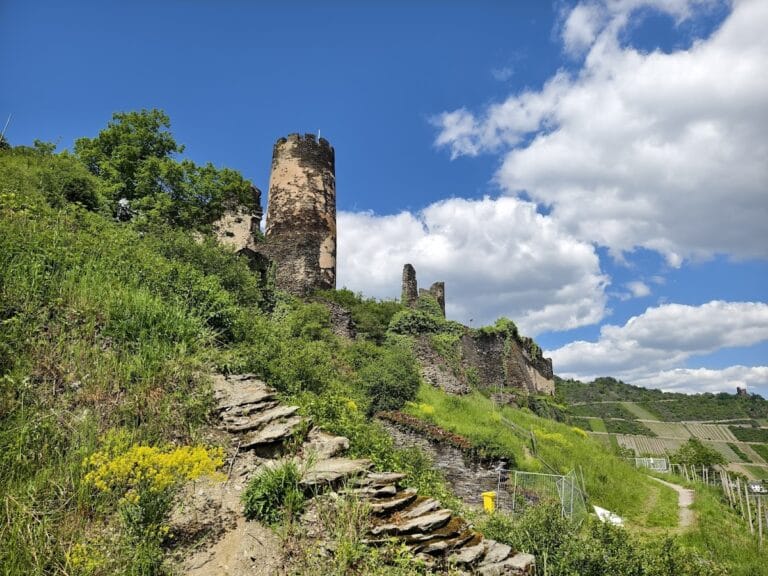
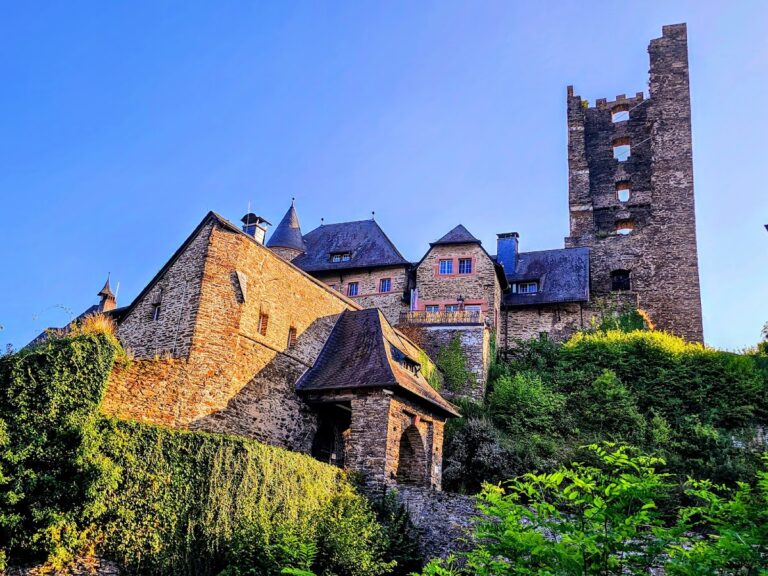
The medieval castle was a fortified border castle. Its surviving medieval fabric includes the foundations of the tower and the surrounding ring wall, which enclosed the stronghold. Round towers and defensive walls remain part of the complex and provide its principal medieval elements.
Neo-Gothic residence
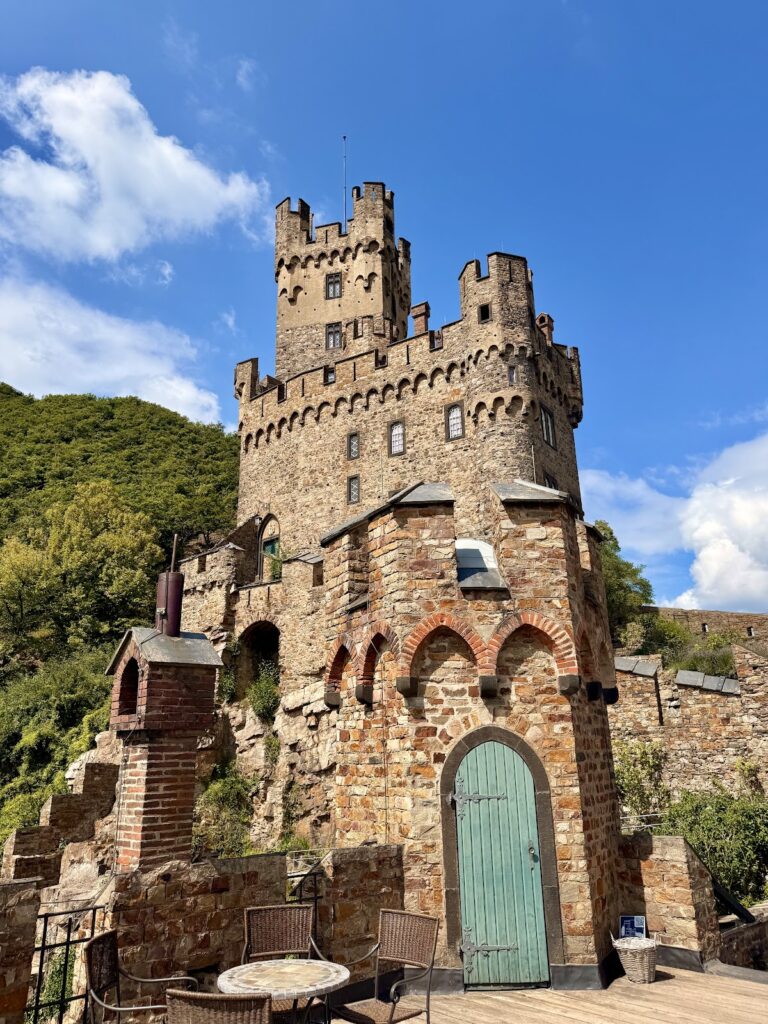
The later Neo-Gothic construction occupies the spaces between the round towers and the defensive walls. Hugo Stinnes’s twentieth-century rebuilding added the gatehouse, the southeast residential wing, additional window openings, and the crenellated parapet. These features belong to the Neo-Gothic phase rather than to the medieval castle, giving the surviving structure its combined medieval and revival-era character.
Nearby sites