Hope Castle: A Georgian Historic House in Castleblayney, Ireland
Site at a Glance
- Rating
- 4.5
- Popularity
- Very Low
- Country
- Ireland
- Primary era
- Early Modern
- External website
- Open
- Eras represented
- Early Modern, Modern
- Civilizations
- British, Irish
- Site type
- Domestic
- Remains
- Elite Residence
On this page8 sections
History
Hope Castle is a Georgian historic house and demesne in Castleblayney, County Monaghan, Ireland. The present house was built in the 1780s for Lieutenant-General Andrew Blayney, the eleventh Baron Blayney, and redesigned in the Georgian style by Robert Woodgate in 1799. A building record places groundbreaking in 1795 and completion in 1799. The house stands near the site of an earlier defensive castle around which Castleblayney developed.
The Blayney Estate
The estate began with Sir Edward Blayney, a Welsh soldier who received land at Ballynalurgan and Muckno in 1607. He built a stone defensive castle on the property, establishing the setting for the town that grew around it. In 1621 he became the first Baron Blayney, a hereditary rank in the British and Irish peerage. The Blayney family continued to hold the estate until after the 1830s.
The earlier castle became involved in the upheaval of 1641, when rebels led by Hugh Mac Patrick Dubh MacMahon captured it during the tenure of the second Baron Blayney. The baron escaped, but his wife and children were taken captive. The seventh Baron Blayney later sold part of the estate in 1723.
Construction and Renaming
Andrew Blayney, the eleventh baron, owned the estate from 1784 to 1834. A new residence was erected near the earlier Elizabethan castle and was initially known as Blayney Castle. Its later Georgian redesign gave the house the balanced proportions and classical detailing associated with that architectural tradition.
In 1853, Cadwallader Blayney, the twelfth and final Baron Blayney, sold the whole estate to Henry Thomas Hope. Hope undertook substantial renovations, after which the property became known as Hope Castle. Ownership subsequently passed to his daughter, Henrietta Adela Hope, and her husband, the sixth Duke of Newcastle-under-Lyne.
Twentieth-Century Uses
From 1900 to 1904, Hope Castle was occupied by Prince Arthur, 1st Duke of Connaught and Strathearn, and his family. Prince Arthur, a son of Queen Victoria, commanded the British forces in Ireland during this period. The Hope family left the estate in 1916.
During the Irish War of Independence, the conflict fought from 1919 to 1921 against British rule in Ireland, the house was used as a military barracks. It later served as Monaghan County Hospital from 1932 to 1937. In 1942 it became a convent of the Franciscan Order, a Catholic religious order rooted in the tradition of Saint Francis of Assisi, and remained in that use until the early 1970s.
The property then returned to private ownership. Monaghan County Council acquired it in the 1980s and leased it to several occupants, including local businessman Chris Haren. Before 2010, the building operated as a small hotel with bar lounges, a restaurant, and guest rooms.
Fire and Later Condition
In November 2010, an arson attack caused extensive damage inside the building. The fire began at ground level and moved through the bar and lounge areas, the stairwells, and the upper rooms. Hope Castle was uninhabited at the time, but much of the hotel furniture, fittings, and antiques was destroyed. Local teenagers were suspected, but no one was convicted.
During the council’s ownership, the house was renovated, and nineteenth-century additions in the gardens and on the main front were demolished. Hope Castle is currently unused and uninhabited.
Remains
Hope Castle is a three-storey, five-bay Georgian house with later Victorian embellishments. Its principal facade is arranged in five vertical divisions, while the central part projects in a curved bow. The house occupies the demesne, the managed estate and grounds belonging to a principal residence, beside woodland and the large lake known as Black Island. The surviving estate buildings include gate lodges, stables, and bathhouses.
The Main House
The house retains the form of a Georgian country residence, modified by additions made during Queen Victoria’s reign. These Victorian details include cresting along the roof parapets, decorative cresting at the entrance, the central curved bow, a glazed projecting porch, and an ornamental cast-iron canopy. The interior was adapted for hotel use, with bedrooms, a bar lounge, and a restaurant area. The 2010 fire severely damaged these spaces and destroyed much of their associated furniture, fittings, and antiques.
Estate Buildings and Grounds
The gate lodges, which served as small buildings at the estate entrance, survive alongside the stables and bathhouses. James and Alexander Shekleton made their ironwork in 1862 for Anne Adèle, the widow of Henry Thomas Hope. The stable yards appear to have been built or substantially updated soon after about 1865.
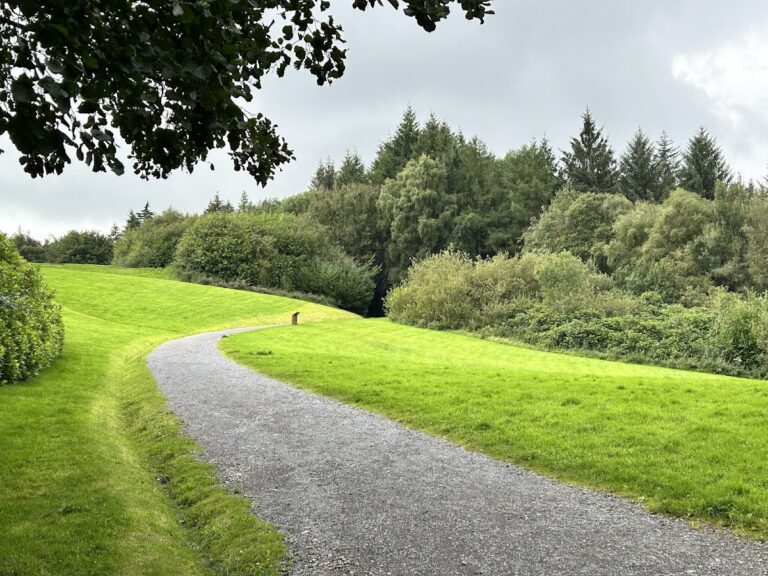
The demesne includes green land beside a forest and the large lake called Black Island. Gardens were also laid out around the house, although their nineteenth-century additions were later removed. The property therefore combines the Georgian main residence with surviving service and entrance buildings, landscaped grounds, and later alterations that reflect its changing use.