Fort bij Aalsmeer: A Dutch Flood-Defense Fort


Site at a Glance
- Rating
- 4.8
- Popularity
- Very Low
- Country
- Netherlands
- Primary era
- Modern
- Eras represented
- Modern
- Civilizations
- Dutch
- Site type
- Military
- Remains
- Fort
On this page11 sections
History
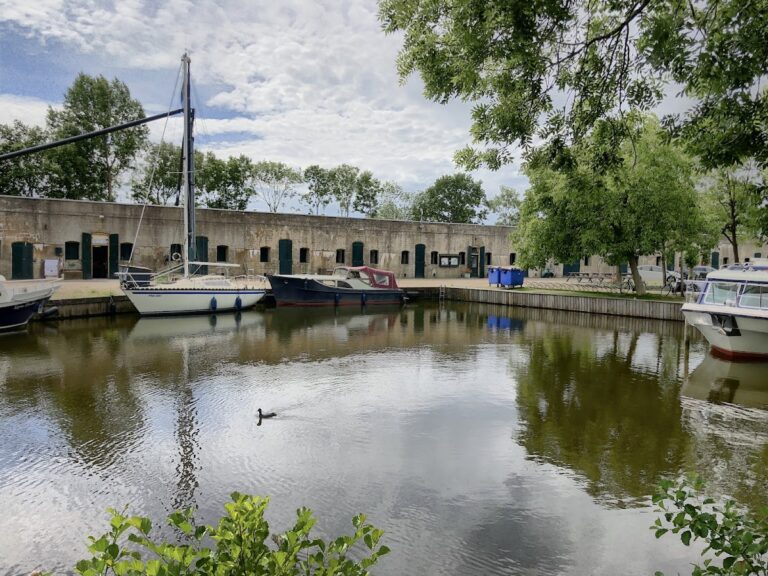
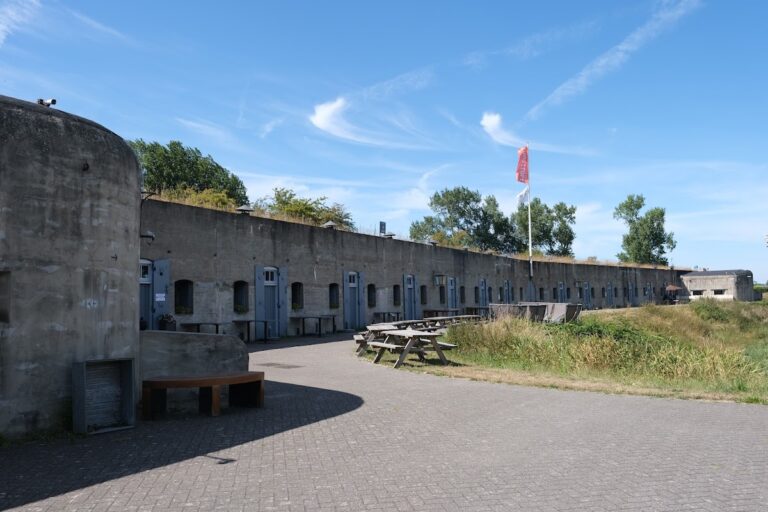
Fort bij Aalsmeer, also known as Fort Rijsenhout, is a Dutch fort at Aalsmeerderbrug near Aalsmeer, Netherlands. It formed part of the Stelling van Amsterdam, a defensive ring of forts, dikes, inundation works, and related installations intended to protect Amsterdam by flooding surrounding land and defending the remaining dry approaches. Its earthworks were built between 1890 and 1895, the bombproof buildings followed about a decade later, and the fort was completed in 1905.
Construction and inundation works
The associated sluice project was put out to tender on 17 July 1890 and awarded to Nicolaas van Haaren for 314,700 Dutch guilders. The work included a double lock with an intermediate canal, earthworks, a forebay bordered by dikes, a stop-log sluice with a drawbridge in the Haarlemmermeer ring dike, two houses for sluice operators, channels on both sides of a secondary dike, and sand embankments for the fort.
The double sluice had a military and commercial function. In an enemy attack, it could help inundate the southwestern part of Haarlemmermeer. At other times, it allowed shipping to pass through the area. Sugar beet travelled through the sluices and along the Ringvaart to the sugar factory at Halfweg.
Military use and later conservation
Fort bij Aalsmeer was manned during the mobilization of the First World War, when accommodation was provided for approximately 280 soldiers. The sluices ceased to be used from 1950. In 1984, a concrete sheet-pile barrier was installed in the upper sluice for safety, while the lower sluice was filled in.
The fort has housed the CRASH Air War and Resistance Museum ’40–’45 since 2009. CRASH is devoted to the air war and resistance in the Netherlands during the Second World War. Stadsherstel, a heritage-conservation organization, became the owner in October 2022 and is restoring the fort. The site is listed as a provincial monument in North Holland.
Remains
Fort bij Aalsmeer stands between Aalsmeerderbrug and Rijsenhout, at the southern point where the Haarlemmermeer Geniedijk meets the ring dike known there as the Aalsmeerderdijk, beside the Ringvaart. It is an A-type fort consisting of a main building, a front building linked by a protected passage called a postern, and two detached buildings for disappearing-cupola artillery. A disappearing-cupola gun was mounted in an armored cupola that could be lowered after firing or when not in use. The fort also has a double front moat.
Fort buildings and defensive position
Main and front buildings
The main building and front building form the central fortified complex, with the postern providing their protected connection. Together with the surrounding earthworks and double front moat, they formed the principal defensive position at the junction of the Geniedijk and ring dike.
Disappearing-cupola buildings
Two detached buildings housed artillery in disappearing armored cupolas. The cupola buildings remain in good condition and are separate from the main and front buildings.
Sluices and associated buildings
Navigation-lock complex
A double navigation lock lies behind the fort. The substantial difference in water level required two locks, with an intermediate canal between them. The complex also included a forebay with dikes on both sides, front and rear channels, associated earthworks, and a drawbridge through the ring dike. Water entered from the Ringvaart, passed beneath the drawbridge, and flowed into the forechannel. The sluice complex is now in poor condition, and the lower lock has been filled in.
Military sheds
Three former military sheds stand on the opposite side of the sluices. The wooden engineering shed was completed in 1894. Such a shed served military engineers by providing space for equipment and materials used to construct, maintain, or operate defensive works. The other two sheds were built after the Second World War to store military vehicles and goods. The engineering shed was completely restored in 2020 and now houses the Fort Farm, where BoerBos manages the ecology of the fort grounds and the adjacent Geniedijk with a flock of sheep.
Wall paintings and present use
During restoration in 2024, wall paintings were rediscovered in Room 23 behind white tiles. They occupy ten positions and show figures approximately 16 centimetres high, although five are barely visible. Recognizable figures include an infantryman with a rifle, an infantryman holding a bucket, a soldier on a toy horse, a trumpeter, and an officer or non-commissioned officer accompanied by a woman and a child. The drawings have a cheerful or mildly satirical character, while their maker and date remain unknown.
The fort is currently used as a museum, including the CRASH Air War and Resistance Museum ’40–’45. The restored former engineering shed serves as the Fort Farm, giving a continuing use to one of the military structures associated with the sluice complex.