Schloss Weißenbrunn: A Baroque Country Residence in Ebern


Site at a Glance
- Rating
- 4.5
- Popularity
- Very Low
- Country
- Germany
- Primary era
- Early Modern
- External website
- Open
- Eras represented
- Early Modern
- Civilizations
- Holy Roman Empire
- Site type
- Domestic
- Remains
- Castle
On this page13 sections
History
Schloss Weißenbrunn is a small Baroque country residence in Germany, on the edge of Weißenbrunn in the town of Ebern. It probably took its present form around 1723, after the Boyneburg family acquired the estate and established a new residence there. The building and its surrounding property reflect the long history of noble lordship, feudal administration, and later private ownership in the region.
Early settlement and the Fuchs residence
Weißenbrunn appears to have been associated with a lower-noble family during the Early and High Middle Ages. References dated 804 and 1177 have not been securely verified, partly because their supporting details are lacking and they may refer to other places. The first firm documentary evidence dates from 1232, when the settlement, then called “Wisenbrunnen,” was held by the Lords of Raueneck and assigned to the newly established parish of Ebern.
The lordship later passed to the Lords of Fuchs, while the Truchsess of Wetzhausen also possessed feudal rights in the locality. In 1525, during the German Peasants’ War, both the Weißenbrunn residence and the hamlet were destroyed. Local tradition places an earlier fortified residence on the opposite hill near the old quarry. It may have belonged to a chain of hilltop fortifications established along the Rennweg from the eleventh century onward, protecting an upland route and later the road through the valley between the royal estates of the Gäu, the fertile agricultural country of central Franconia.
As fortified hilltop sites lost much of their importance for route protection, the Fuchs family built a more representative small residence near the village lake. The former inn in the village centre, now at Obere Mühle 1, is considered a possible identification of this Fuchs residence because of its location and architectural prominence.
The Boyneburg rebuilding
During and after the Thirty Years’ War, financial difficulties forced Georg Adam Fuchs von Bimbach to pledge the feudal estate successively to Johann Daniel Herpfer, Philipp von Schönborn, and the Prince-Bishopric of Würzburg. In 1695 Christoph Hanß Fuchs von Bimbach sought permission to sell Weißenbrunn. On 7 April 1696, with the approval of the bishop and cathedral chapter, Johann Rudolf Moser sold the estate to Major Georg Philipp von Boyneburg. The transaction ended the Fuchs family’s centuries-long lordship in Weißenbrunn.
In 1698 Boyneburg received permission from the Bishop of Würzburg to transfer the residence’s local judicial exemption to another nearby site, where he intended to construct a castle. The present Schloss Weißenbrunn was probably built by Boyneburg or his heirs. A roof tile dated 1723, together with the building’s architectural character, supports a construction date around that period.
Boyneburg soon experienced financial difficulties of his own. Proposed sales between 1711 and 1716 did not take effect. From 1719 to 1737 the estate was pledged against a loan of 4,000 thalers, a historical currency, and it eventually passed by sale to Johann Christoph von Varell. Varell sold the castle and estate in 1740 to Franz Ignaz von Hebendanz, a privy councillor in Bamberg. In 1749 Hebendanz transferred the property to his son-in-law Heinrich von Oberkamp.
The Oberkamp estate
Weißenbrunn remained an hereditary fief of the Oberkamp family for four generations. A fief was land held from a superior lord in return for obligations. In 1752 the Würzburg episcopal ordinariate granted the lordship and its employees a private right to hold Mass in the castle chapel.
After Philipp Joseph and Carl Anton von Oberkamp died in 1806, ownership passed to Franz von Oberkamp, Philipp Joseph’s son. Franz served in the military under the Duke of Nassau and lived in Wiesbaden, so he was probably present at Weißenbrunn only infrequently. The estate’s administration increasingly depended on officials. Matthias Gottfried Reichenbach served as patrimonial judge during the landowners’ frequent absence, and legally trained personnel were also required for the court.
The political privileges of the Imperial Knights, a lower noble group that held estates directly from the Holy Roman Emperor, were abolished during the political changes of the early nineteenth century. Weißenbrunn consequently retained only restricted patrimonial jurisdiction, meaning a private manorial court with limited civil and police authority. The locality became part of an independent municipality with Welkendorf and Gemünd in 1818. In 1819 Franz von Oberkamp requested that the feudal estate become allodial property, held outright rather than as a fief. On 12 January 1820 he returned the patrimonial court to the state, ending private jurisdiction at Weißenbrunn.
Nineteenth-century ownership and religious use
Franz von Oberkamp died on 3 February 1832. Hermann von Rotenhan then became legal feudal guardian for Franz’s underage son, Ludwig von Oberkamp. Johann Jordan leased the estate from 1835, while the administrator Heinrich Volkmar described severe economic and social hardship among the inhabitants. Timber production was apparently the estate’s only dependable source of income. Building and improvement costs reached 2,057 gulden in 1844, indicating that extensive renovation work was undertaken that year.
On 27 December 1850 Ludwig von Oberkamp sold the castle and its associated property for 48,000 gulden to Julius Christian Louis Ludloff, then lessee of the Obersiemau and Birkach estates in the Duchy of Saxe-Coburg. When the transfer took effect on 26 February 1851, the previous tenant and the estate forester had to leave their accommodation. Ludloff sold the property again in 1852 to Adolf Huschke, a chamber councillor, apparently after overextending himself financially through the purchase.
At that time the estate ranked among the largest in the Ebern district. It included 172 Tagwerk of fields, 42 Tagwerk of meadows, and 275 Tagwerk of woodland. Tagwerk was a historical German land measure whose size varied by region, so these figures indicate the property’s relative extent rather than a standardized modern area.
Huschke supported the creation of the Protestant parish of Jesserndorf. After the first vicar and teacher, Johann Lorenz Keßler, arrived on 16 March 1855, rooms in the castle served as his residence and as a Protestant worship space from 1 April. Rooms in an ancillary building were intended for the Protestant school. This religious use continued until the Jesserndorf church was consecrated on 24 October 1858.
Later changes
Adolf Huschke died childless in Schweinfurt in 1864, after which the property changed hands frequently. Later owners included members of the Gerold family, the manufacturers Engelhardt and Rätzer, the Schmitt brothers, the farmer Karl Gerber, and the haulier Aßmann. The Schönlau family acquired the estate in 1907.
Two major fires, in 1952 and 1958, severely damaged the former agricultural complex. The tenant’s house, the seigneurial sheep barn, and the bakehouse with its two ovens were destroyed. The Schönlau family sold the property in 1980, after which its new owner carried out a comprehensive renovation.
Since 2016, Schloss Weißenbrunn has belonged to Wolfgang Kropp and Pia Praetorius. They substantially altered the property, created a music salon for approximately 30 to 40 people, and converted the associated guesthouse into four work and holiday apartments. Chamber concerts have taken place in the music salon since November 2018.
Remains
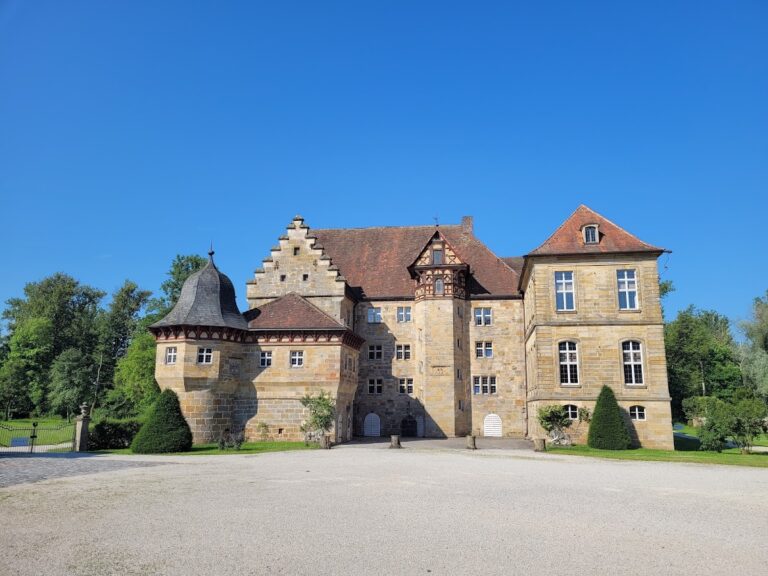
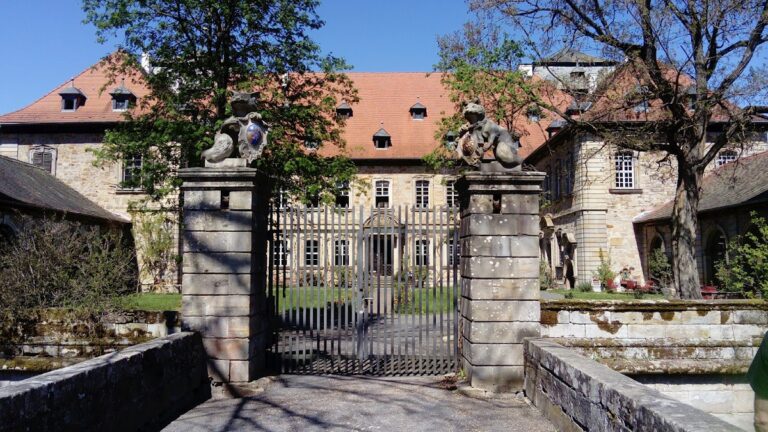
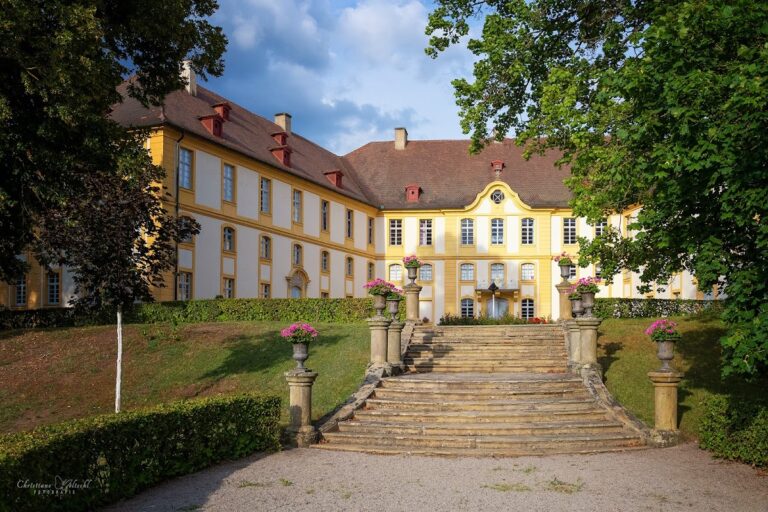
Schloss Weißenbrunn consists of a compact two-storey Baroque main house with a rectangular plan, a small formal garden to the east, and an English-style park extending up the adjoining slope. The surviving residence is a single-wing building of 11 by 5 window axes, set above a visually contrasting basement level and covered by a hipped roof.
Main residence
The plain exterior is organized by a belt cornice, also described as a rounded-rod cornice, which separates the two storeys. Rusticated corner pilasters emphasize the building’s edges. Rustication is a masonry or stucco treatment that marks the joints between blocks and gives architectural elements a deliberately rough, block-like appearance.
The principal entrance is raised on the south side and reached by a two-flight open staircase with a baluster parapet. Its simple rectangular portal has a segmental pediment, while the shouldered windows contribute to the regional Baroque character of the residence. Inside, an expansive original wooden staircase survives alongside rooms with modest foliage and bandwork stucco. Bandwork is an ornamental pattern based on interlacing ribbon-like bands.
Garden and park
A small Baroque garden lies directly east of the house. Its formal French layout probably dates from the construction period of the residence and was restored using older plans. The arrangement forms a deliberate counterpart to the more natural landscape of the adjoining park.
The English-style park rises along the slope beside the house and contains mature trees. Its apparently natural composition belongs to the later eighteenth-century tradition of English landscape gardening, rather than to the geometric design of the formal Baroque garden.
Earlier and associated structures
Traditional fortified residence
The earlier fortified residence associated with the medieval settlement is traditionally placed on the opposite hill near the old quarry. Its proposed connection with the chain of hilltop fortifications along the Rennweg provides a possible historical setting for the earlier settlement, although the site’s identification remains uncertain.
Former Fuchs residence
The former inn at Obere Mühle 1 in the village centre is considered a possible surviving identification of the Fuchs family’s later “small castle.” Its position near the village lake and its architectural prominence correspond to the description of that residence.
Agricultural complex
The former estate buildings included a tenant’s house, a seigneurial sheep barn, and a bakehouse with two ovens. These agricultural structures belonged to the working estate rather than to the principal residence and were destroyed in the fires of 1952 and 1958.
Nearby sites