Bramsløkke: A Historic Manor Estate in Denmark

Site at a Glance
- Rating
- 4.6
- Popularity
- Very Low
- Country
- Denmark
- Primary era
- Early Modern
- Eras represented
- Early Modern, Modern
- Civilizations
- Danish
- Site type
- Domestic
- Remains
- Manor House
On this page8 sections
History
Bramsløkke is a manor estate in Nysted, Denmark, on the island of Lolland. Its main building dates generally from around 1690 and represents the transition from the Renaissance to the Baroque. The estate has passed through several noble families and later became part of the countship of Christiansholm.
Medieval ownership
In 1423, Bramsløkke belonged to the Holstein nobleman Oluf Pedersen Godov. It later passed to his brother Anders Pedersen Godov. Henning van Hafn was named as a co-owner in 1449, while Anders remained among the owners in 1456. By 1472, the estate belonged to Claus Reberg.
After Claus Reberg’s death around 1493, his daughter Marine Clausdatter Reberg inherited Bramsløkke. Around 1520, her marriage to Erik Mogensen Mormand brought the estate into the Mormand family. Ownership then continued through Erik Mogensen Mormand, Mogens Eriksen Mormand, and the joint ownership of Erik and Claus Mogensen Mormand. Erik later became sole owner, followed by his widow Anne Brok and their daughter Barbara Mormand, who held the estate with her husband Erik Steensen.
The Rantzau and Schack families
Barbara Mormand and Erik Steensen acquired Bramsløkke in 1625. Because the house was in poor repair, they lived at Søllestedgård after acquiring that property in 1629. Erik Steensen sold Bramsløkke in 1647 to Lisbet Lunge, the widow of Palle Rosenkrantz of Krenkerup.
Lisbet Lunge’s daughter, Lisbet Rosenkrantz, inherited the estate and transferred it to her husband, Frantz Rantzau, after their marriage in 1649. Following Frantz Rantzau’s death in 1657, Bramsløkke passed to their son Johan Rantzau. He served as a cavalry officer in the Royal Life Guard and as an officer during the Scanian War, the conflict between Denmark-Norway and Sweden from 1675 to 1679. Johan sold Bramsløkke to Major-General Joachim Schack in 1677.
Joachim Schack already owned Kærstrup and Sneumgaard, and he constructed Bramsløkke’s main building. After his death in 1700, the estate went to his younger son Hans Schack, while Kærstrup passed to his elder son Otto Schack. Hans’s son, Niels Rosenkrantz Schack, acquired Bramsløkke in 1705, sold it to Otto Schack in 1715, and bought it back in 1724 after Otto’s death in 1719. When Niels died in 1731, the estate passed to his son Joachim Otto Schack.
Christiansholm and the Raben family
Joachim Otto Schack’s guardian, Michael Numsen, sold Bramsløkke to Emerentia von Levetzau, the mother-in-law of Niels Rosenkrantz Schack. In 1734, she used Bramsløkke, Aalholm, and Egholm to establish the countship of Christiansholm for her grandson Christian Raben. She retained control of Bramsløkke until her death in 1746.
Christian Raben died in 1750, and the countship passed to his younger brother Otto Ludvig Raben. Raben descendants held it until the 1921 lensafløsningsloven, a Danish law that ended the legal structure of countships and other entailed estates. The Raben-Levetzau family then transferred Bramsløkke as required by the law. Twenty smallholdings were created on part of the estate, while the remainder was sold to Frederik Thy, who had previously managed it.
Modern ownership and alteration
Frederik Thy sold Bramsløkke to ship captain Hans Carl Lundgreen in 1927. Lundgreen owned the estate until Arnold Mærsk Mc-Kinney Møller acquired it in 1939. Ownership later passed to Bramsløkke Landbrug A/S in 1998 and to Leise Mærsk Mc-Kinney Møller in 2009.
The main building was renovated in the 1760s and comprehensively renovated by H. C. Lundgreen in 1927. That work introduced water, electricity, and central heating. Much of the farm complex was destroyed by fire in 1930. The barn and stables were rebuilt the same year, although the original closed courtyard was not reconstructed. Bramsløkke was entered on the Danish registry of protected buildings and places by the Danish Heritage Agency on 31 December 1959.
Remains
The main building
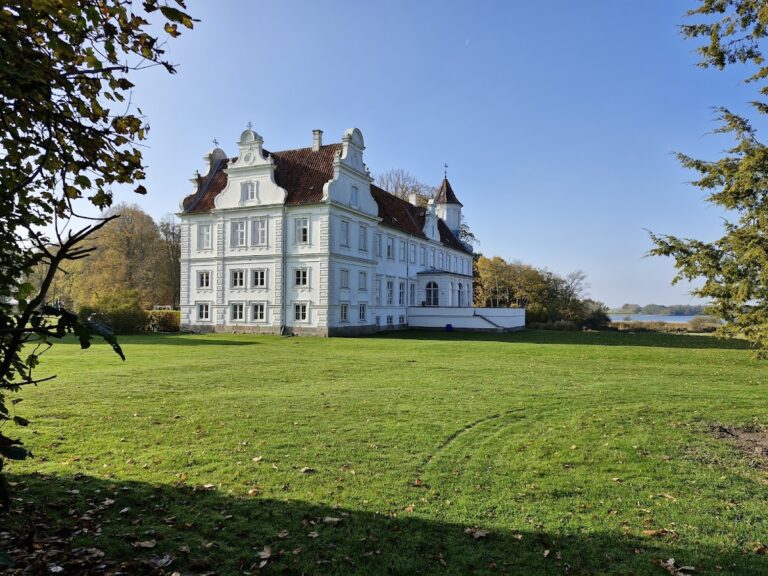
Bramsløkke’s main building is a two-storey structure with a high cellar. It is built of large red bricks and covered by a glazed-tile roof, with a tall chimney rising at each gable. Two small appendices stand on the west, or garden, side. One originally held a secret, meaning toilets, while the other provided residential accommodation.
The refurbishment of the 1760s gave the building its glazed-tile roof, enlarged windows, and sandstone staircase before the main entrance. These elements form part of the building’s surviving appearance alongside its late seventeenth-century structure.
The farm complex
The farm buildings originally formed an asymmetrical three-winged complex of half-timbered buildings dating from around 1700. Fire destroyed much of the complex in 1930, after which the barn and stables were rebuilt. The original closed courtyard was not restored in its former arrangement.
The courtyard is now defined on its northern side by an estate-manager’s residence, a grain store, and a timber-framed gateway built in 1854. The estate covers 243.1 hectares, including 173.1 hectares of farmland, while the park covers two hectares.
Nearby sites