Mostiště Castle: A Medieval Noble Castle in Czechia


Site at a Glance
- Rating
- 4.5
- Popularity
- Very Low
- Country
- Czechia
- Primary era
- Medieval
- Eras represented
- Medieval
- Civilizations
- Holy Roman Empire, Margraviate of Moravia
- Site type
- Military
- Remains
- Castle
On this page7 sections
History
Mostiště Castle is a medieval castle in Czechia, near Velké Meziříčí, built by the Meziříčí branch of the Tasovec family before 1358. The Tasovci were a medieval noble family whose local branch controlled the territory around Mostiště after it was separated from the Velké Meziříčí estate. Before the family acquired the area, it belonged in 1240 to the monastery at Předklášteří near Tišnov. The castle ruins are now protected as a cultural monument of the Czech Republic.
Origins and the Mostice Family
The earliest reference connected with the site is the title used by the nobleman Jindřich of Mostice, who was mentioned in 1317. Mostiště Castle itself appears directly in the records by 1358, placing its construction before that date. The surrounding estate included Mostiště, Pavlov, Telečkov, Znětín, Ostrov nad Oslavou, Kněževes, Jesenov, Bor, Martiničky, Kamenná, Oslavice, and Vídeň.
In 1370, Buněk of Mostice transferred the estate to Margrave Jan Jindřich, a Moravian margrave, and immediately received it back as a fief. A fief was an estate granted by a superior lord in return for allegiance and service. The Mostice branch died out at the beginning of the fifteenth century.
Later Transfers and Disappearance
A later margrave probably granted the fief to the Lords of Lipé, who held it in 1417. The estate was subsequently incorporated into Velké Meziříčí and its castle. In 1447, Jiří of Kravař transferred the entire estate to Jan the Elder of Lomnice, but Mostiště Castle was no longer included in the list of properties. The castle is generally considered to have disappeared during the Hussite Wars, the religious and political conflicts that affected Bohemia and Moravia in the fifteenth century. Its omission from the 1417 record also allows for the possibility that it had already been abandoned, perhaps during the Margrave Wars.
Remains
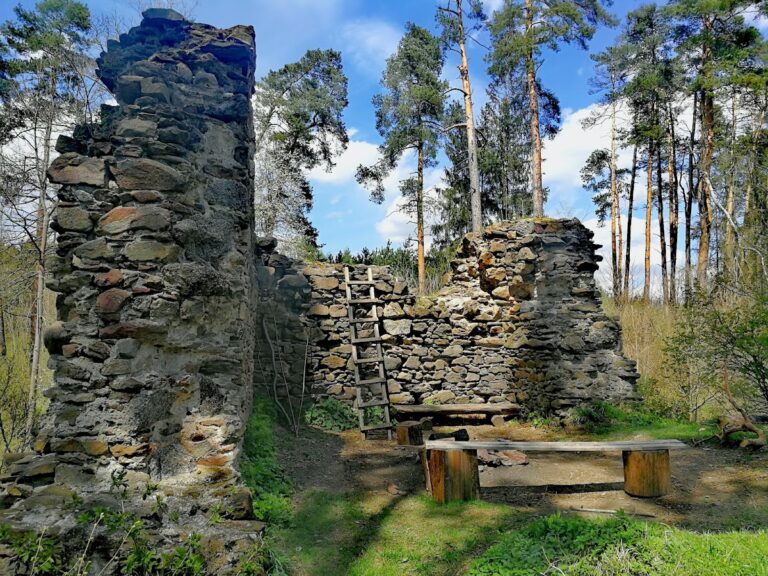
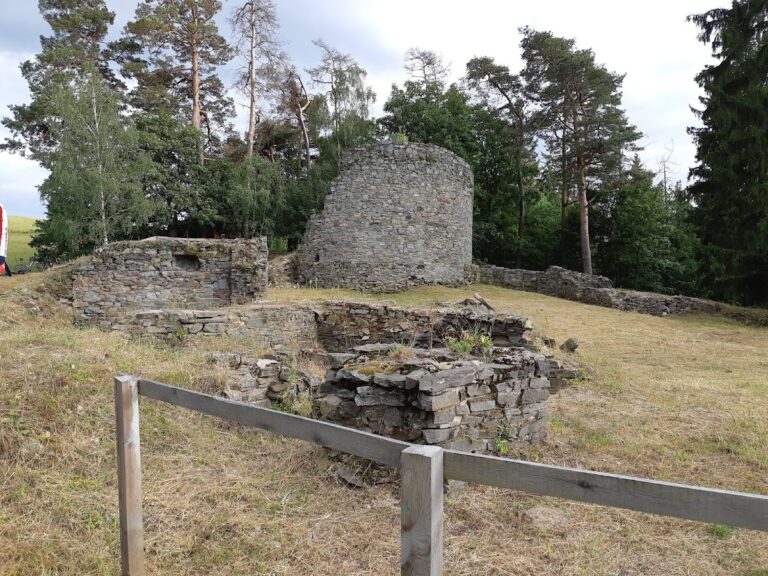
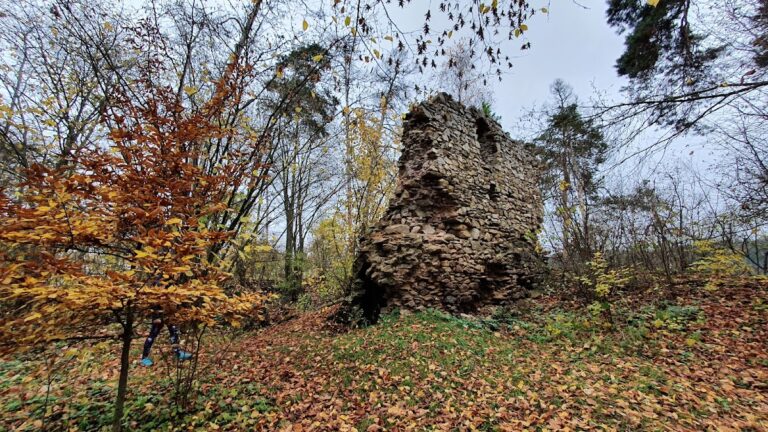
The surviving site occupies a descending ridge and is organized around an approximately hexagonal castle core measuring about 43 by 37 metres. The remains include excavated wall fragments, banks formed by former walls, and substantial defensive ditches that protected the approach to the core.
Castle Core
The eastern, lower part of the core contains recently excavated wall remains from a small building, together with banks surviving from the walls of another structure. Excavations have disturbed the higher western part. A long depression along the southeastern side may mark the position of the former palace. Wall remains are also exposed in areas affected by amateur excavation.
Defensive Ditches
On the northeastern side, a ditch cuts across the descending ridge. It is more than 20 metres wide and 6 metres deep. A possible log-built structure may have stood on the ridge beyond it. A second ditch follows, about 19 metres wide and 9 metres deep, and is now partly filled by a road bridge.
Church of Saint Mark
The small Church of Saint Mark near the ruins was probably associated with the castle. It may have occupied the southwestern outer bailey, the fortified area outside the main castle core.
Nearby sites