Lelekovice Castle: A Medieval Fortress in Czechia


Site at a Glance
- Rating
- 4.1
- Popularity
- Very Low
- Country
- Czechia
- Primary era
- Unclassified
- External website
- Open
- Eras represented
- Unclassified
- Civilizations
- Unclassified
- Site type
- Military
- Remains
- Castle
On this page19 sections
History
Lelekovice Castle in Czechia was a fourteenth-century medieval fortress and the seat of the Lords of Lelekovice. It was probably founded by Hereš, also known as Heřman of Lelekovice, an Olomouc judge recorded between 1339 and 1358. The castle is first mentioned in writing in 1358, when it formed the centre of the family’s small estate.
The Lords of Lelekovice
Hereš died during a plague epidemic between 1357 and 1360, but his family continued to hold the castle. His son Bušek, who was married first to Anna and later to Jutka, had died by 1368 at the latest. Bušek’s sons may have been Vznata and Albert of Lelekovice.
During the later fourteenth century, the family’s financial position weakened. Income from their subjects no longer supported the owners’ established way of life on the small estate. Vznata sold part of the family property in 1369, and by 1378 he held only half of the castle. His son Heřman retained one-third.
Margrave Jan Jindřich, a high-ranking territorial ruler of Moravia, tried to acquire property in Lelekovice between 1373 and 1375. In 1379, Mikšík, Všebor, and Heřman of Lelekovice transferred one-third of the castle to Ješek Markétko of Rožďalovice. In the same year, Ješek entered the share in the land registers to Petr Hecht and Vznata of Rosice. The original lords may have retained another third.
Division and Change of Ownership
Ludvík of Ubušín gained a share through his marriage to Eulálie, the widow of Vznata of Lelekovice, and later expanded his holding. By 1387, one-third of the castle belonged to Heřman of Lelekovice, another third to Ludvík, and the final third jointly to Petr and Vznata Hecht of Rosice. The two Hechts had acquired the entire castle by 1392.
The division among three owners shaped the castle’s internal arrangement. Wooden partitions divided the courtyard, while a shared area beyond the gate gave access to the separate courts of the three holdings. The wall-walk and ditch probably remained communal defensive features.
Destruction and Later References
In 1401, opponents of Margrave Jošt occupied Lelekovice Castle. Judge Erhart ze Skal attacked it with troops from Brno and captured it with the help of firearms. The assault damaged the castle, which was not rebuilt and subsequently fell into ruin.
When Erhart received the Lelekovice estate in 1412, the castle was still mentioned, although it remained unrestored. A reference from 1447 to a fortress belonging to Jan Dupník of Nitkovice may concern a building erected after the castle’s destruction in the bailey, the enclosed outer area beside the main castle. It may instead have been used by the parish.
Archaeological Investigation and Protection
Extensive archaeological research directed by the Czech archaeologist Josef Unger uncovered the castle remains. Almost the entire inner castle was excavated, while the bailey was examined through smaller test trenches. The work also revealed prehistoric occupation of the promontory during the Moravian Painted Ware culture, a late Neolithic culture known for decorated pottery and associated settlements and artefacts. These earlier finds came from deposits formed when the medieval castle altered the terrain.
Lelekovice Castle was entered as a protected cultural monument. In 2020, the Ministry of Culture of the Czech Republic determined that the 1989 state-register entry had been made too late, so the monument protection ended on 31 December 1987.
Remains
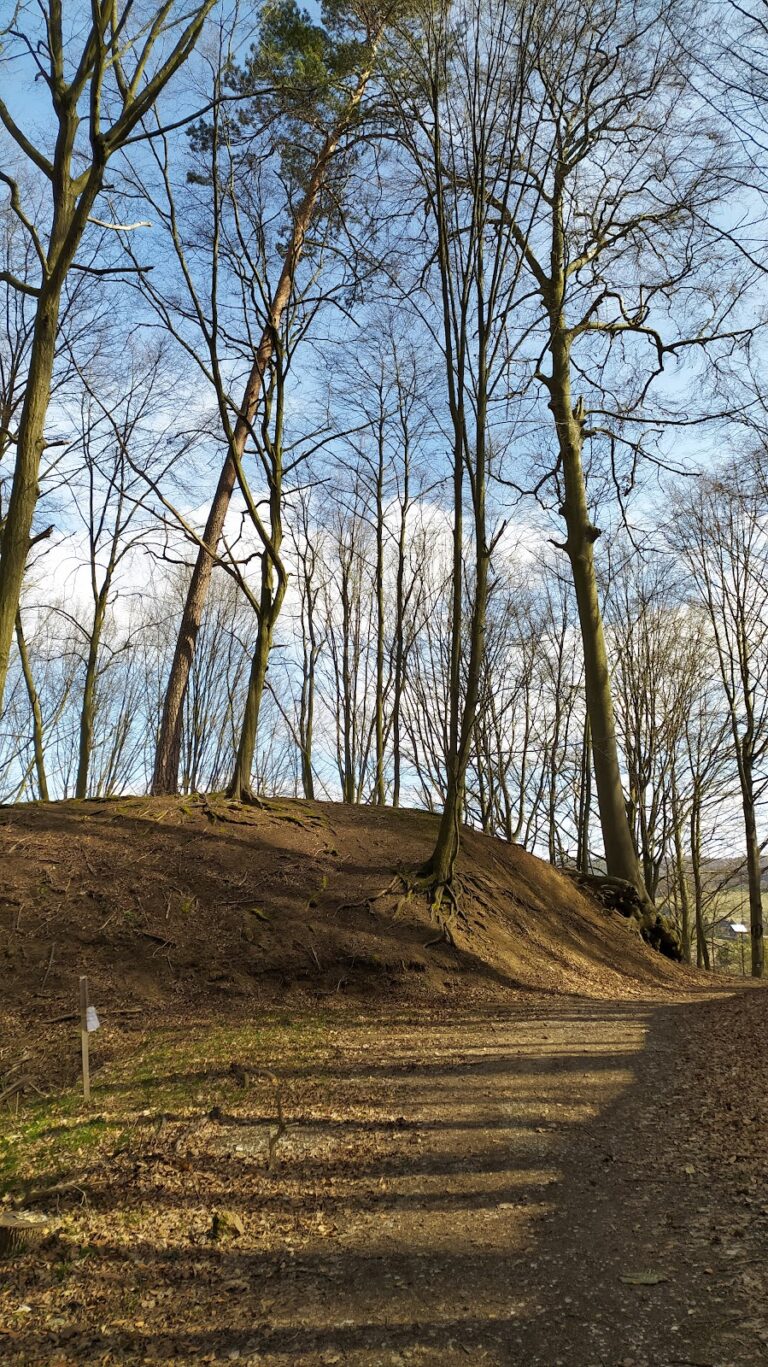
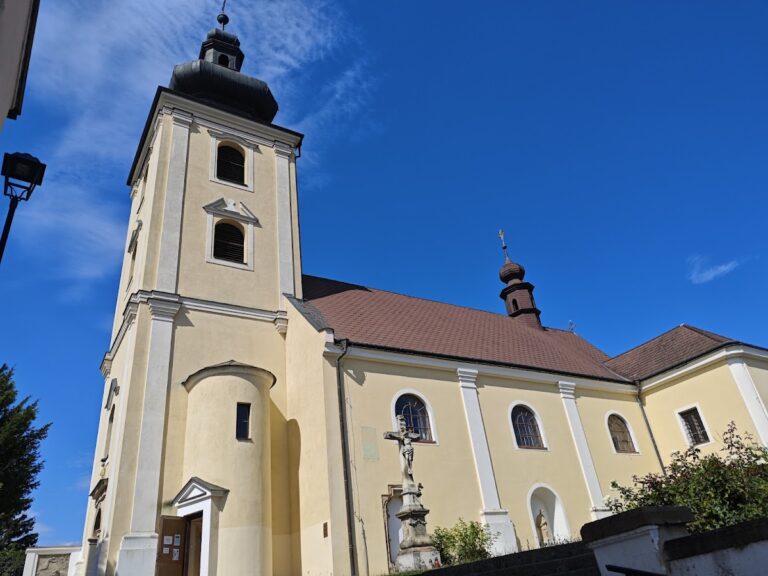
The castle ruin occupies the southwestern projection of a promontory beside the Church of Saint Philip and Saint James. The inner castle had an oval plan measuring 43 by 29 metres. A mantle wall, a substantial enclosing defensive wall forming the castle’s main outer shell, surrounded it, and reached up to 2 metres in thickness. The four-room palace stood against the northwestern side of this enclosure. The bailey lay southeast of the inner castle and south of the church.
Inner Castle Defences
Square Tower and Gate
A square tower projected from the castle perimeter. Its exterior measured 8 by 8 metres, while the interior measured approximately 3.8 to 4.1 by 4.6 to 5.1 metres. The structure was altered several times. For part of its history, a walled passage connected the courtyard with the tower basement, although this entrance was later blocked.
The tower had a pantile roof, while the other castle buildings were covered with shingles. An earlier entrance in the tower held inward-opening double-leaf doors and a pivoting drawbridge. Beyond the bridge, a wolf pit, a defensive pit intended to obstruct attackers, occupied the passage. A later gate was built with the outer defences at the foot of the older tower.
Outer Defensive Strip
Late in the fourteenth century, a new wall partly followed the former ditch and enclosed a narrow outer defensive strip. A small square turret at the foot of the older tower incorporated the new gate. The entrance probably closed with simple doors protected by a rocking drawbridge, whose lowered deck also formed the floor of the passage. The former ditch around the inner castle was replaced by a new ditch approximately 2 metres wide outside the new wall.
Buildings and Internal Divisions
Palace and Central Holding
The first construction phase used mainly granodiorite obtained while the ditch was being dug. When local supplies ran out, sandstone was brought from Babí Quarry. Limestone for making lime was quarried on a hill approximately 550 metres northwest of the castle. Limestone blocks also appear in the masonry of the mantle wall and palace, while door and window surrounds were made from Upper Cretaceous sandstone or high-quality limestone from Stránská skála.
During a second building phase, structures were attached to the wall on the southwestern and northeastern sides, replacing earlier wooden buildings. The older palace remained within the central holding. Its gallery may have been removed, and windows facing neighbouring courts may have been blocked. A heated annex with a fireplace was added.
The central holding contained about 425 square metres of built-up space over three levels. Its rooms included a cellar, kitchen, horse stable, living quarters on the second floor, and storage areas on the third.
Southwestern Holding
The southwestern holding covered approximately 550 square metres of built-up area. It included a cellar, stable, and kitchen, with about 390 square metres of living space above the ground floor.
Northeastern Holding
The northeastern holding had approximately 270 square metres of built-up space. Its single stone building contained a cellar and a room later equipped with grain bins for use as a granary, with living areas above. A smaller stone building was balanced by a larger courtyard occupied by wooden structures.
Smithy
A smithy stood on the eastern side of the courtyard, in the corner between the wall and a neighbouring building. Its trapezoidal plan measured approximately 8 by 4 by 6 by 4 metres. Stone walls enclosed two sides, a wooden wall closed the southern side, and the workshop opened toward the courtyard. Excavated remains include part of a forge, traces of a bellows, and a block used to secure an anvil. Iron objects were made with simple methods from purchased blanks or recycled scrap.
Whetstones were probably made at the castle from Lower Carboniferous silty shale and siltstone imported from the Drahany Highlands near Křtiny. Bone was also worked for domestic purposes. Finds include part of a crossbow-stock covering, a wolf-head-shaped piece that may have been an inlay, a bird bone altered into a whistle, and fragments used as knife-handle coverings or serving other functions.
Bailey Buildings
The bailey was originally constructed of wood, while stone buildings appeared there after the main castle had ceased to exist. Its first phase probably included a two-storey building measuring 10 by 9.5 metres, with walls approximately 1 metre thick. A masonry staircase led from the courtyard to the upper floor. During a second phase, a two-room annex enlarged the building.
Archaeological Finds
Prehistoric Material
Prehistoric artefacts from the promontory include pottery, animal bones, and chipped, ground, and bone tools. Some ground-stone tools may later have been reused in the Middle Ages as protective “thunderstones” believed to possess magical functions, or modified into fire-striking stones.
Food and Animal Use
Animal bones consumed at the castle were extensively analysed. Domestic animals predominated, while hunted game made up approximately 8 percent of the assemblage. Cattle accounted for 44 percent, domestic pigs for 32 percent, sheep and goats for 7 percent, and horse bones for an unusually high 4 percent. Red deer was the principal hunted animal, accompanied by much smaller numbers of wild boar and roe deer.
Weapons and Tower Finds
Objects from the tower include vessel fragments, a silver groschen from the reign of Wenceslaus IV, crossbow bolts, nails, painted plaster fragments, a buckle, and pincers. A late-fourteenth-century hand-and-a-half sword was also found. This long sword, designed for use with one or two hands, had a 90-centimetre blade and measured 116 centimetres overall. Yellow-metal inlays on both sides showed a running wolf. The blade was made by highly skilled craftsmen in Passau or Hungary, while its guard and pommel used ordinary contemporary methods and common metal.
Other military finds include part of the fittings of a one-handed battle flail, whose striking head was approximately 25 centimetres long, part of a hunting-sword hilt, and three iron spearheads intended for infantry combat. Three limestone fragments belonged to bombard balls, heavy stone projectiles fired by a large medieval gun. They had a calibre of approximately 350 millimetres and were made from limestone quarried at Stránská skála. The bombard was probably operated by the Brno gunner Hanuš, known as Beyal.
Nearby sites