Castell de Vallfogona: A Medieval Templar and Hospitaller Commandery Castle


Site at a Glance
- Rating
- 4.6
- Popularity
- Very Low
- Country
- Spain
- Primary era
- Medieval
- External website
- Open
- Eras represented
- Medieval, Early Modern
- Civilizations
- Crusader, Knights Hospitaller, Knights Templar
- Site type
- Domestic
- Remains
- Castle
On this page6 sections
History
Castell de Vallfogona is a medieval castle in Spain, probably built around the middle of the eleventh century as part of the fortified frontier of the County of Manresa. It protected these lands before the conquest of Lleida and Tortosa and was first mentioned in writing in 1116, when it belonged to the Oluja family.
From Frontier Castle to Templar Lordship
In 1191, Gombau d’Oluja, identified as a nephew or grandson of Pere de Queralt, lord of Santa Coloma de Queralt, and his wife, Ermessenda, granted the castle and village of Vallfogona to the Knights Templar. The Templars were a medieval military-religious order that held property and administered territories through commanderies. Gombau and Ermessenda confirmed the donation in 1196, when they entered the order themselves.
The Templars gradually acquired full lordship over Vallfogona, Albió, and Montargull, as well as extensive lands and rights in Conesa, Segura, and La Sala de Comalats. At the end of the twelfth century, they created the sub-commandery of Vallfogona, a smaller administrative unit subordinate to a commandery, to manage these possessions. In 1199, Guillem de Montargull donated Palau, in territory now within the municipality of Vallfogona, to the order after joining it.
The castle was probably adapted for use as a Templar convent during this period, although the extent of the alterations is unknown. Its commanders held full lordship and jurisdiction, acquired through a purchase from Peter the Ceremonious, the fourteenth-century king of Aragon. This authority included maintaining gallows within the territory, a visible expression of seigneurial justice.
Hospitaller Administration and Secularization
The sub-commandery and castle remained in Templar hands until the order was dissolved in 1312. The property then passed to the Knights Hospitaller, another military-religious order that inherited many former Templar possessions. The Hospitallers restored the castle in 1416, and it continued to serve as the seat of the Commandery of Vallfogona de Comalats until the Madoz Disentailment of 1855, a Spanish nineteenth-century process that confiscated and sold institutional property.
Today, Castell de Vallfogona is designated a Cultural Asset of National Interest as a historic monument in the Catalan and Spanish heritage registers. Its listings preserve the legal recognition of a site whose history includes frontier defense, Templar administration, Hospitaller rule, and later transformation into a residence.
Remains
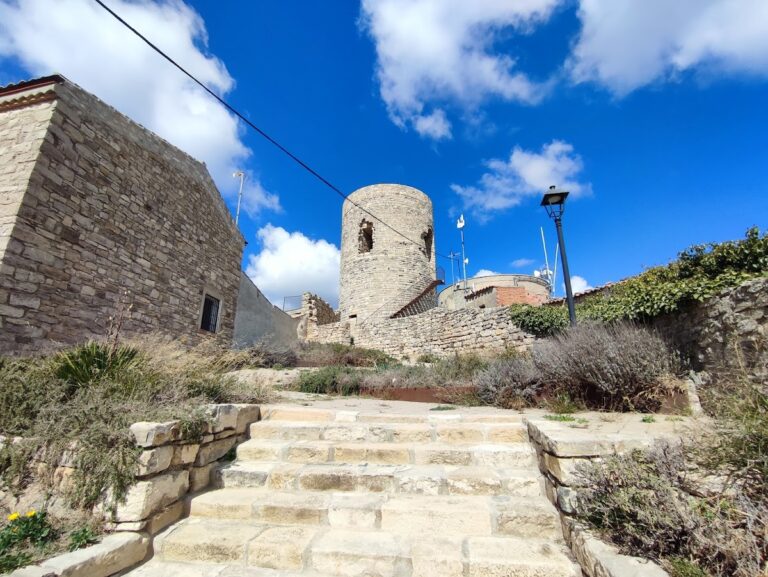
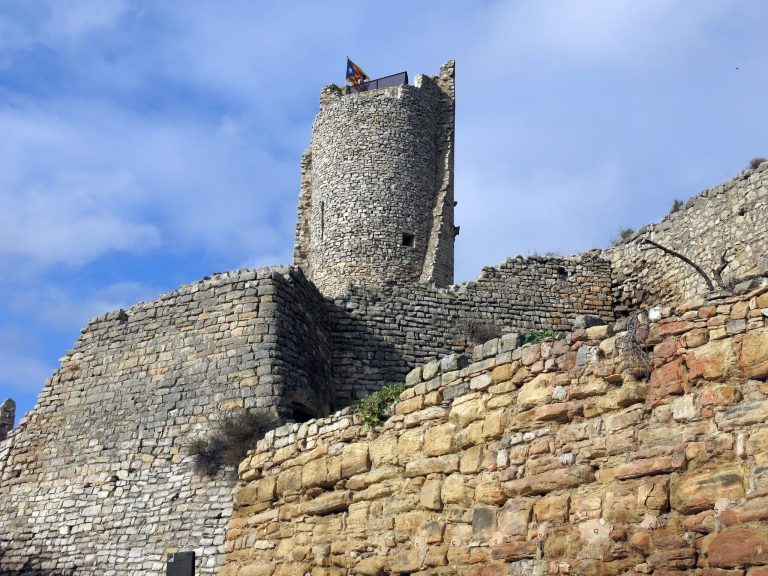
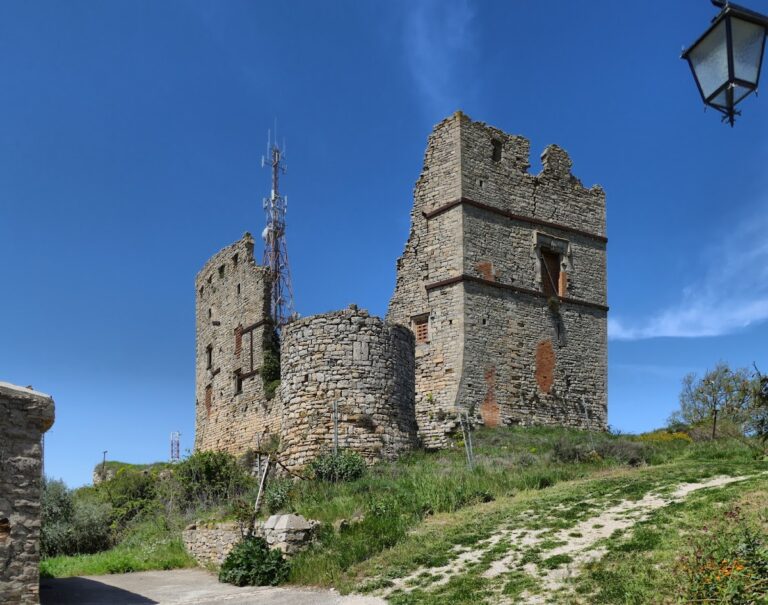
The castle stands in the church square at approximately 575 metres above sea level. Its present form is a substantially altered large manor house with sentry turrets and battlements, converted into a dwelling. The earlier complex was an isolated, walled residence protected by a fortified outer work with a ramp and battlements. It contained large cellars, spacious rooms for storing the lords’ tithe produce, and prison chambers connected with seigneurial jurisdiction.
Manor House and Fortifications
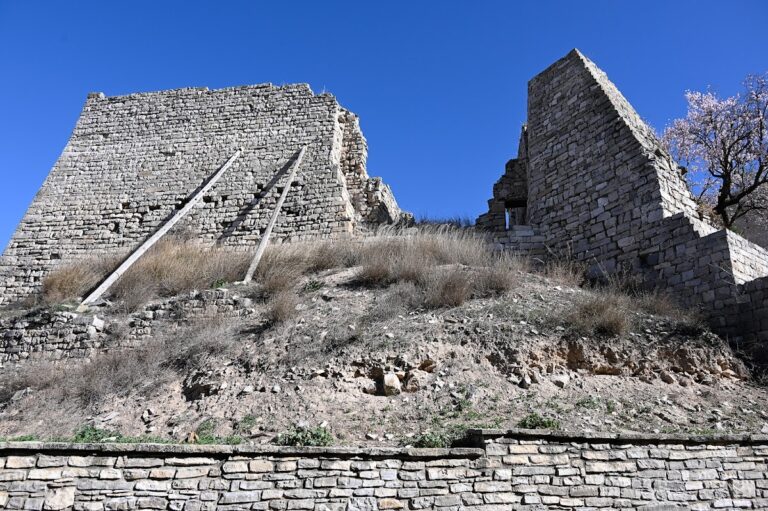
Centuries of alteration lowered the walls and divided the interior into separate rooms. The changes also destroyed the original mullioned windows, which were windows divided into separate sections by vertical stone supports, and reduced the building’s seigneurial character. The surviving fabric consists mainly of rubble masonry and dressed-stone blocks, with a series of irregular openings. On the east facade, the remains of a Gothic mullioned window survive, while the sentry turrets and battlements preserve elements of the building’s fortified appearance.
Probable Templar-Period Room
Part of the modified ground floor appears to belong to the Templar period. This irregular room measures approximately 5.5 by 3 metres and is entered from the street through a flat-headed doorway. Two pointed stone arcades stand at the entrance and along the room’s right side. They rest on very robust attached columns with crudely carved capitals. At the rear, a round-headed doorway contains a cross pattée engraved on one of its upper voussoirs. A cross pattée has arms that widen toward their ends, while a voussoir is a wedge-shaped stone forming part of an arch.
The room’s uneven proportions and the workmanship of its capitals and other architectural elements point to a local stonemasons’ workshop, making precise dating difficult. It probably dates from the beginning of the thirteenth century. During a Hospitaller inspection in 1534, it was called the “hall of the arcades.” The commander Joan de Montsuar had installed a large poplar door with a bolt, lock, and key, and the ceiling retained a section of plaster trefoil decoration measuring eight paces in length and four in width.
The space has sometimes been identified as the castle chapel, but its structure and form do not possess the characteristics of a chapel. Hospitaller inventories do not mention one, while older documentation instead indicates that the room probably served as a storeroom.