Šebín: A Medieval Noble Stronghold in Czechia

Site at a Glance
- Rating
- 4.4
- Popularity
- Very Low
- Country
- Czechia
- Primary era
- Medieval
- Eras represented
- Medieval
- Civilizations
- Holy Roman Empire, Kingdom of Bohemia
- Site type
- Military
- Remains
- Castle
On this page8 sections
History
Šebín is a ruined medieval noble stronghold at Levousy in Czechia, occupying an intermediate position between a castle and a fortified manor house. Its construction date is uncertain, although the Czech historian August Sedláček proposed that the lords of Mšené may have established it as early as the thirteenth century.
Origins and early records
The name Šebín probably derives from the personal name Šeba or Šebestián. In 1279, Půta of Mšené was styled “of Rýzenberk,” and Sedláček considered Rýzenberk to have been the stronghold’s original name.
The name Šebín appears explicitly in 1362, when Jan of Šebín granted people in Křesín twenty lán of land under emphyteutic tenure, a hereditary form of landholding tied to fixed obligations to the lord. In 1374, the same Jan was recorded as patron of the church at Křesín.
Estate and abandonment
In 1405, Předbor of Dubá, marshal of Queen Sophia, used Šebín as his territorial designation. His son, also named Předbor, later sold the “Šebín stronghold” to Vilém Zajíc of Házmburk. This sale provides the first explicit identification of Šebín as real property.
The estate comprised a demesne farm, meaning land managed directly for its lord, together with the villages of Křesín, Levousy, and Horka. The Zajíc family of Házmburk first attached it to Budyně and later to Mšené. When Jiří Zajíc of Házmburk sold the Mšené estate to Jan the Elder of Lobkowicz of Zbiroh in 1564, Šebín was already described as abandoned. It probably ceased to serve as a residence during the fifteenth century, after which its name passed to the surrounding forest. Šebín is now a protected cultural monument of the Czech Republic.
Remains
Setting and layout

The castle stands at approximately 200 metres above sea level on the eastern edge of Levousy, immediately beside an older hillfort from the Early Bronze Age. A ditch separates the two sites. Šebín itself has a pear-shaped plan, with the original approach reaching its southern side. The steep slope toward the Ohře River protected the castle to the north.
Buildings and fortifications
Castle core
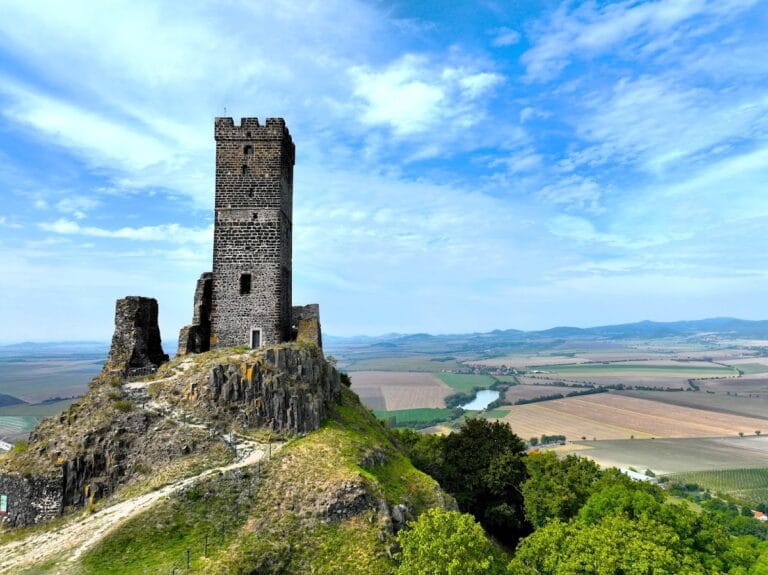
The central complex consisted of a rectangular tower whose southern wall was slightly rounded. A two-room building adjoined the tower on its western side, forming the principal surviving arrangement of the castle core.
Perimeter defenses
The southern front retains earthen rampart remains belonging to the perimeter fortification. Square turrets, functioning as buttresses, strengthened the perimeter wall on the northern and western sides. Masonry from that wall survives in two locations, while only small fragments of the walling remain elsewhere. The earthen ramparts are also preserved.
Nearby sites