Pátek Castle: A Baroque Noble Residence in Czechia
Site at a Glance
- Rating
- 4.5
- Popularity
- Low
- Country
- Czechia
- Primary era
- Early Modern
- External website
- Open
- Eras represented
- Early Modern
- Civilizations
- Holy Roman Empire, Kingdom of Bohemia
- Site type
- Domestic
- Remains
- Castle
On this page15 sections
History
Pátek Castle is a Baroque castle in Czechia, standing in the village of Pátek near Peruc above the right bank of the Ohře River. Its predecessor was a fortress founded by the Strahov Monastery, a Premonstratensian religious foundation in Prague, and the first written reference to it dates from 1374. The fortress and the villages of Radonice nad Ohří, Stradonice, Volenice, and Kystra then formed part of the monastery’s estate.
From Monastic Estate to Noble Property
The village and fortress remained with the Strahov Monastery until the beginning of the Hussite Wars, religious and political conflicts in Bohemia that began after the execution of the reformer Jan Hus. Ownership then became disputed. King Sigismund is said to have granted Pátek to Jan of Vartenberk in 1420 and to Jakoubek of Vřesovice in 1436, while another tradition places Jakoubek’s seizure of the village in 1421. Because Jakoubek could not prove his ownership, he surrendered Pátek to Vilém of Konice in 1454.
Vilém transferred the estate to Jindřich the Elder of Klinštejn in 1478, or possibly 1474. From 1480 it was held by Jindřich’s sons Jan, Jindřich, and Čeněk of Klinštejn, after which Jan became the sole owner. Following his death around the turn of the sixteenth century, Pátek passed to his sons Jindřich and Jan. A confirmation issued by King Vladislaus in 1504 also recognized shares belonging to their uncles, but Jan was the sole owner from 1510. In 1523 King Louis authorized him to repair the fortress, its farmsteads, and its mills.
Renaissance Rebuilding and the Lobkowicz Family
After Jan of Klinštejn died, Pátek passed to his daughter Magdaléna. On 12 December 1543 the estate was entrusted to Jan of Lobkovic, who acquired it as hereditary property for himself and his children in 1545. Bedřich Mičan of Klinštejn nevertheless held the fortress between 1557 and 1560. Jan of Lobkovic rebuilt it between 1544 and 1557, transforming the fortress into a Renaissance residence and establishing a mill within the complex.
Jan of Lobkovic died in 1570, and Pátek passed to his son Kryštof of Lobkovic. In 1587 Emperor Rudolf II increased the value of the estate’s pledge by 13,000 thalers. Since neither the Crown nor the Strahov Monastery could redeem the property, Pátek was entered in the land registers as Kryštof’s hereditary property in 1594.
Seventeenth-Century Transfers and the Baroque Castle
After Kryštof’s death, his son Jan Kryštof of Lobkovic inherited the estate. Jan Kryštof died childless in 1614, and his share passed to Jan Libštejnský of Kolowrat, Alžběta of Lobkovic, and Vilém the Younger of Lobkovic. That year Štěpán Jiří of Šternberk purchased Pátek from the heirs. After his death in 1625, the estate passed to Adam of Šternberk and, in 1633, to his underage son Jan Štěpán of Šternberk.
When Jan Štěpán died in 1657, his widow Anna Františka married Jan Karel Hložek of Žampach. Because the estate was indebted, Pátek was assigned to Jan Hanuš of Nostitz and Kounov in 1658. Hložek later redeemed it and bequeathed it, together with the Žerotín estate, to his wife. The ownership sequence later in the seventeenth century is uncertain, but Hložek’s widow sold Pátek directly to Gundakar of Dietrichstein in 1676.
Gundakar had the old fortress demolished and commissioned a new Baroque castle on its site. Construction based on plans by Antonio della Porta, a Baroque architect and builder active in the lands of the Habsburg monarchy, began in 1693, after Gundakar’s death. The Strahov Monastery sought to recover the estate throughout the seventeenth century and succeeded on 5 September 1710, when it paid the Dietrichsteins 50,000 florins.
Nationalization and Municipal Custody
In the second half of the 1940s the castle, its agricultural buildings, and its fields were nationalized from the Strahov Monastery. At the end of that decade the main building became a training centre for the District Political School of the Communist Party of Czechoslovakia. In the early 1950s the Agricultural and Forestry Archive was transferred there from Roudnice nad Labem, together with the Lobkowicz family archive.
From the 1960s the castle housed offices of the local national committee and the unified agricultural cooperative. Its ground floor included the cooperative’s kitchen and dining room, while a kindergarten occupied the first floor. The complex also briefly contained a puppet theatre and a youth-club room, and a local public library used one ground-floor room for several decades. The Chapel of the Nativity of the Virgin Mary was separated from the rest of the first floor by curtains, and Mass was celebrated there once a month.
Pátek Castle is now owned by the municipality of Peruc. After restitution proceedings, the Strahov Premonstratensians recovered only part of their former property and left the castle in municipal hands. The municipality appointed an administrator and gradually carried out essential repairs with assistance from voluntary associations. The castle and its extensive compound are protected as a cultural monument of the Czech Republic.
The building entered public cultural use in 1996, when interiors were opened during celebrations of the 800th anniversary of the first written mention of the village. Exhibitions on local history and notable inhabitants were presented, together with access to the chapel and part of the first floor. Similar openings took place during reunions of people from Pátek in 2006 and about a decade later. From 2003 to 2019, volunteers working under the patronage of the Peruc municipal office organized summer exhibitions and seasonal operation, including displays on Emil Holub, historical clothing and objects, toys, and local history.
Remains
Main Castle Building
Baroque Exterior and Circulation
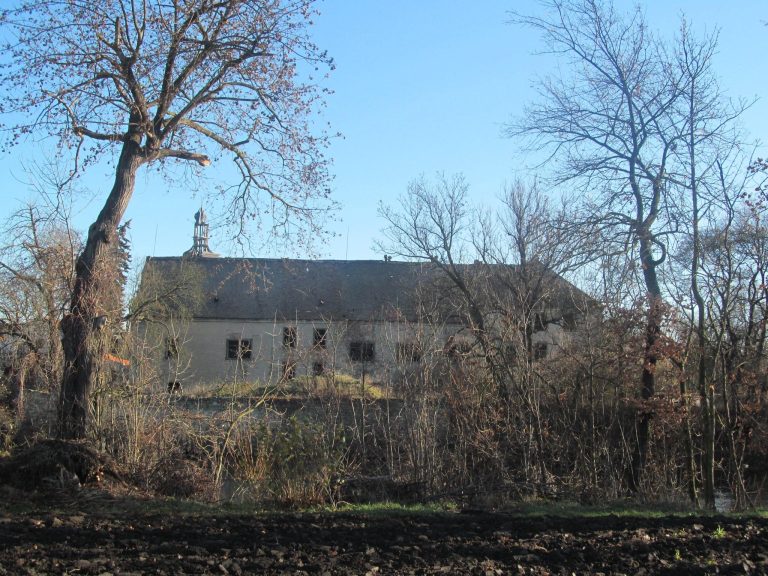
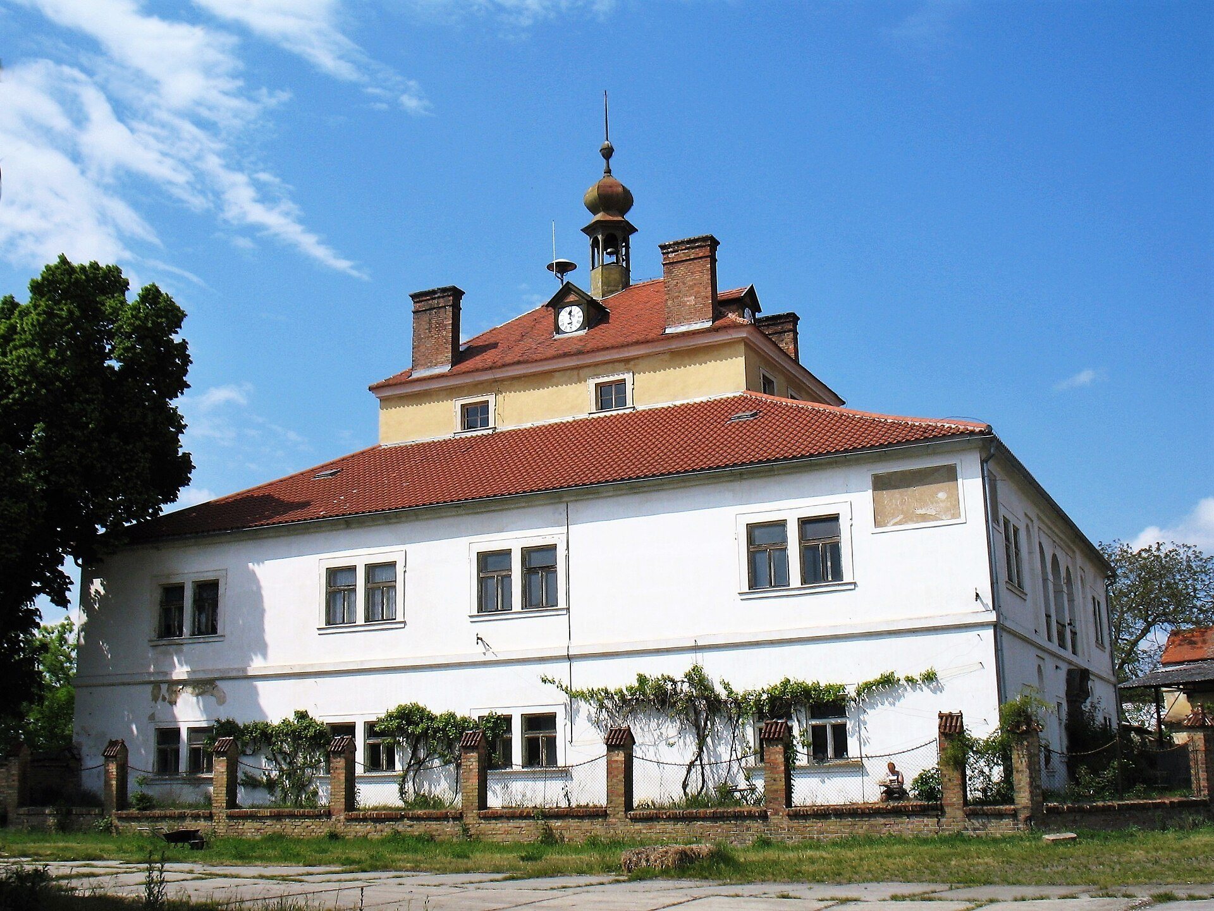
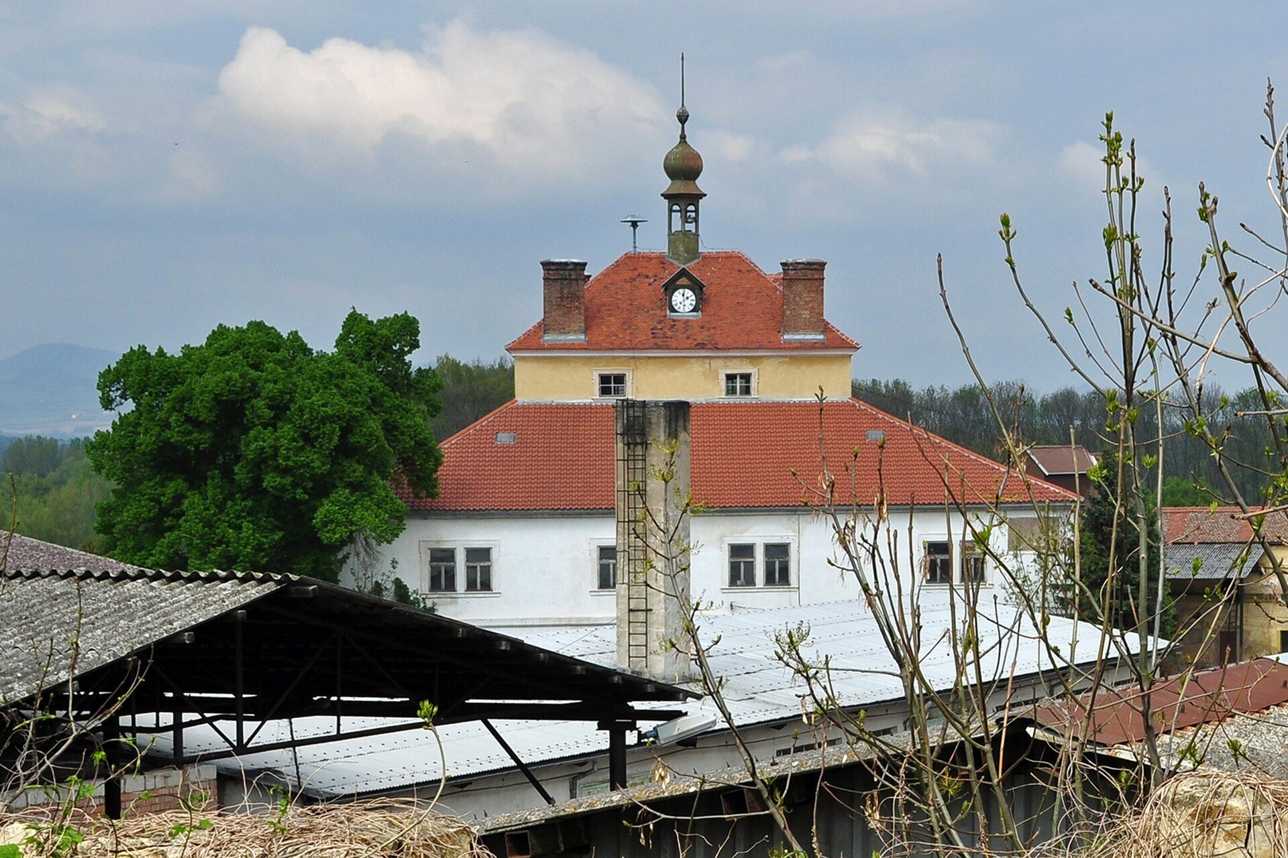
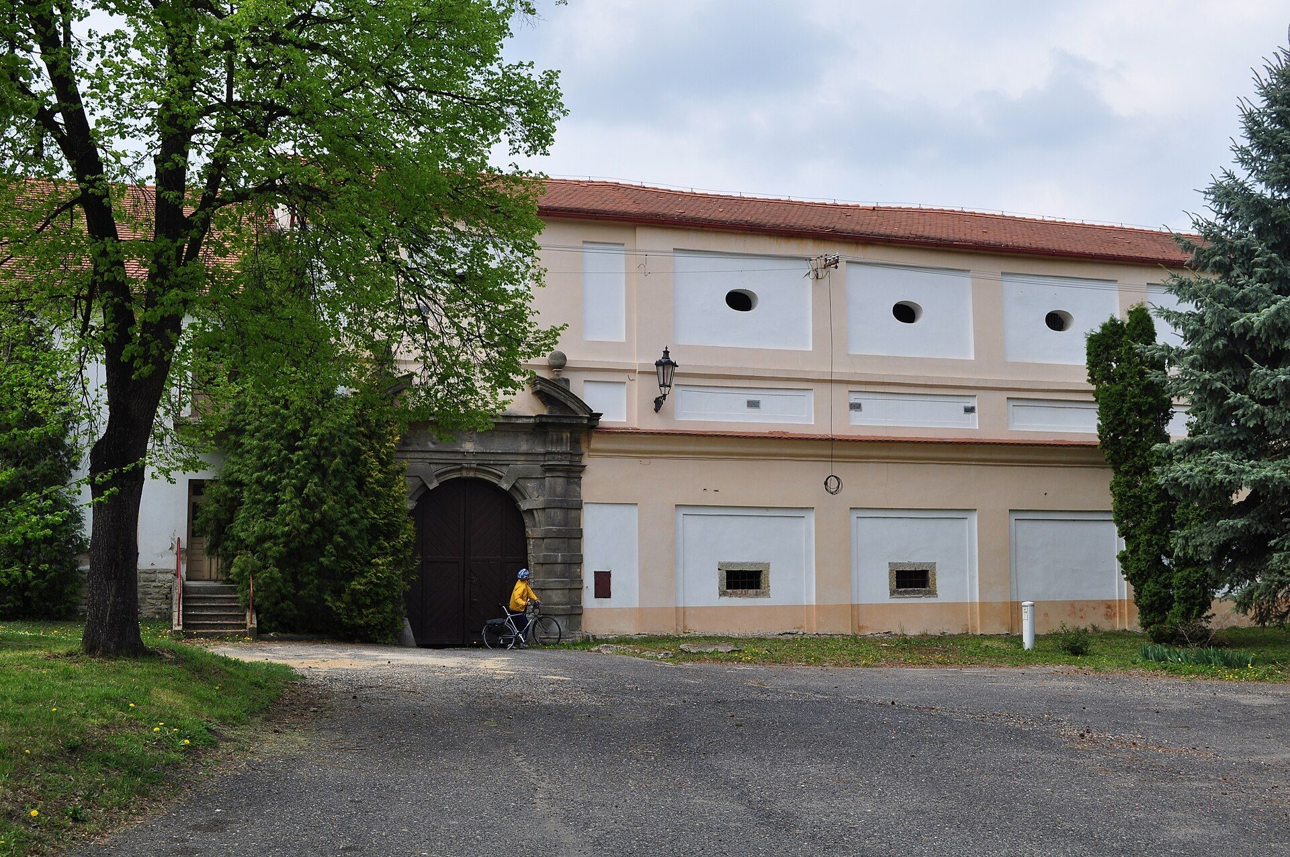
The surviving castle is a two-storey Baroque building with a rectangular plan. Its upper structure has a pavilion-like form with a small tower and clock, while the principal facade has rectangular windows. The entrance portal is made of sandstone and has straight jambs decorated with a festoon, segmental pediments, and a medallion bearing a relief of the Virgin Mary, the emblem of the Strahov convent.
The central part of the first floor has a pier arcade with a balustrade. A staircase leading to the first floor is covered by a barrel vault with lunettes. These elements belong to the surviving architectural framework of the residence built after the earlier fortress was demolished.
Chapel of the Nativity of the Virgin Mary
The Chapel of the Nativity of the Virgin Mary occupies the western part of the first floor. It was built in the second quarter of the eighteenth century where an early Baroque section of the facade had been opened. The chapel has a balcony with a balustrade, a flat ceiling, and a Rococo altar dominated by a Baroque copy of the image of the Virgin Mary of Sepekov.
An adjoining sacristy retains its original inventory. Two square pillars separate the chapel from the antechapel, which occupies the central first-floor space that had served as the ceremonial hall of the early Baroque castle. The hall was converted into the chapel’s antechapel in the second quarter of the eighteenth century. Wooden wall panelling, Rococo statues, and paintings of saints remain inside it.
Around 1750 the Premonstratensian painter Siard Nosecký decorated the stucco ceiling with a fresco of the Madonna. Its lower section contains one of the oldest views of Pátek Castle. The chapel functioned as a public sacred space where Mass was celebrated two days a week.
Former Refectory
The former refectory, or communal dining room in a religious institution, also preserves fresco decoration by Siard Nosecký. Around a central image of the Virgin Mary, the painter created four allegorical scenes whose subjects relate to the room’s former use as a dining hall.
Agricultural Compound
Baroque Court Entrance
The agricultural court is entered through a Baroque gate decorated with two banded half-columns and a broken pediment. The passage behind it has a barrel vault with lunettes, and niches articulate its walls.
Farm Buildings and Garden Area
The protected compound includes agricultural building no. 97, formerly a brewery, with the Baroque entrance gate; a second wing of that building, formerly no. 137; and a smithy forming the northern side of the courtyard. It also contains a three-storey granary from the first half of the nineteenth century, retaining and enclosure walls, and the area of the former Baroque garden.
Renaissance Mill
A mill with attic gables was established within the complex during Jan of Lobkovic’s Renaissance rebuilding. Parts of its figurative and ornamental sgraffito decoration survive. Sgraffito is a decorative technique in which plaster layers are scratched through to reveal contrasting layers beneath.
Interior Displays
The interiors have contained a gallery in the attic, a reconstruction of the Pátek chaplain’s bedroom, and a display on the life and travels of Emil Holub. Other presentations have included the interior of a church dating from the mid-eighteenth century, a room with a small statue of the Pátek Madonna, and the main altar of the Chapel of the Nativity of the Virgin Mary.