Peruc Castle: A Baroque and Rococo Chateau in Czechia
Site at a Glance
- Rating
- 4.4
- Popularity
- Low
- Country
- Czechia
- Primary era
- Early Modern
- External website
- Open
- Eras represented
- Medieval, Early Modern
- Civilizations
- Habsburg, Holy Roman Empire, Kingdom of Bohemia
- Site type
- Domestic
- Remains
- Castle
On this page14 sections
History
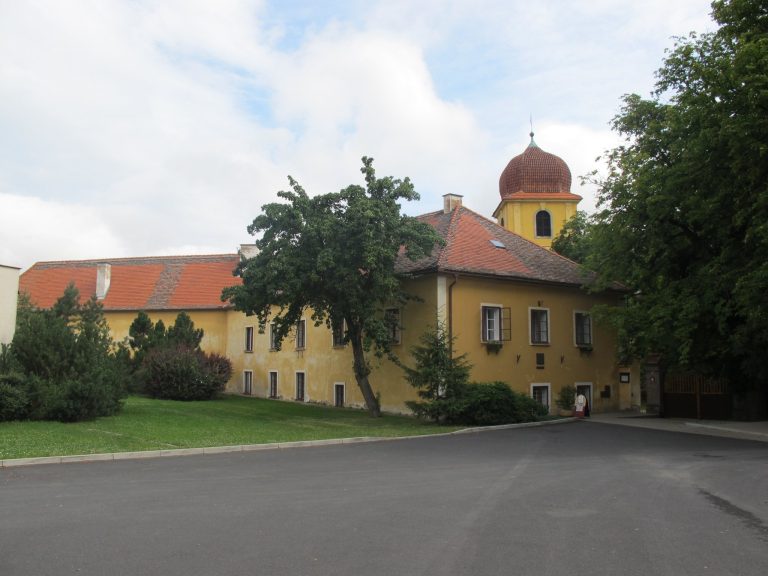
Peruc Castle is a historic chateau in Peruc, Czechia, whose present form was created through a Baroque rebuilding followed by Rococo work in the eighteenth century. It developed from a fortress founded at the beginning of the fourteenth century by Jetřich of Peruc and became the center of an expanding noble estate.
From Fortress to Renaissance Chateau
Jetřich of Peruc established the original fortress at the beginning of the fourteenth century. His descendants held it until the end of the fifteenth century, when Tas of Peruc sold it to Zikmund Pětipeský of Krásný Dvůr. The estate then passed to Zikmund’s son, Václav Pětipeský. Eliška of Krajk acquired it in 1532 and later transferred it to Jindřich of Lobkowicz. His heir, Bedřich of Lobkowicz, died during a military campaign in Bratislava in 1594.
By 1597, the old fortress had been converted into a Renaissance chateau. In that year Hanuš Hruška of Březno, Brodec, and Selmice purchased Peruc from Anna Marie of Švamberk, the widow of Bedřich of Lobkowicz. Hanuš greatly enlarged the estate, which included Bílichov, Zichovec, Toužetín, Nová Ves, Smolnice, Zbrašín, Hořany, Líšťany, parts of Donín and Hřivice, and the later-abandoned villages of Pochválovec, Březí, and Selmice.
Hanuš lived at Toužetín Chateau and died in 1610 after a carriage accident while returning from Postoloprty. His sons, Adam Jindřich and Jiří Bedřich Hruška, sold Peruc to Alžběta Zapská of Šlovice in 1611 and divided the proceeds with their sister Sabina. In 1633, the estate passed to Eliška Volfomína Žďárská, the wife of Michal Hýzrle of Chody. Their daughter, Františka Eusebie Hýzrlová, later inherited it.
Ledebur Rebuilding
Františka Eusebie’s husband, Count Karel Leopold Caretto of Millesimo, sold Peruc in 1673 to the free lord Jan Jetřich of Ledebur. The transaction also included Telce and Černochov. The Ledeburs commissioned the rebuilding of the old and deteriorated chateau. Antonio della Porta designed the Baroque scheme, and the builder Pietro Paolo Columbani subsequently directed the work.
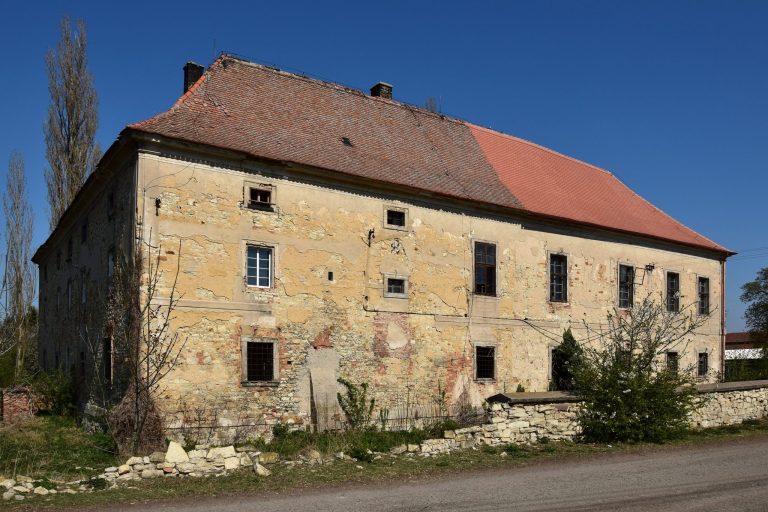
The rebuilding took place in two phases. The first was completed in 1724, while the second continued from 1760 to 1770 and gave the chateau its Rococo character. Rococo was an eighteenth-century style known for delicate ornament, curved forms, and elaborate decoration. The surviving buildings retain the layout of the earlier Renaissance chateau, but their present appearance principally reflects this later rebuilding.
The Ledeburs owned Peruc until 1798, when Kašpar of Ledebur sold it to Prince Josef Kinský. Count František Antonín I of Thun-Hohenstein bought the chateau from the Kinskys in 1814, and the Thun-Hohenstein family retained it until 1945. These owners belonged to Bohemian noble families whose estates commonly combined a residence with dependent villages and agricultural land.
Writers, Artists, and Wartime Use
Peruc also became associated with Czech cultural figures. The historian and political thinker František Palacký frequently visited the village to see his friend František Daneš. The writer and poet Svatopluk Čech spent part of his childhood in Peruc, and a memorial room dedicated to him opened in the chateau’s Blue Salon in 1965.
During the Second World War, the University Library of Leipzig used the chateau as a storage depot. Its property was removed and returned to Germany in 1954. After the war, a private hunting collection was kept in the north wing before that space was used for prehistoric collections belonging to the National Museum.
The painter Emil Filla lived and worked in the south wing from 1947 to 1952. After his death, a memorial hall displaying his paintings was opened in the chateau. His widow donated paintings made during his stay at Peruc, together with other possessions, to the state on the condition that they would be exhibited there. Filla’s Peruc legacy included scrolls inspired by folk songs and paintings of the České středohoří region.
Ownership and Preservation
Peruc Castle has been protected as a cultural monument since 1964. This status identifies a legally protected historic or artistic property, and the protected complex also includes the adjoining park and the nearby Neo-Gothic Boženina Spring.
After 1989, the municipality of Peruc owned the chateau but sold it in 2007 because it lacked funds for maintenance. Francis James Hellyer and Emmanuel Ciolfi subsequently owned it, during which time the buildings deteriorated. Dominika Matušová of Jičín bought the chateau in 2015. A proposed revival project based on fairy-tale themes was abandoned after the adjoining park and land could not be acquired. Pavel Ondráček was identified as the project’s author and as Matušová’s partner.
In 2016, the owner agreed with the Benedikt Rejt Gallery and the Ústí Region that repairs to the south wing would be completed within two years and that the wing would then be returned to the gallery. The arrangement was not fulfilled. A later dispute involved alleged wastewater damage, structural weakening, and the spread of dry rot. The gallery director rejected those allegations and attributed the wastewater to workers who had lived in the building during reconstruction.
The planned reopening of the Emil Filla memorial hall in 2019 did not take place because reconstruction was still continuing. In February 2020, the Benedikt Rejt Gallery sued the owner, alleging that the work was being deliberately prolonged and seeking access to the south wing under a 1997 easement, a legal right to use specified property owned by another party. The Ústí Region joined the action because it owned Filla’s Peruc legacy. The owner argued that the wing could not be used during the building work and questioned whether the easement clearly defined the gallery’s rights. The dispute also had implications for ownership of Filla’s legacy and for the condition attached to the donated works.
Guided visits to the north wing began on 1 July 2020. The continuing history of Peruc Castle therefore combines the transformation of a medieval fortress into an aristocratic chateau with later cultural use, contested restoration, and efforts to preserve its artistic associations.
Remains
Plan and Exterior
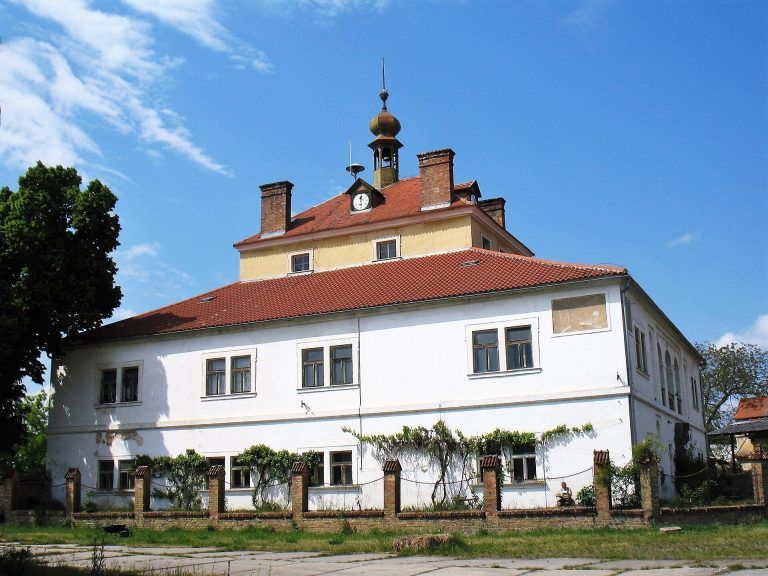
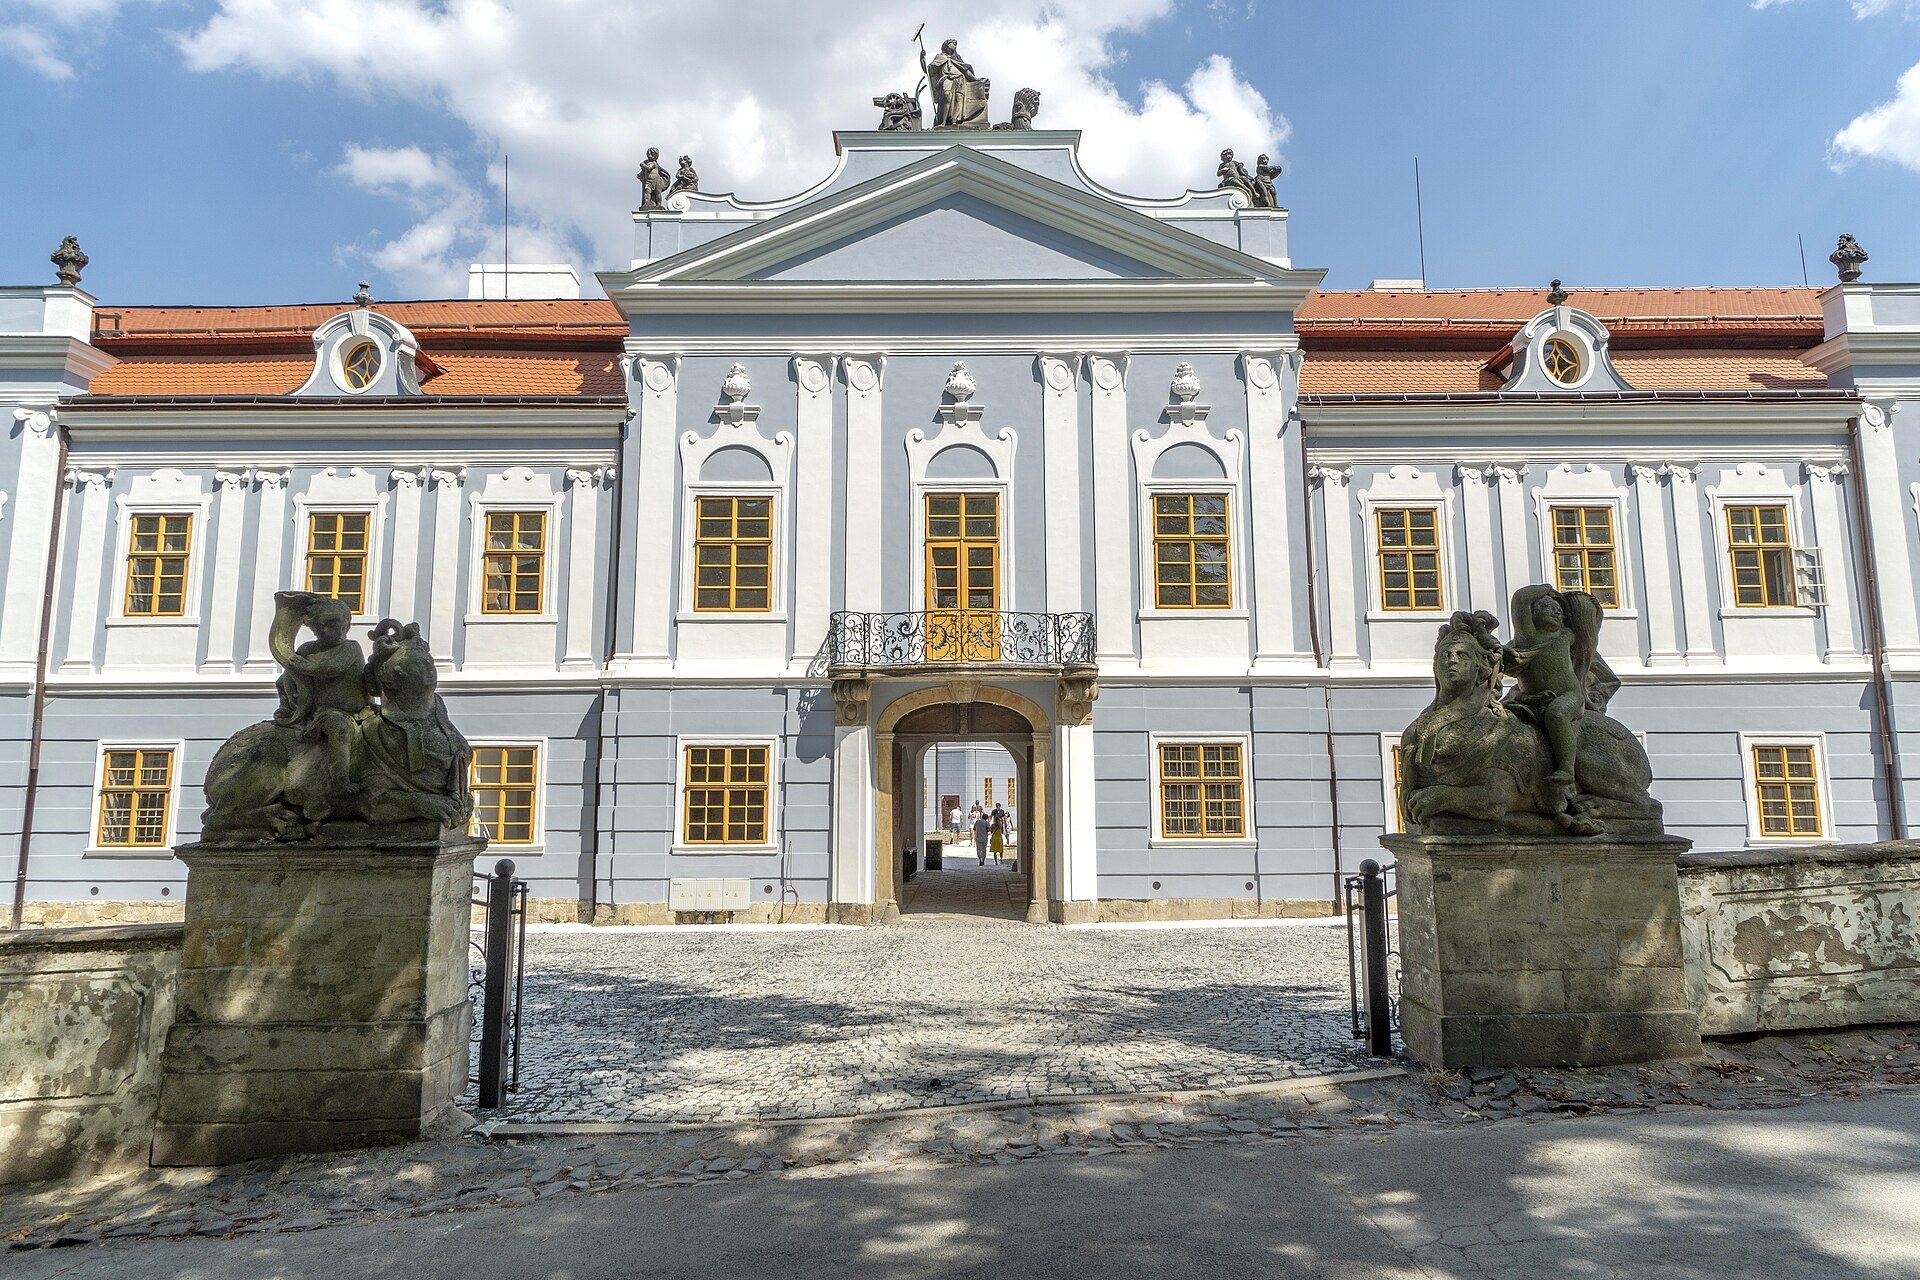
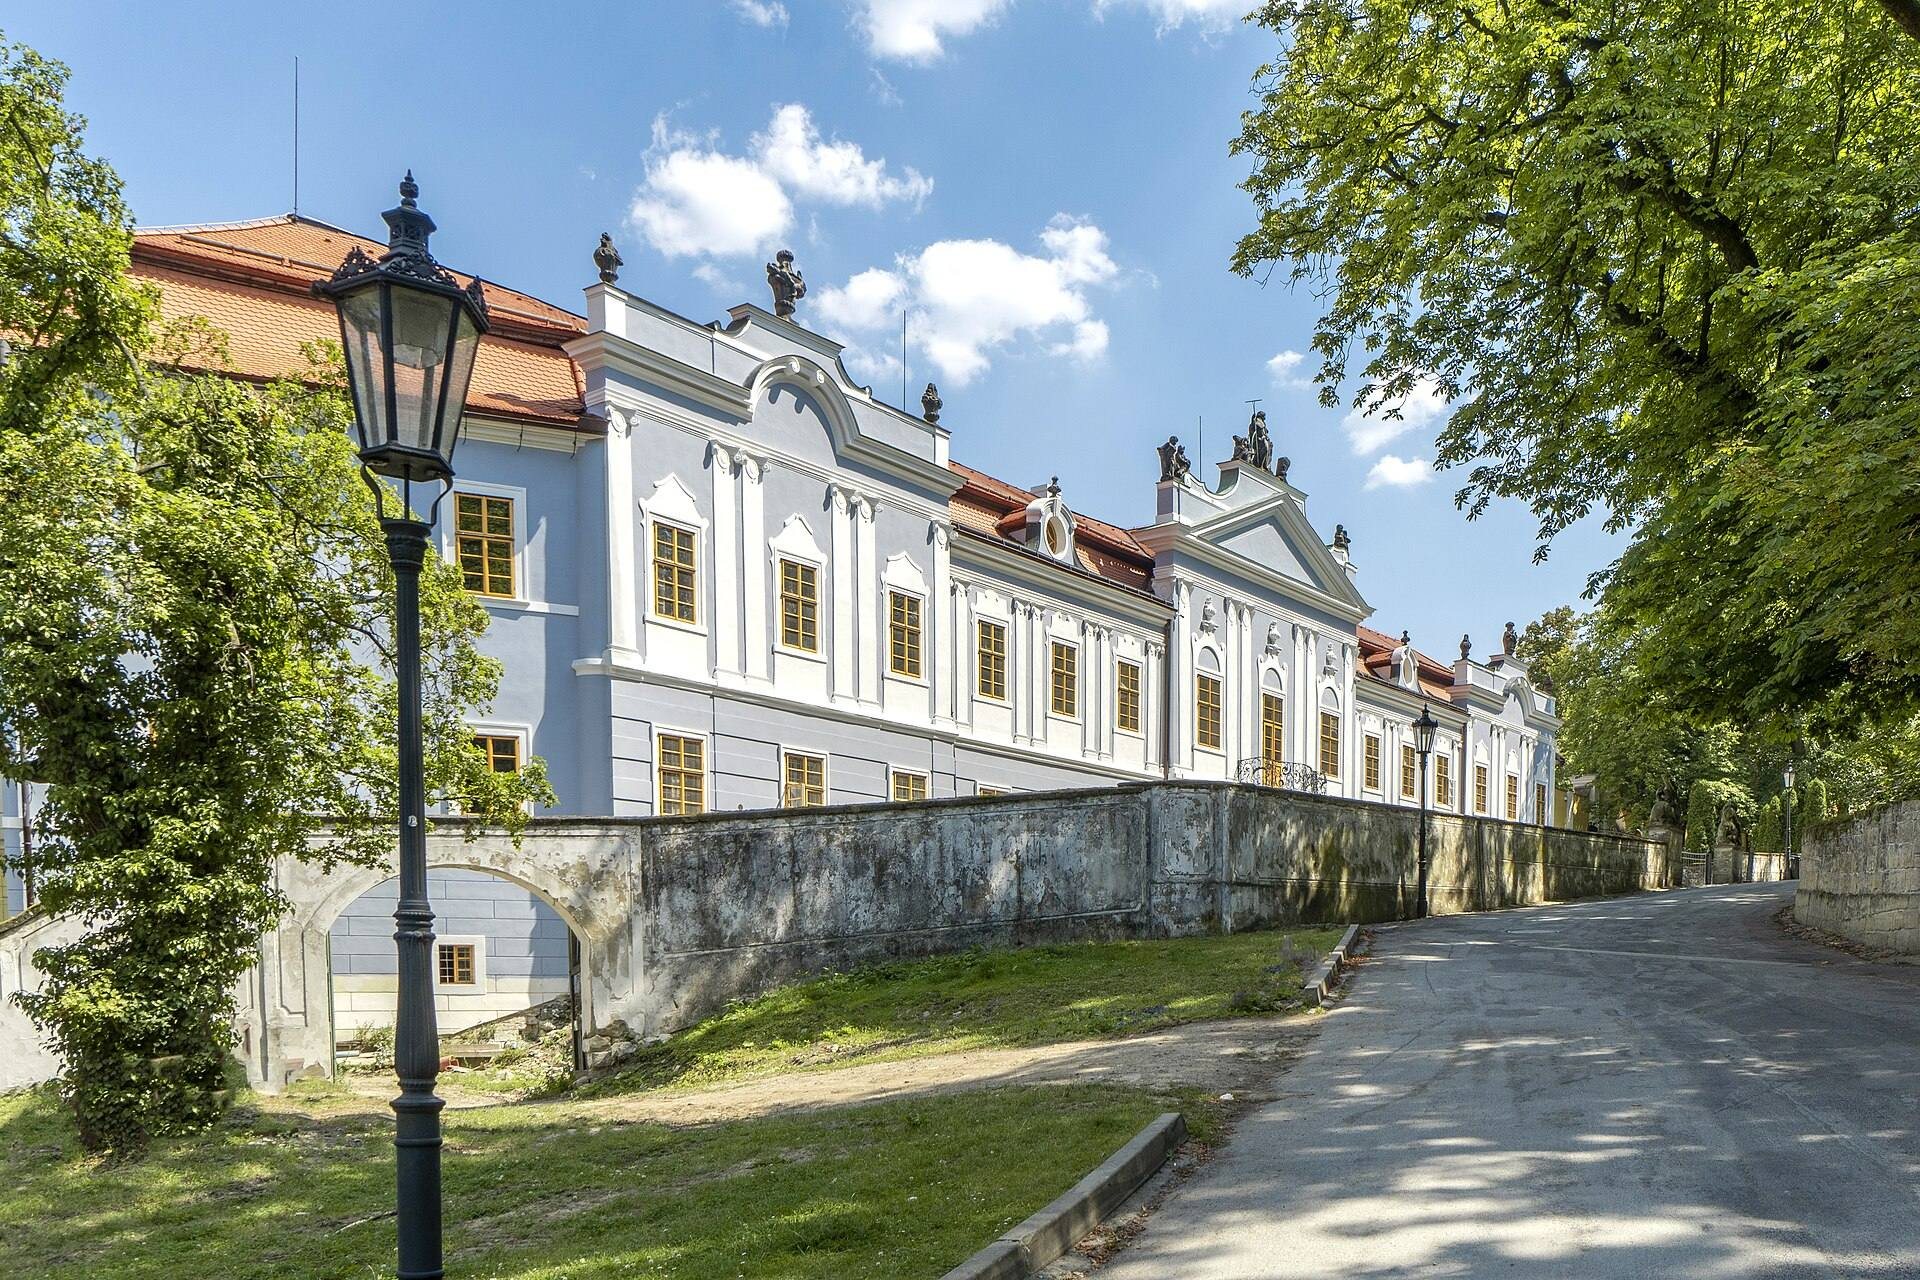
The chateau consists of three wings arranged around a courtyard. Its principal west-facing facade is one storey high and is emphasized by three projecting bays, sections that extend outward from the main wall. The outer bays end in attic sections crowned with vases. In the center, the main entrance portal is surmounted by a balcony with a Rococo grille, while the upper part of the bay carries a triangular pediment decorated with sculptures.
West Entrance
A stone bridge leads to the main portal. Two stone sphinxes and amoretti, small decorative figures associated with Renaissance and Baroque art, adorn the bridge. The arrangement forms the principal approach to the west facade and connects the entrance architecture with the chateau’s formal exterior decoration.
North and South Wings
The north side is also one storey high and has four balconies carried on arches supported by pillars. The south facade rises only to ground level and is organized around a single three-axis projecting bay. Pilasters and a balustrade articulate this section. The courtyard facades are two storeys high, and the windows on the west side have arched tops.
Interior Features
Entrance Passage and Staircase
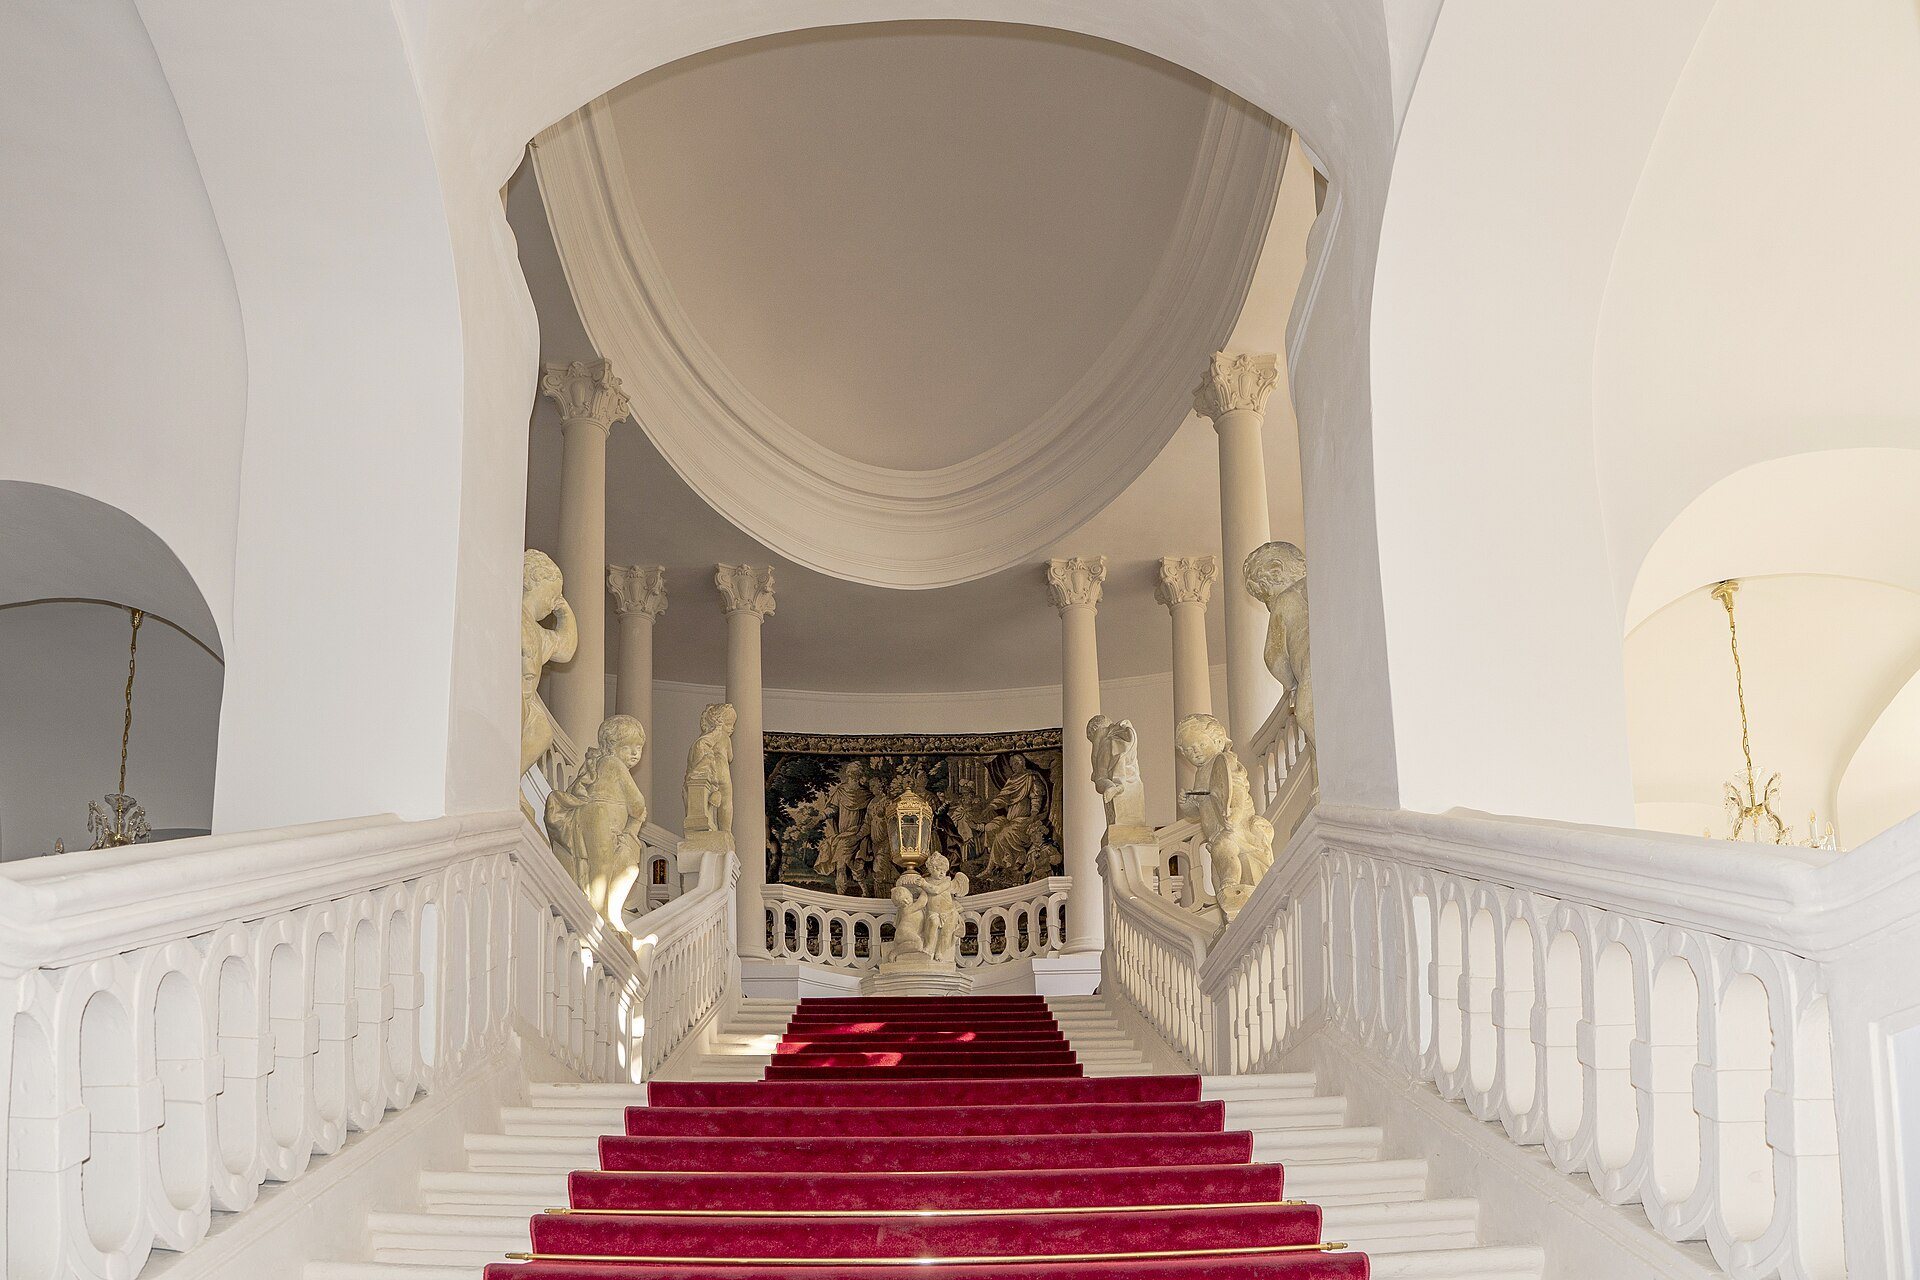
Behind the main portal, the entrance passage has a flat vault crossed by transverse barrel-vault bands. An oval-plan staircase leads to the first floor. It contains sculptures from the workshop of Ignác František Platzer, an eighteenth-century Bohemian sculptor known for architectural and figurative work. Platzer’s workshop also produced the sculptures on the main facade.
North Wing Room
The corridors have vaults of the same type as the entrance passage. One ground-floor room in the north wing has a pseudo-Rococo ceiling and surviving wall paintings by Antonín Friebel. Romanesque masonry uncovered in the north-wing cellar in 1967 provides physical evidence of an earlier phase beneath the later chateau.
South Wing and Cultural Collections
The south wing contains the former residential and studio spaces associated with Emil Filla, who lived and worked there between 1947 and 1952. Its planned memorial display was intended to present paintings, scrolls, and other objects from his Peruc legacy. Continuing reconstruction prevented the planned reopening of the memorial hall.
Park and Boženina Spring
The protected chateau complex includes the adjoining park and the nearby Neo-Gothic Boženina Spring. Together with the three-wing residence, these elements form part of the historic property associated with Peruc Castle.