Burg Werfenstein: A Danube Toll and Security Castle in Austria


Site at a Glance
- Rating
- 4.7
- Popularity
- Very Low
- Country
- Austria
- Primary era
- Medieval
- Eras represented
- Medieval
- Civilizations
- Duchy of Austria, Habsburg, Holy Roman Empire
- Site type
- Military
- Remains
- Castle
On this page10 sections
History
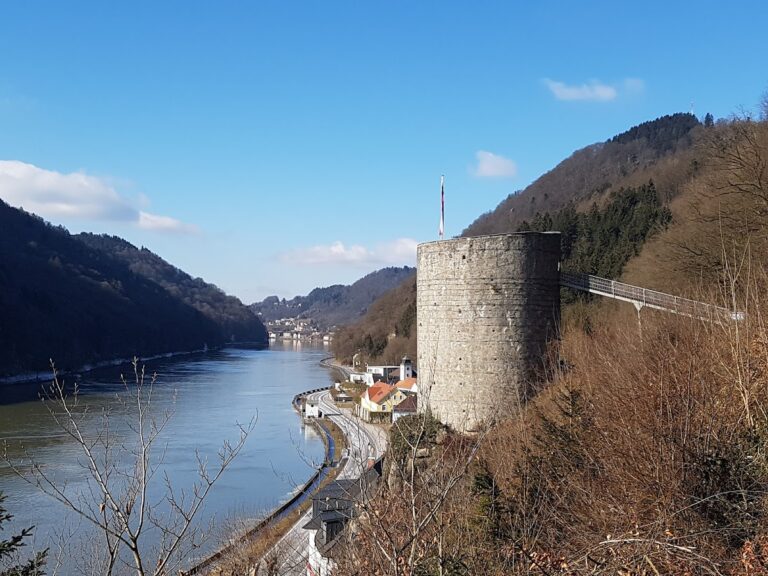
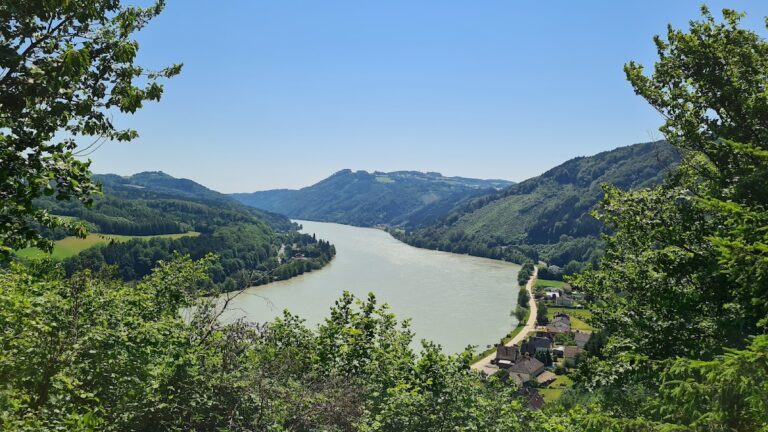
Burg Werfenstein is a medieval lowland castle in Austria, standing at Struden on the Danube. Its construction is dated to 1242, and it was first mentioned in writing around 1256. The castle formed part of the toll and security system of the Strudengau, where control of the river passage was essential.
Medieval River Fortress
Werfenstein worked with a related fortification on Wörth island, opposite the castle in the Danube. Chains could be stretched between the two positions to block the river when necessary. Similar barriers operated farther downstream at Hausstein and Langenstein. This arrangement gave the castle a role in regulating movement along the river as well as protecting the surrounding lordship.
Herwicus of Werfenstein, also called Wickardus of Werfenstein, was associated with the castle in 1272. In 1293, a follower of the Teutonic Order, a medieval Catholic military-religious order active in Central and Eastern Europe, held the office of burgrave. This official administered and defended the castle and its associated lordship.
In 1294, Duke Albrecht II besieged Werfenstein, Freyenstein, and Pain for three weeks. The castles were administered by burgraves, and King Rudolf later granted Werfenstein to Konrad von Summerau. Duke Friedrich pledged Werfenstein, Hausstein, and Pain to Albert von Volkenstorf in 1314. Heinrich Payr served as burgrave between 1319 and 1320, and the lordships returned in 1334.
Habsburg Ownership and Abandonment
Duke Albrecht V became Werfenstein’s owner in 1416, followed by Erhard Volkra in 1422. In 1461, Werfenstein passed to Duke Siegmund of Tyrol, a fifteenth-century Habsburg ruler, who granted it to his administrator Reinprecht V von Graben. Emperor Friedrich III, who ruled the Holy Roman Empire from 1452 to 1493, oversaw its sale in 1488 to the brothers Sigmund and Heinrich Prueschenk, later Counts of Hardegg.
Werfenstein was abandoned at the end of the fifteenth century after the Prueschenks moved to the newly built Greinburg. The castle had already lost its roof by 1531, and the deteriorated structure burned in 1645. Its principal residential and representative building, the Palas, was demolished in 1780 because it threatened to collapse onto a nearby road.
Residential Reuse and Preservation
Until the end of the nineteenth century, Werfenstein belonged to the Grein lordship, which was owned by the Dukes of Saxe-Coburg and Gotha. During the period when Queen Victoria of the United Kingdom owned the Greinburg lordship, the English court courier Julius Joseph Kanné lived at Werfenstein. The castle therefore continued to be used intermittently as a residence rather than remaining continuously uninhabited.
Jörg Lanz von Liebenfels acquired the ruin from Kanné’s successors in 1907 and converted it into an “Order Castle” for his New Templar Order, a völkisch-esoteric organization. The term völkisch describes an ethnic-nationalist ideological current associated especially with German-speaking Central Europe. The keep was also restored that year.
The property was sold again in 1963, when the Linz physician Hannes Kopf converted the ruin into a private retirement residence. After his death in the mid-1990s, it changed ownership again. Burg Werfenstein is protected as a heritage object in Austria. Its name derives from the Old High German term hwërbo, meaning “whirl” or “eddy,” and refers roughly to rock at the Danube whirlpool, or “Whirlpool Stone.”
Remains
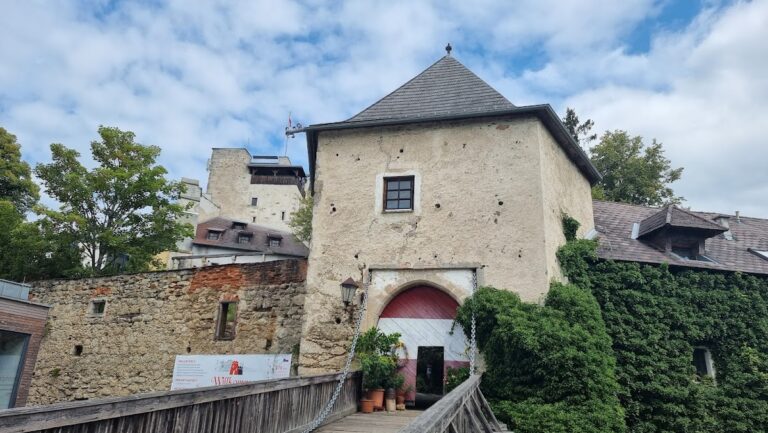
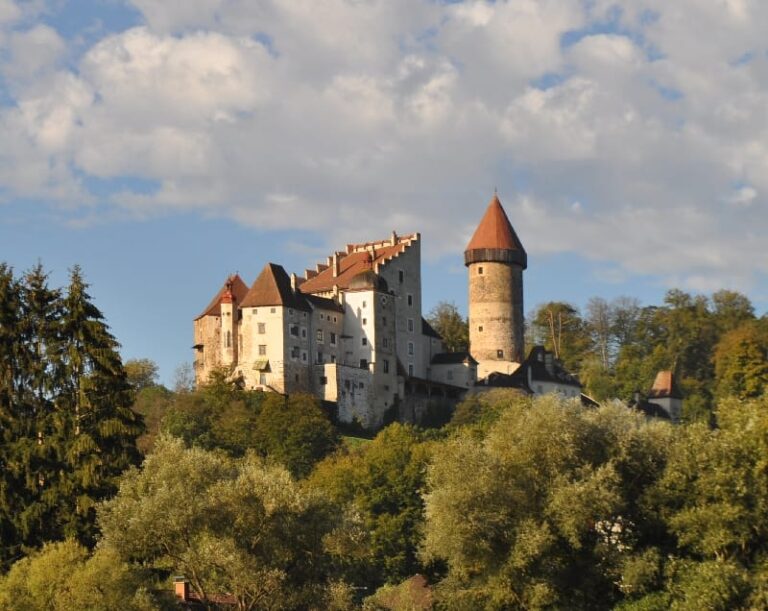
Burg Werfenstein occupies 716 square metres beside the Danube at Struden. It is a lowland castle built mainly of rubble-stone masonry. The surviving complex includes the main castle’s tower-like corner, sections of the curtain wall, and a tower, while the former outer bailey was demolished at the beginning of the twentieth century during construction of the Danube riverside railway.
Main Castle
Walls and Tower
The tower-like corner of the main castle is built in layered masonry, while other surviving sections use rubble stone. The west and south sides were probably added during the Late Gothic period, the later phase of Gothic architecture associated with more elaborate spatial forms, vaulting, and ornament. The former entrance door stands seven metres above courtyard level, and a larger annex once stood in front of the present entrance.
Residential Alterations
After the castle’s medieval military role declined, its surviving structures were repeatedly adapted for residential use. The keep was restored in 1907, and from 1963 the ruin was converted into a private residence. These changes form part of the present character of the surviving castle.
Wörth River Fortification
Island Chain Barrier
The associated fortification on Wörth island stood opposite Werfenstein in the Danube. Together, the two positions controlled the river passage by means of chains, linking the surviving castle site to the wider medieval system of toll collection and river security.
Nearby sites