Burg Lupburg: A Medieval Hill Castle in Germany

Site at a Glance
- Rating
- 4.6
- Popularity
- Very Low
- Country
- Germany
- Primary era
- Medieval
- Eras represented
- Medieval, Early Modern
- Civilizations
- Holy Roman Empire
- Site type
- Domestic
- Remains
- Castle
On this page10 sections
History
Burg Lupburg is a former medieval hill castle in Lupburg, Germany, probably built in the early twelfth century by the noble Lupburg family, who served as ministerials of the burgrave of Regensburg. The complex developed through medieval and early-modern phases of noble, ecclesiastical, and administrative use.
Origins and the Upper Castle
Ludewicus of Lupburg is securely documented in 1129, while the castle itself was probably established by the family during the early twelfth century. Around 1200, the Upper Castle, also called Hohenburg, was constructed on a rocky site west of the Lower Castle, or Niedenburg. This created a complex composed of two connected but distinct castle areas.
Episcopal and Ducal Control
In 1299, Burg Lupburg came under the authority of the Regensburg bishopric, the ecclesiastical territory governed by the bishop of Regensburg. The transfer was completed in 1300, when Konrad von Lupburg, bishop of Regensburg, conveyed Lupburg to the bishopric after a substantial payment had been made to Duke Rudolf I of Upper Bavaria. Konrad’s death in 1313 probably marked the extinction of the Lupburg family.
During the 1380s, the bishopric pledged the castle to several holders, including Jörg Auer, the brothers Wilhelm and Christian Frauenberger, and members of the von Laaber family. Duke Friedrich of Bavaria-Landshut acquired the complex in 1387. In 1392, Duke Johann of Bavaria-Munich pledged it to Hans von Parsberg, whose family retained the lordship until 1572.
Administrative Use and Later Restoration
In 1572, the Duchy of Palatinate-Neuburg, a German principality formed from Wittelsbach territories, redeemed the pledge and established an administrative office at Lupburg. Repeated rebuilding gradually changed the complex from a defensive stronghold into a more residential and administrative settlement.
After the 1803 mediatisation, the political reorganisation in which formerly autonomous territories were incorporated into larger states, the castle was sold into private ownership. It later deteriorated before extensive twentieth-century renovation. The restored complex is now partly used for administrative purposes, including by the Lupburg municipal administration. It is protected in Bavaria both as an archaeological monument covering the medieval castle and early-modern palace remains and as an architectural monument.
Remains
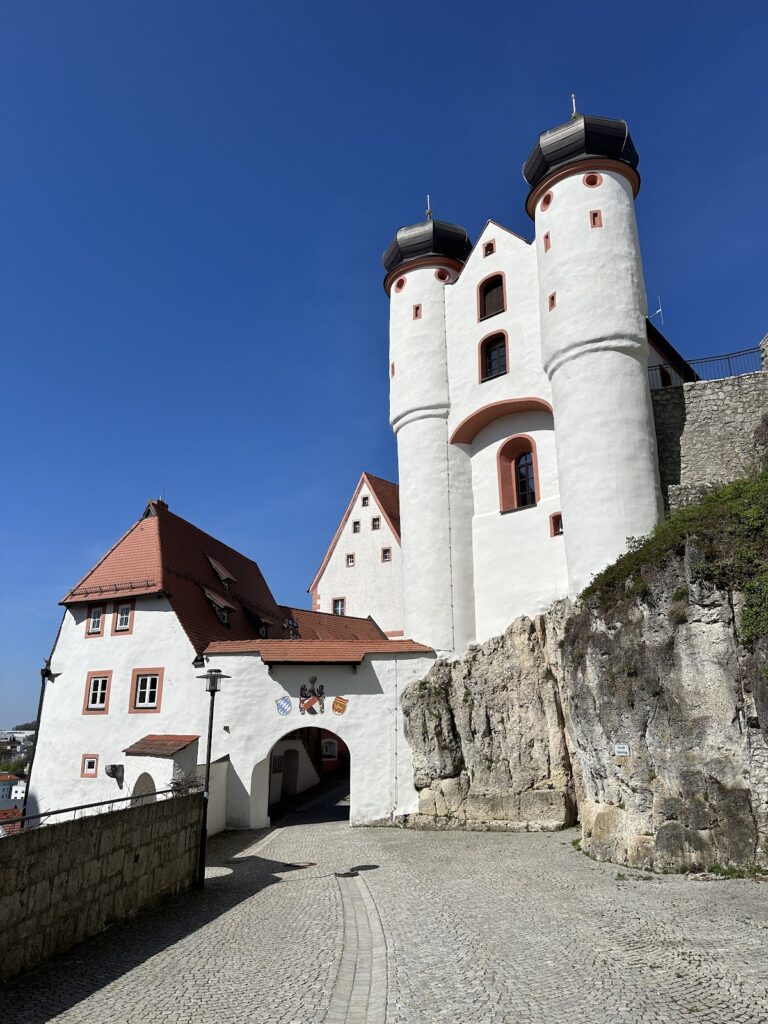
Burg Lupburg occupies a hilltop at approximately 521 metres above sea level. The horseshoe-shaped complex opens toward the east and consists of an Upper Castle and a Lower Castle. Its outer ring wall, largely dating from the twelfth century, remains almost completely traceable in outline. The lower sections use carefully cut limestone blocks, while the upper sections are built mainly of rubble stone. Buildings from the sixteenth and seventeenth centuries survive around the central courtyard.
Courtyard Buildings
Southern Residential Building
A well-preserved residential building stands in the southern part of the complex. It belongs to the later residential character of Burg Lupburg, which developed as defensive structures were rebuilt and incorporated into houses.
Former Palas
On the western side is the former palas, the principal residential and representative building of a medieval castle. Only its lower storey survives. The main entrance to the complex is also located on this side.
Storage Building and Lower Castle Gatehouse
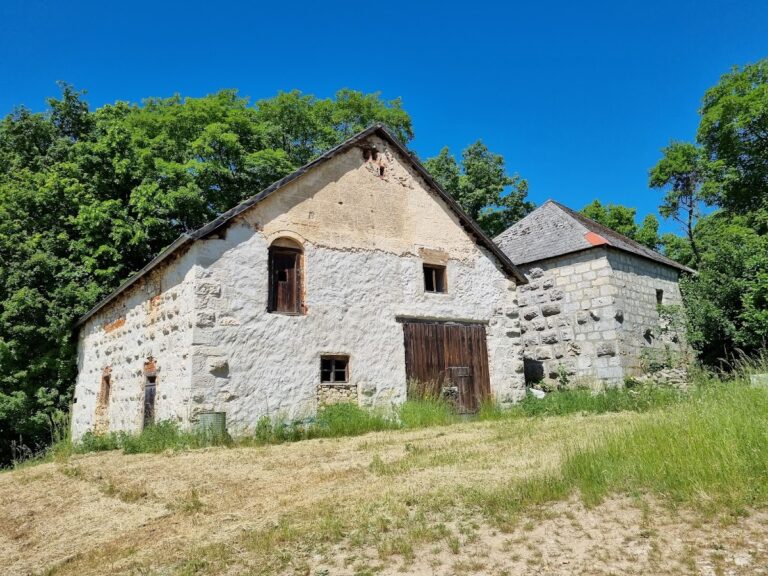
The northern part contains a large barn or storage building that served storage and agricultural purposes. A gatehouse belonging to the Lower Castle also survives in this area.
Upper Castle Defences
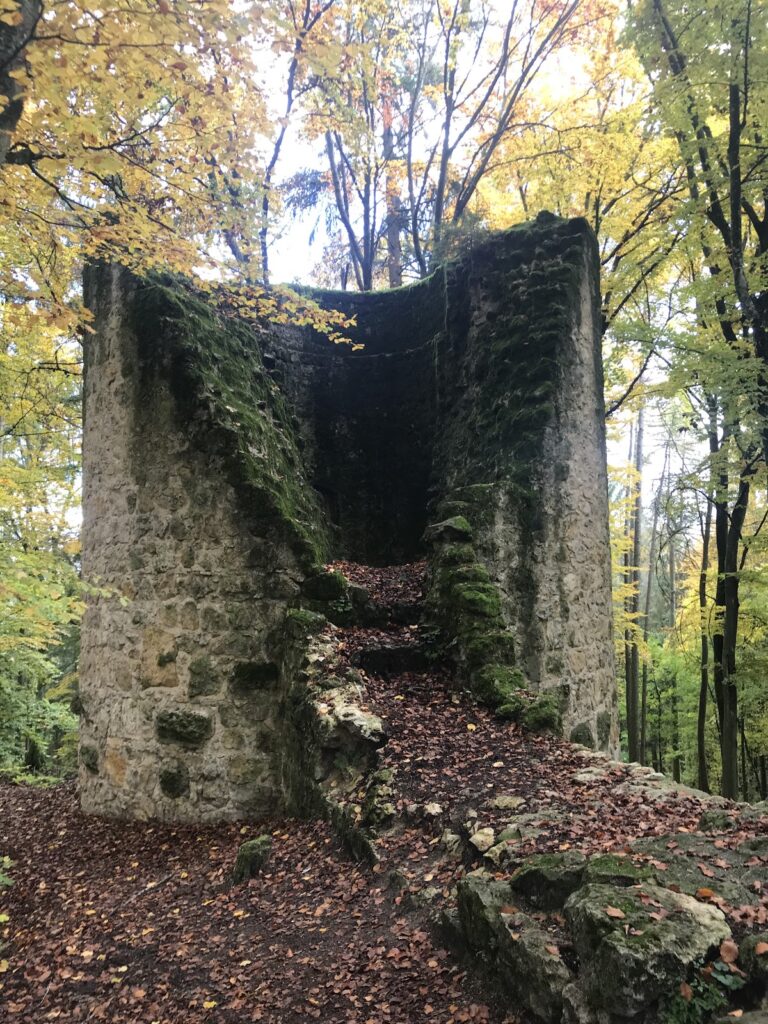
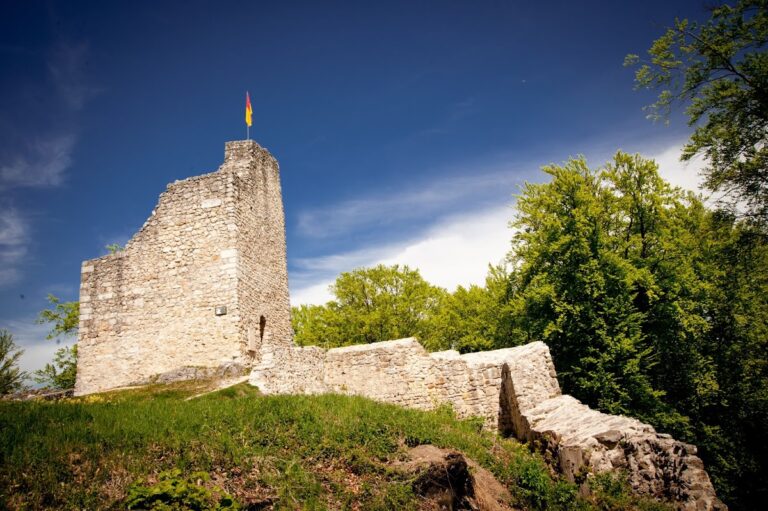
The ruined upper area of the former inner castle preserves the stump of a limestone-block bergfried, a fortified tower used chiefly for defence and refuge rather than permanent residence. Most of the other defensive structures have disappeared. During successive rebuilding phases, windows were inserted into former defensive walls, which were then incorporated into houses. These alterations helped produce the partly residential and administrative form visible today.
Nearby sites