Beverungen Castle: A Paderborn Episcopal Fortress in Germany


Site at a Glance
- Rating
- 4.8
- Popularity
- Very Low
- Country
- Germany
- Primary era
- Medieval
- Eras represented
- Medieval, Early Modern
- Civilizations
- Holy Roman Empire
- Site type
- Military
- Remains
- Castle
On this page8 sections
History
Beverungen Castle is a partially preserved moated castle in Beverungen, Germany, founded by the Diocese of Paderborn in 1332 at an important crossing of the Weser. Bishop Bernhard V established it with Abbot Ruprecht of Corvey and the Lords of Brakel. The fortress formed part of a chain of Paderborn episcopal strongholds intended to protect the diocese’s borders against the Landgraves of Hesse and the Dukes of Brunswick.
Foundation and episcopal control
The castle developed during the fourteenth century. Before 1348, Bishop Heinrich III had one of its two residential towers built on the southeastern ring wall. In 1377, the entire complex came into the possession of the bishops of Paderborn. The Prince-Bishopric of Paderborn was an ecclesiastical principality ruled by those bishops, and Beverungen served within its territorial and administrative system.
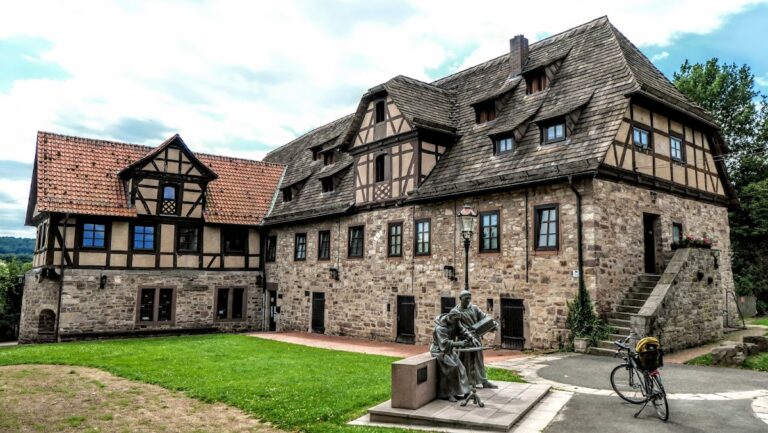
The castle also functioned as a pledged asset and as an administrative seat. Between 1648 and 1669, Franz Burchard zu Oeynhausen, the Amtmann or official responsible for managing a district, added a half-timbered building against the castle wall.
Destruction and reconstruction
Hessian forces almost completely destroyed Beverungen Castle in 1632 during the Thirty Years’ War, the seventeenth-century conflict that brought military and political upheaval across much of central Europe. The complex was restored around 1654 and 1655. This rebuilding shaped the later form of the surviving structures.
Secularization and decline
The castle remained under the Prince-Bishopric of Paderborn until secularization in 1802, when the principality’s territorial rule ended and its properties were transferred to secular authorities. In 1802 and 1803, Beverungen passed to Prussia and was leased through the Prussian domain administration.
The complex began to decay early in the nineteenth century. Parts were dismantled in 1806, 1820, and 1860. In that final year, ownership passed to the Barons of Wolff-Metternich zu Wehrden. In 1869, the town acquired sections of the grounds for a hospital and a district courthouse. A planned demolition around 1900 was prevented after intervention by the state conservator Albert Ludorff.
Twentieth-century uses and private ownership
In 1933, the castle was converted into a sports school for the SA, the Nazi Party’s paramilitary organization. From 1936, it housed a district training center of the NSDAP, the National Socialist German Workers’ Party.
The complex later served changing purposes. A chair museum opened in the castle in 1986 and moved to Lauenförde in 2004. Another museum operated in the castle until its closure in early 2012 after renovation work. The town of Beverungen acquired the castle building in 2015 and sold it, together with the neighboring Rentmeisterhaus, into private ownership in July 2017. Later renovation created a restaurant with a knights’ hall and a wedding room. Beverungen Castle is protected as an architectural heritage monument in North Rhine-Westphalia.
Remains
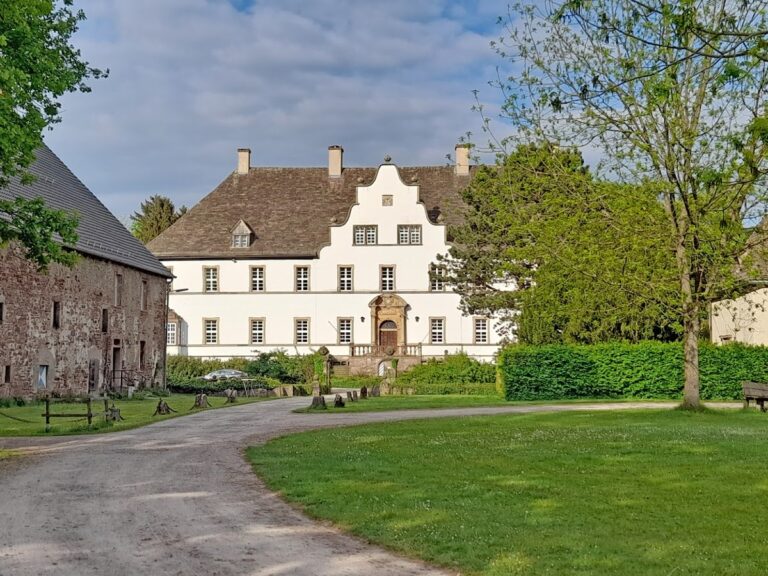
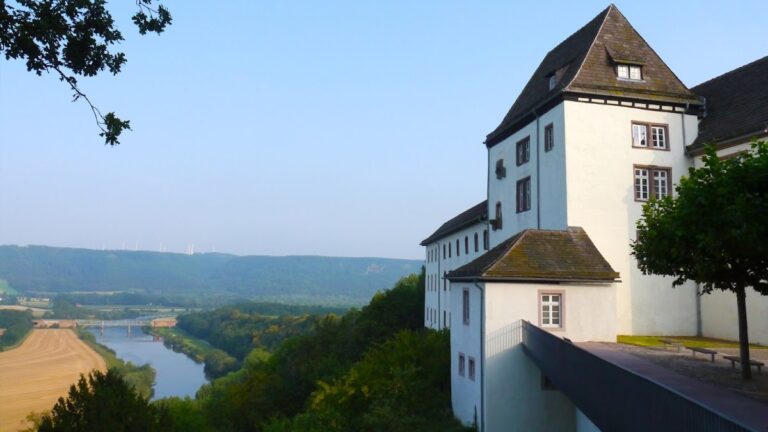
Beverungen Castle was a lowland fortress on the Weser, built with rubble stone, sandstone, and half-timbering. The formerly moated, roughly square complex occupied an area of approximately 12 by 20 meters. Its ring wall, round bergfried or principal defensive tower, and levelled water ditches have disappeared. The surviving principal structure is a massive rectangular residential tower, accompanied by the Rentmeisterhaus, the building associated with an official who administered estate revenues. Since the construction of the new Weser bridge in 1902, a road has divided the castle grounds.
Residential tower
The five-storey residential tower rises approximately 27 meters and is built of rubble stone. Its high sandstone roof is joined by a half-timbered gable extension with flat bands marking the storeys. The facade is sparsely articulated, with only a few large windows, giving the structure a strongly enclosed appearance.
Two barrel vaults cover the tower’s cellars. The ground and upper floors probably served residential and representational purposes, since their rooms reach heights of up to 5 meters. The higher storeys contained storage or warehouse rooms, combining domestic, official, and practical functions within the surviving tower.
Rentmeisterhaus and surviving grounds
The Rentmeisterhaus stands beside the residential tower and forms part of the surviving castle complex. Its association with the administration of estate revenues reflects Beverungen’s role as an episcopal administrative seat. The grounds retain the relationship between this building and the tower, while the former defensive enclosure and surrounding water ditches survive only through the documented layout of the site.