Sanxay Archaeological Site: A Roman Sanctuary Town in France


Site at a Glance
- Rating
- 4.4
- Popularity
- Low
- Country
- France
- Primary era
- Classical
- External website
- Open
- Eras represented
- Classical
- Civilizations
- Roman
- Site type
- Religious
- Remains
- Sanctuary
On this page15 sections
History
Sanxay Archaeological Site is the remains of a Roman settlement in France, occupied from approximately the late 1st century BCE to the 4th century CE. Located in the province of Aquitania, it developed as a rural sanctuary associated with healing waters and combined religious, residential, commercial, bathing, and performance functions.
Foundation and Roman expansion
Coins indicate activity at Sanxay by the late 1st century BCE. Around the middle of the 1st century CE, the first permanent houses were built alongside an octagonal temple and the earliest structures of the water sanctuary. These developments established the settlement’s principal religious and residential functions.
Sanxay reached its apogee in the 2nd century. The double-cella temple, whose two inner chambers formed part of an unusual temple arrangement, and the first thermal installations were constructed during this period. Expansion continued until the end of the century. The settlement probably accommodated pilgrims and people seeking cures, as well as the inhabitants and workers needed to support its commercial and religious life.
Decline and abandonment
Sanxay declined after the 2nd century. The crisis of the 3rd century, a period of political instability and wider disruption across the Roman world, may have contributed to this change. The rise of Christianity, which had overshadowed pagan religious practice by the 4th century, may also have affected the sanctuary. The settlement was abandoned from the 4th century and later became a source of building stone.
Rediscovery and archaeological study
The first surveys were made in 1865 by a commission of the Société des Antiquaires de l’Ouest. Between February 1881 and October 1883, Father Camille de La Croix directed a major clearance campaign with about fifteen laborers and financed the work himself. Excavation covered roughly 15 hectares of the ancient settlement’s approximately 20 to 25 hectares, exposing the principal public monuments, streets, houses, an aqueduct, and other urban remains.
Jean-Camille Formigé, chief architect of the historic monuments service, produced numerous watercolor plans during the campaign. Afterward, the excavated land was backfilled because it had been rented only for the duration of the work. The methods used in the nineteenth century and the limited written record resulted in substantial and irreversible losses of archaeological information.
The site was placed on the historic-monuments list in 1882. The State acquired the parcels containing the theater, baths, and sanctuary on 24 July 1884, followed by further acquisitions in 1884 and 1885. Excavations continued in the octagonal temple in 1938 and in the sanctuary in 1940. Test excavations in 1975 and 1976, followed by work directed by Pierre Aupert from 1985 to 1994, reassessed the sanctuary, temple, theater, and reburied remains. From 1998 onward, detailed surveys and further study focused on the three visible complexes. Land acquired in 1995 created the present 15-hectare archaeological reserve within the larger ancient settlement. Camille de La Croix’s notebooks, plans, drawings, and photographs are preserved in the Vienne departmental archives, while excavated objects are held at the Sainte-Croix Museum in Poitiers.
This later research changed the interpretation of the water complex. Rather than being understood simply as a conventional Roman bathhouse, it is now associated with healing and accommodation for people seeking cures. The visible remains are managed by the Centre des Monuments Nationaux. The theater has also hosted the Sanxay Lyric Evenings, including open-air operas, for approximately two decades.
Remains
The ancient settlement covered at least about 20 hectares, with official historical presentations estimating approximately 25 hectares. The Vonne River crosses the site. Most installations occupied the inside of a bend on the left bank, while the theater and a small temple stood on the right bank. The visible archaeological groups are the octagonal temple and its enclosure, the theater, and the water-sanctuary complex. Houses, streets, water systems, and other remains were also found, although much of this wider settlement was reburied after the nineteenth-century excavations.
Settlement and water infrastructure
The excavated town contained a dense group of private residences and larger buildings probably used as inns for pilgrims and visitors seeking cures. Streets, an aqueduct, water conduits, reservoirs, and drainage channels formed part of its infrastructure. A large basin lay southeast of the octagonal temple, while a probable sacred esplanade occupied ground east of its enclosure. On the right bank of the Vonne, a small square fanum, or Gallo-Roman temple, stood near a riverside installation interpreted as a bathing place where curists may have entered the river directly.
Sacred precinct
Octagonal temple
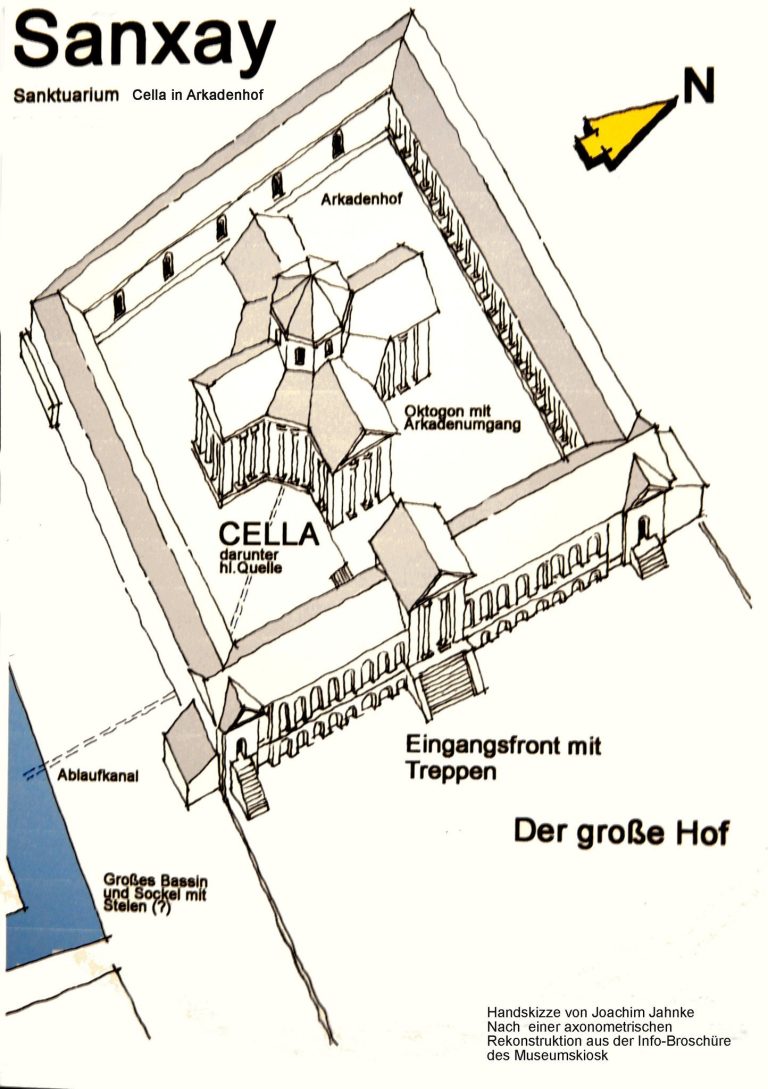
The main sanctuary occupied an artificial terrace of nearly 6,000 square meters. Four blind outer walls separated the sacred area from the surrounding settlement. At its center stood a temple open to the east, with an octagonal cella, the principal inner chamber of a classical temple, surrounded by a cross-shaped portico, a covered gallery supported by columns.
The cella may have fitted within a circle about 13 meters in diameter and may have carried a dome. A spring emerged beside its southeast foundations, which consisted of large unjoined blocks apparently arranged to capture the water. The chamber was regarded as the dwelling of the deity and contained a monumental statue. Access may have been restricted to priests. The cult has not been established with certainty, although Apollo is the most plausible principal deity, possibly accompanied by Mercury. Apollo was associated with music, beauty, and solar light, while Mercury was the Roman god of commerce, thieves, and divine messages.
Temple enclosure
The temple gallery formed a Greek cross rather than repeating the octagonal form of the cella. Each branch was more than 10 meters wide. Its eastern branch linked the entrance of the cella with the enclosure, while a colonnade approximately 8 meters high supported the pitched roofs. Comparisons with other Gallic temples suggest a possible total height of about 23 meters.
Four porticoes enclosed a roughly square peribolos, the sacred precinct surrounding a temple, measuring approximately 79 by 76 meters and covering nearly 4,000 square meters. The portico floors and temple gallery stood about one meter above the courtyard. Three eastern staircases led to the side galleries and to a porch opening onto the esplanade before the cella. The western gallery appears to have been enclosed by walls and accessible from the northern portico and an exterior door, while the northern and southern porticoes were probably open to the courtyard through colonnades.
A passage beneath the ground ran diagonally from the temple to the southeast corner of the enclosure and continued outward toward a basin. It probably drained the cella and temple gallery. The cella, a possible circular tholos on the eastern esplanade, and the small fanum across the river shared an east-west alignment. Offerings were placed in the temple, and ceremonies probably took place on dates in the Roman calendar.
Theater
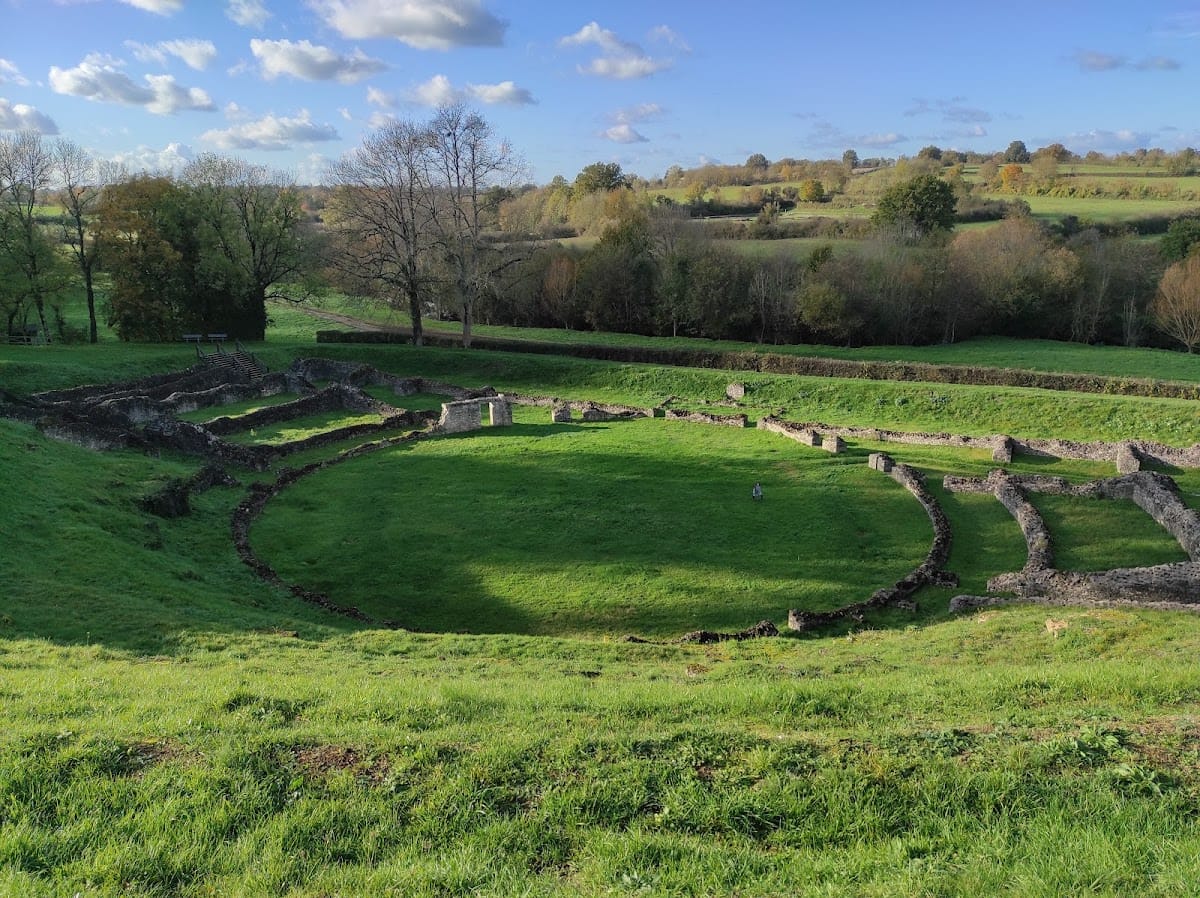
The theater was built on the steeper right bank of the Vonne, using the natural slope to support its tiered seating, or cavea, and reduce the masonry required. It formed a large semicircular or oversize semicircular structure about 89 meters wide and could accommodate approximately 6,500 spectators.
Its design combined a classical theater with an amphitheater. A circular orchestra, the central performance area before the stage, measured approximately 20 meters across, with a small stage opposite it. A high podium wall protected the orchestra, while the surrounding walls supported wooden seating. A small masonry honor box, now lost, may have stood within the building. The arrangement could support theatrical performances, varied games, combats, religious ceremonies, and political assemblies.
The nineteenth-century excavations recovered 143 inscription fragments, although more than 100 were later lost and the texts cannot be reconstructed. Their connection with the theater is uncertain. The excavations also disturbed the theater’s archaeological layers, making later interpretation more difficult.
Water sanctuary and baths
Sanctuary phases
The water-sanctuary complex developed through at least eight building phases. Only its eastern part has been examined in detail, while the western part remains backfilled. The earliest arrangement included an enclosure with three niches that may have held statues. The enclosure was later enlarged and supplied with a room interpreted as a cella. Two adjacent cellae were then created, together measuring approximately 26.60 by 14.80 meters, or about 90 by 50 Roman feet, producing an unusual temple complex.
Heated bathing areas
Two separate bath complexes were later built northeast and west of the large temple. The northeastern building lacked some standard Roman bathing facilities, including a frigidarium, or cold room, suggesting that the complex served people seeking cures rather than functioning solely as a conventional bathhouse.
During the 2nd century, the two former temple chambers were converted into heated pools, one circular and one square. They occupied much of the available space and made movement through the complex difficult. A later phase extended the former temple eastward, added another pool, and linked it to other rooms. A subsequent alteration raised the pool and modified additional rooms. The final documented phase added a row of small rooms northeast of the complex, creating baths with a more conventional layout while retaining earlier arrangements.
Bathing technology and pools
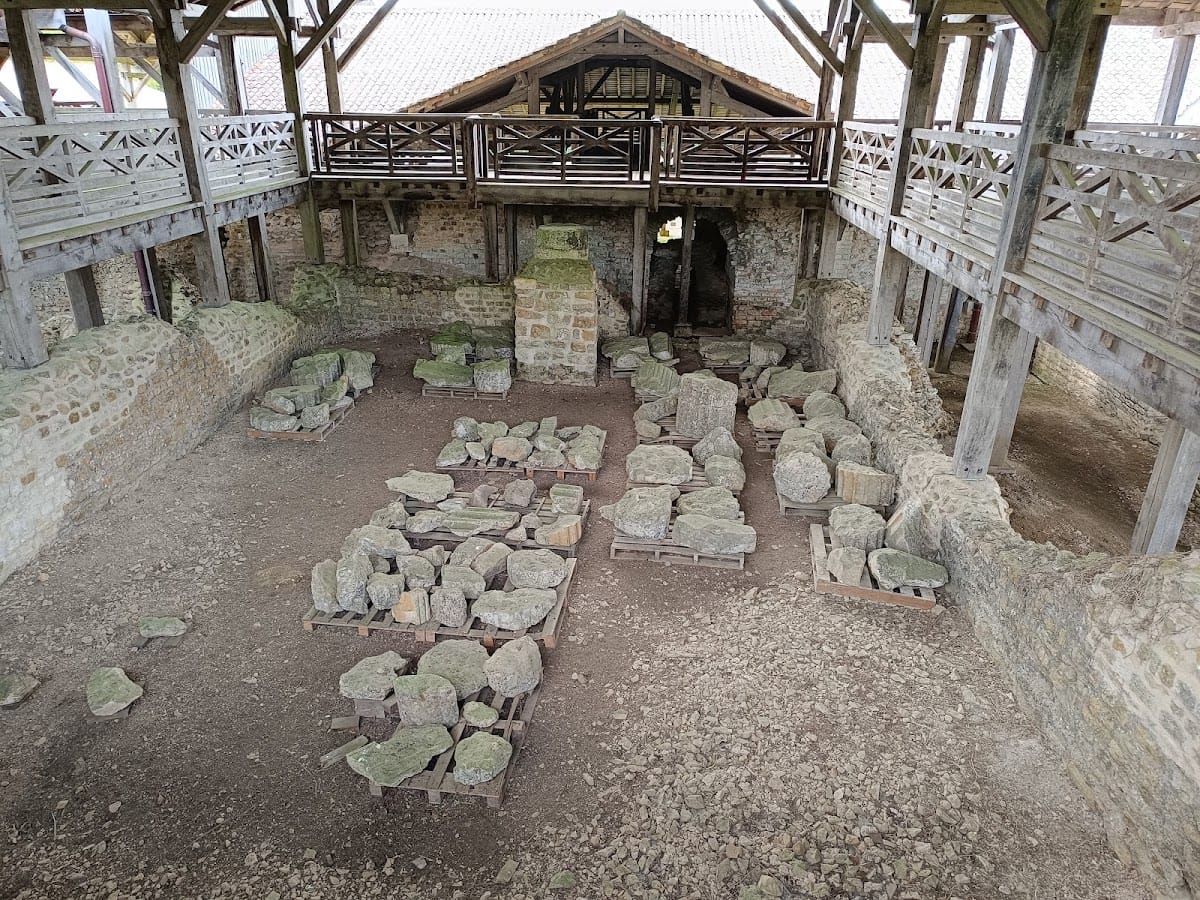
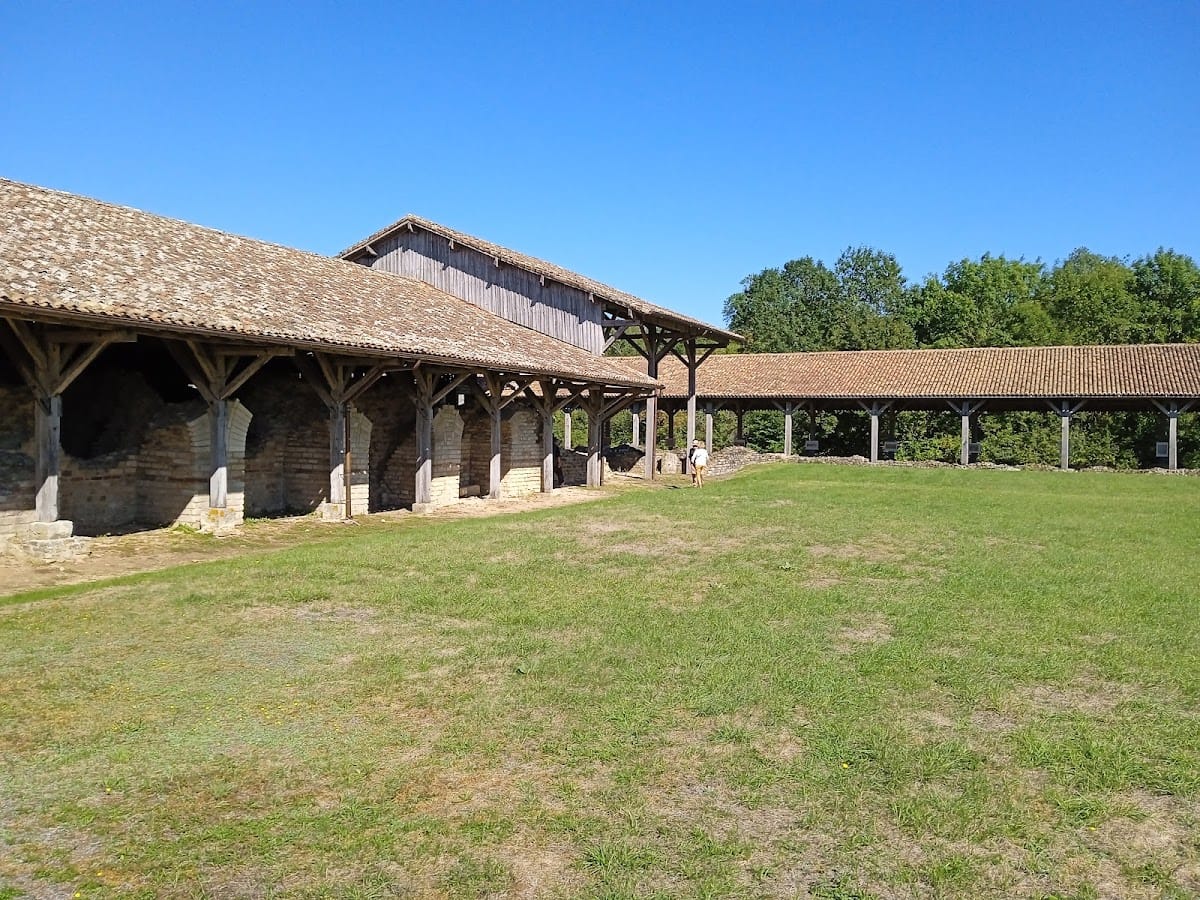
The complex included hot- and cold-water pools, furnaces, wastewater drains, and an unheated outdoor swimming pool. The lower visible level was formerly the technical level, where furnaces and drainage systems operated, while the bathing pools occupied the level above. The upper wall line now visible corresponds to the ground floor of the ancient baths, which may originally have risen another 5 to 10 meters. The remains are well preserved and have been protected by a covering since 1889. Some walls in the later central bath area survive to approximately 4 meters high.
The sudatorium, a heated sweating room, contained a circular pool warmed from below by hot air from two opposing furnaces outside the bathing room. Its surviving features include a waterproof mortar floor, traces of polished local limestone paving, four wall openings for hot-air circulation, and parts of three of the four corner staircases leading into the water. The caldarium, a hot room or hot bath, retains parts of its underfloor heating system, including brick channels and two opposing air inlets.
The tepidarium, a warm room or warm bath, preserves substantial areas of limestone paving. From bottom to top, the floor consisted of fired bricks, coarse waterproof Roman mortar, and limestone slabs. Marks show where supports carried the pool floor, and a brick-vaulted opening admitted hot air from a furnace in an adjoining room. A nearby shower room, reached by stairs, received excess warm water from the tepidarium. At the western edge of the complex, an unheated swimming pool, or natatio, measured approximately 25 by 5 meters.
Archaeological finds and landscape
Finds from Sanxay include Roman coins dating from the 1st to the 3rd century, pottery, jewelry, household objects, bronze statues of Mercury, and terracotta statues of Venus made at Augustodunum, the Roman settlement of Autun. Some objects were lost, while others are preserved at the Sainte-Croix Museum in Poitiers.
The archaeological reserve covers 15 hectares and is crossed by the Vonne. Mature trees, varied plant and animal life, and 69 recorded bird species form part of the protected landscape. Since 2019, the reserve has been designated an LPO refuge, and its upkeep includes hedge management and differentiated land management without phytosanitary products. Beehives are maintained in partnership with the Xavier Bernard agricultural school of Venours.