Lusignan Castle: Ancestral Seat of the House of Lusignan


Site at a Glance
- Rating
- 5
- Popularity
- Very Low
- Country
- France
- Primary era
- Medieval
- Eras represented
- Medieval, Early Modern
- Civilizations
- Duchy of Aquitaine, French
- Site type
- Military
- Remains
- Castle
On this page9 sections
History
Lusignan Castle is a medieval fortress in Lusignan, France, begun during the second half of the tenth century under Hugh II of Lusignan. It became the ancestral seat of the House of Lusignan, a Poitevin noble dynasty whose branches later acquired the crowns of Jerusalem, Cyprus, and the Armenian Kingdom of Cilicia, as well as lands in La Marche and Angoulême.
Foundation and medieval rebuilding
The castle was already known by the eleventh century and was probably among the largest fortified castles built in France. Henri II Plantagenêt, the Angevin king of England and a major ruler of western France, partially dismantled it in 1168. Hugh VIII of Lusignan and his sons rebuilt the stronghold soon afterward, around 1171. The complex was rebuilt or substantially renewed again during the thirteenth century.
At the end of the fourteenth century, Jean, Duke of Berry, made Lusignan one of his residences and modernized the castle. Jean was the brother of King Charles V and a powerful prince known as a patron of the arts. After his death in 1416, the castle briefly passed to John, Dauphin of France, and then to his brother, the future Charles VII. The stronghold also served as a prison for Jacques Cœur, a prominent merchant and royal official, and for the future King Louis XII.
Siege and dismantling
During the French Wars of Religion, a series of conflicts between Catholics and Protestants in sixteenth-century France, the Duke of Montpensier attacked the suburbs of Lusignan and besieged the town and castle from 27 September 1574. The defenders killed five captains during one sortie, and they strongly contested the assault of 21 December. The garrison, commanded by the Viscount of Rohan and reduced to 500 men, capitulated on 5 January 1575.
The Sarrieu Regiment then occupied the town and castle as a garrison and demolished parts of the complex. A plan of the defenses, apparently made by the captain who commanded the siege, survives at the Bibliothèque nationale de France. Henri III, king of France from 1574 to 1589, ordered the castle’s dismantling in 1586. The Melusine Tower survived until 1622, while the site continued to provide cut stone for quarrying.
Later adaptations and the public gardens
In the seventeenth century, part of the fortification was reinforced in the modern manner by Vauban, Louis XIV’s foremost military engineer, who adapted defenses to the use of early-modern artillery. This section later served successively as a prison, a primary school, and a tourist-information office.
During the eighteenth century, Paul Esprit Marie de La Bourdonnaye, Count of Blossac and intendant of Poitou, had most of the remaining castle razed. The cleared area became a public pleasure ground with gardens, an avenue of lime trees, and a terrace overlooking the valley. The commune of Lusignan now owns the site. Lusignan Castle has been listed as a historic monument since 1997, although its current status is destroyed.
Melusine and the Lusignan tradition
Local tradition attributes the castle’s foundation to Melusine, a legendary water-associated woman who becomes part serpent and is presented as the supernatural ancestress of the Lusignan family. In the story, she built the castle for her mortal husband Raymondin and established the fortunes of the dynasty. She supposedly appeared as a serpent whenever the castle changed hands.
Pierre Bersuire, a fourteenth-century monk and author from the region, recorded related stories around 1342–1350 in his Reductorium morale. In this version of the legend, Melusine became a serpent after her husband saw her in her forbidden form. She later escaped from the castle as a winged dragon. The castle’s church also belongs to the foundation tradition, which attributes its construction to Melusine’s supernatural arts.
Remains
Promontory and defensive remains
The castle occupied a natural strongpoint on a narrow promontory bordered on both sides by steep or deep valleys. The town developed below the gates along the slope and was later enclosed by its own surrounding fortification. At its greatest extent, the complex included substantial defensive works and was represented in the early fifteenth century as a major fortified residence.
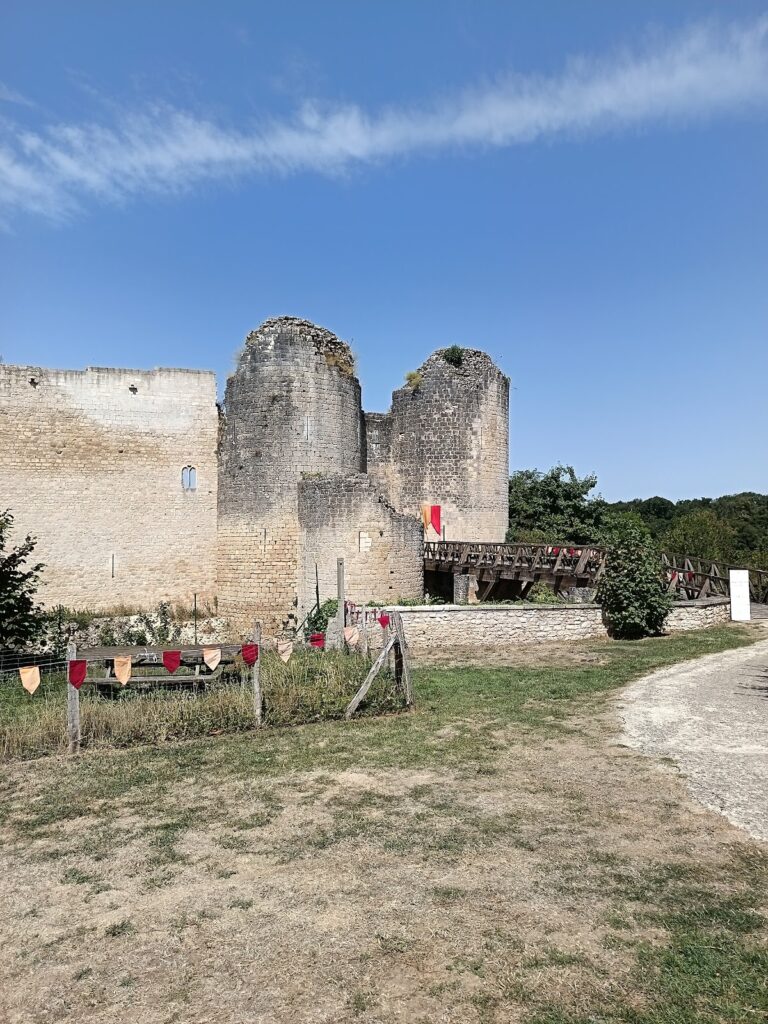
The surviving fabric includes sections of wall set against the cliffs, part of the keep, the base of the Tour Poitevine, a cistern, cellars, and the entrance to a sealed underground passage. A possible exit from the passage may lie near the town church. A stair tower is incorporated into the curtain wall, an enclosing defensive wall, and foundations have been identified as a moutardier, a minor castle structure. The town’s own defenses survive in limited form through foundations, cellars, and parts of the former moat.
Vauban’s fortified section
The portion later reinforced by Vauban remains associated with several successive uses. Its adapted fortification contained a prison, then a primary school, and later a tourist-information office. These later functions form part of the surviving physical history of the castle complex, alongside the foundations, wall sections, keep, cisterns, cellars, and underground remains that survive elsewhere on the site.
The castle in the Très Riches Heures
Lusignan Castle appears in the March miniature of the Très Riches Heures of Jean, Duke of Berry, the illuminated manuscript commissioned by his court. The image includes a barbican tower on the left, an outer defensive structure protecting an entrance, and a clock tower with the exterior chute of a garderobe, a medieval latrine. The Tour Poitevine appears on the right. The Queen’s Chambers adjoin the left side of the Melusine Tower, while the Clock Tower rises farther behind.
Above the right-hand tower, the miniature shows Melusine as a gilded, winged dragon, illustrating the final scene of her legend. The representation is associated with the Limbourg brothers. Through this image, the castle’s architecture and its dynastic mythology are preserved together, even though the physical complex is now largely destroyed.
Nearby sites