Tumulus of Bougon: A Prehistoric Burial Complex in France
Site at a Glance
- Popularity
- High
- Country
- France
- Primary era
- Stone Age
- Eras represented
- Stone Age, Bronze Age
- Civilizations
- Unclassified
- Site type
- Burial
- Remains
- Necropolis
On this page27 sections
History
The Tumulus of Bougon is a prehistoric burial complex at Bougon, France. Built by Neolithic communities, in a period associated with farming and polished stone tools, it began in the early fifth millennium BCE and remained in use until about the middle of the third millennium BCE. Radiocarbon dating, which estimates age from carbon-14 in once-living material, gives a chronology of approximately 4940–2340 BCE. The site is associated with Middle and Late Neolithic cultures and the Early Bronze Age, the initial period when bronze tools became widespread.
Neolithic development
Twenty radiocarbon dates divide the complex’s development and use into six phases. The building traditions represented at Bougon include round or oval mounds with roofs formed from inward-projecting courses of stone, elongated mounds with small rectangular stone chambers, and larger rectangular chambers. The eastern and western groups may reflect two communities that competed by constructing monumental burial mounds.
Tumulus F0 is among the earliest monuments, with its oldest burial deposit dating to around 4700 BCE. Tumulus A was used again for burials after its first phase of use. At A, the original passage was blocked after the chamber’s initial use. Pottery outside the mound indicates later activity, and about a millennium afterward people of a different culture placed further burials there, apparently entering from above.
Recognition and early investigations
A land survey map from 1819 names the area Les Chirons, before the mounds were understood as prehistoric monuments. Tumulus C was divided among neighboring plots, used for goat pasture, and cultivated along its lower edges.
In 1840, Charles Arnault, Ch. Sauzé, and M. Baugier began excavating the westernmost mound, later identified as Tumulus A, on behalf of a local society devoted to statistics, science, literature, and the arts. Members of a rival antiquarian society began a brief investigation of Tumulus C that same year. Their competition prompted further early work at C, at the southern end of E, and at the northeast corner of F.
In 1841, the owner of Tumulus F dug into it in search of treasure, causing the chamber F2’s covering slab to collapse. Sauzé returned to C in 1845 and found its facing wall and small stone tomb. From 1845 to 1875, road workers quarried parts of C for paving material, damaging its eastern side.
Protection and modern research
Once the mounds’ funerary purpose was accepted, the Deux-Sèvres General Council appointed a commission to study them. The commission published its conclusions in 1875. The department began acquiring the site in 1873 and purchased associated parcels between 1874 and 1879; the grounds were fenced and a caretaker appointed. A guide published in 1892 established the mound labels A to F, which remain in use.
A decree classified the mounds as historic monuments on 8 February 1960. Excavations resumed in 1968 under Claude Burnez, followed by work led by Jean-Pierre Mohen from 1972 into the later 1980s. The departmental council built the Bougon Museum of Prehistory in 1992–93 to interpret prehistoric life, particularly the Neolithic and the construction of large-stone monuments. Between 1979 and 1998, Mohen also directed experiments on stone working, transport, and construction. A 1997 trial tested a roller system fitted with radial levers; no evidence shows that such a mechanism was used in the Neolithic.
Remains
Layout and construction
The complex covers less than two hectares on a limestone plateau within a loop of the River Bougon. Its five burial mounds contain eight chambers, while an artificial embankment known as structure D divides the area into eastern and western groups. Passages in the eastern mounds E and F face east or north; those in western mounds A, B, and C face south or east. Stone-built mounds, upright slabs, and large covering stones form the principal surviving structures.
Tumulus A
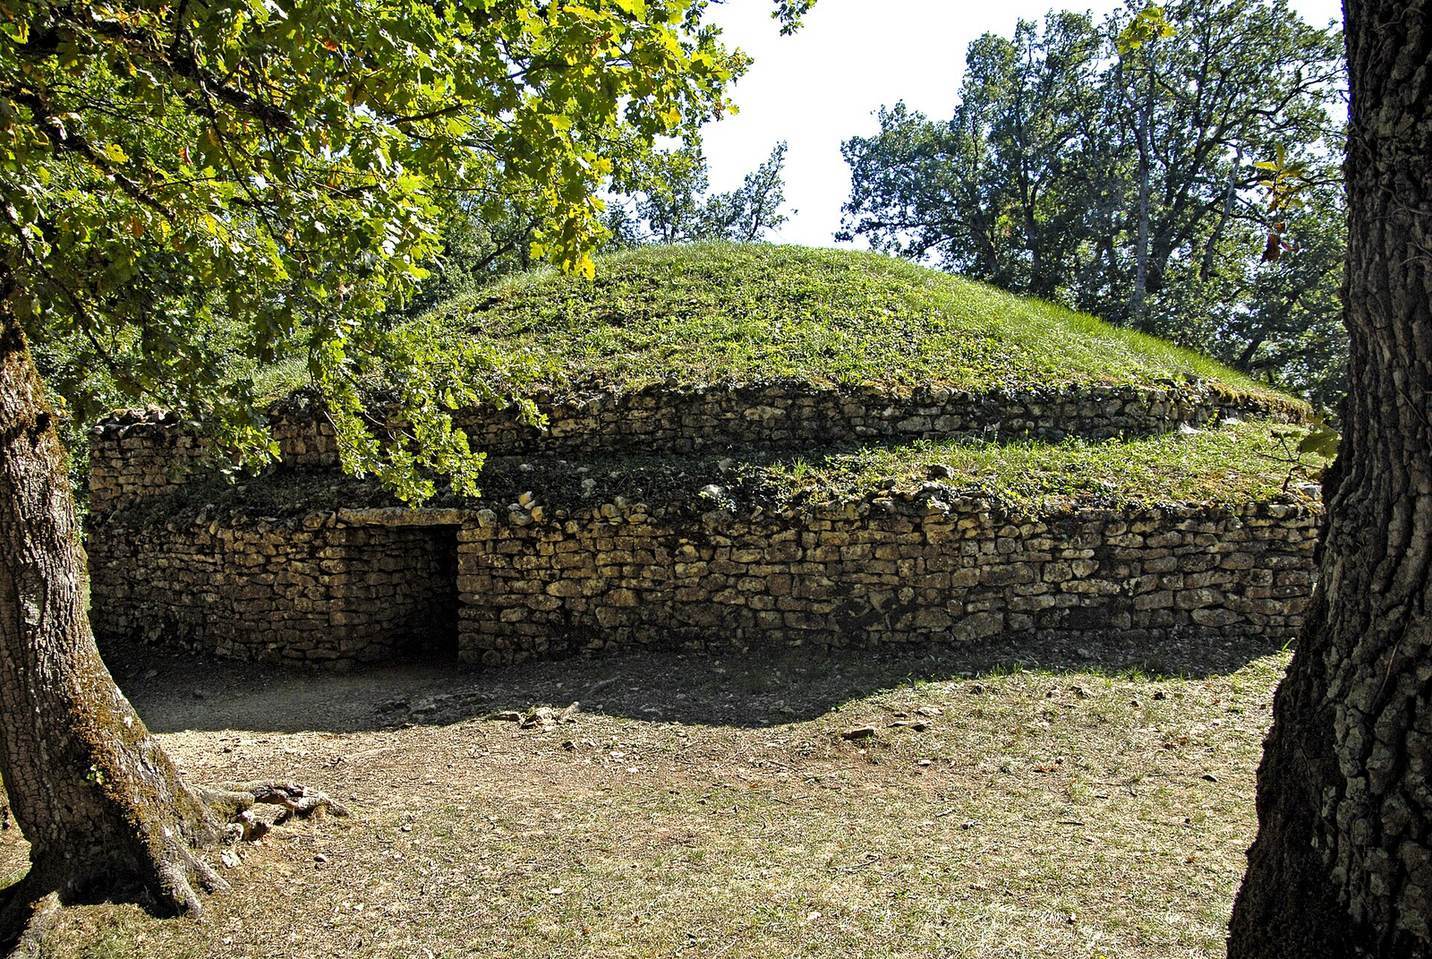
Tumulus A is about 40 metres in diameter and enclosed by three concentric walls built without mortar. Its chamber and entrance passage preserve evidence of the monument’s construction, later use, and burial deposits.
Chamber and burials
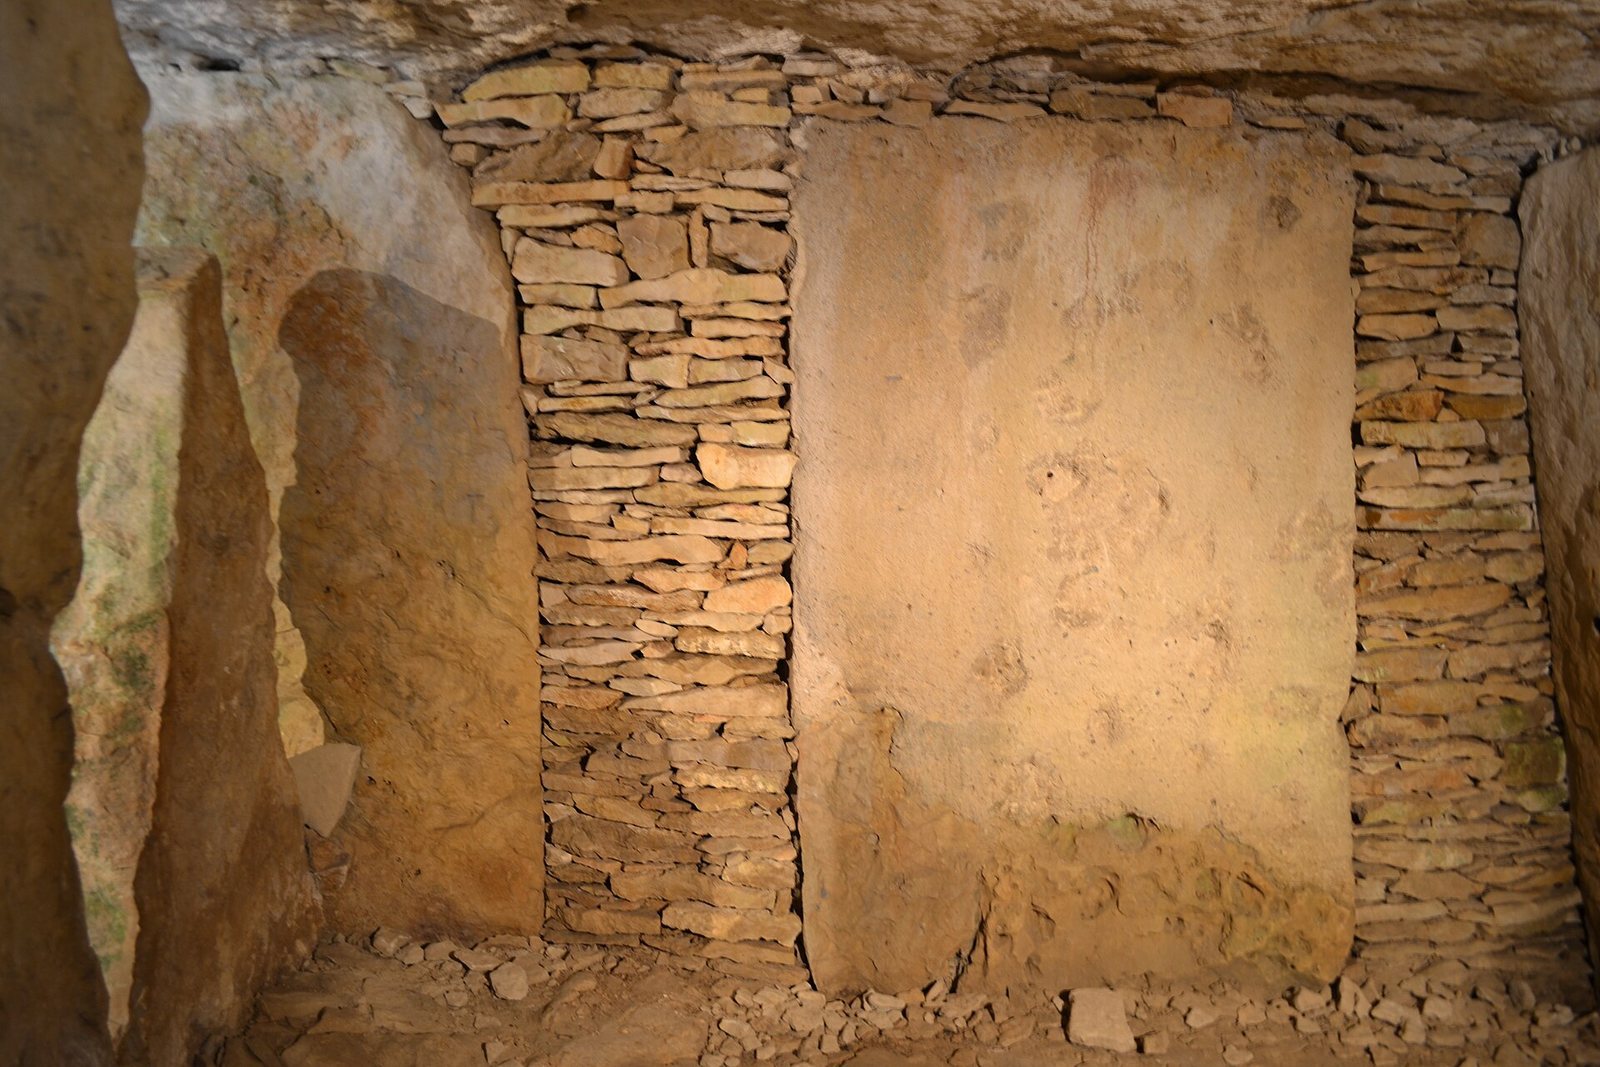
The chamber measures 7.8 by 5 metres and stands 2.25 metres high. A single covering slab, about a metre thick and estimated to weigh 90 tonnes, rests on pillars set at an angle of roughly 15 degrees. Two central pillars divide the interior into compartments. Most pillars retain small packing stones at their tops, and the outer pillars were shaped by pecking. A carefully worked recess in the southeastern pillar of the first compartment may have served as a window. The central pillar bears a fine engraving interpreted as a bird, although its style does not appear to be Neolithic. Ammonite fossils are visible in the limestone.
Sauzé described three layers of burials separated by stone paving, with the lowest lying directly on bedrock. He estimated that the bones represented about 200 people. Finds included Chasséen pottery, associated with the Middle Neolithic in western France, partly polished flint axes, a hard-stone pick, flint and bone tools, and ornaments made from perforated shells, nacre, limestone, bone, and a wolf’s tooth. A fossil sea urchin was also found. A dog skeleton lay with a child’s remains, and one human skull showed evidence of trepanation, a surgical opening made in the skull, including a healed example. Excavation in 1978 recovered material from part of the lowest layer, supporting the chamber’s use in the Middle Neolithic.
Entrance passage
A passage about nine metres long, on a slightly northwest-to-southeast axis, connects the chamber to the outside. Near the chamber, two upright slabs line each side over a stretch of about 2.5 metres; farther out, the sides are built of stone laid without mortar. When excavated in 1979, most of the passage was carefully packed with flat stones up to the outer wall, an arrangement that may have concealed the entrance.
Tumulus B
Tumulus B is an east-to-west mound about 35 metres long, eight metres wide, and 0.8 metres high. Its nature was recognized during the 1978 excavations. A straight wall of two or three stone courses runs along the south side, while the north side is a simpler pile of stones. Two small structures near the eastern end resemble small stone burial chambers, but their purpose is uncertain; only two worked flints came from them. The tombs B1 and B2 lie at the western end.
B1
B1 has a rectangular chamber, two metres by 1.5 metres, bounded by upright slabs. Its 2.2-metre north-to-south passage is offset to the west, giving the plan a P shape. The western slab is pecked and carries a carved hook design. Finds include variscite beads, bone pins, fibrolite axes, Middle Neolithic pottery fragments, Peu-Richard pottery from a later Neolithic phase, and a later flint arrowhead with barbs and a tang.
B2
B2 was found levelled. Its trapezoidal chamber combines dry-stone walls with upright slabs, whose positions are marked by grooves in the floor. The passage and chamber together form a Q-shaped plan, and a threshold slab marks the entrance. Three separate burials occupied the upper layer. The lower layer, against bedrock, held human remains consistent with secondary burial: eight to about ten skullcaps, two or three long bones, two mandibles, vertebrae, and ribs. Associated objects included three polished fibrolite axes, sharp arrowheads, about fifteen limestone beads, and bone pins.
Tumulus C
Tumulus C is a multi-phase monument measuring more than 40 metres east to west and more than 35 metres north to south. It is 4.5 to 5 metres high, with an estimated construction volume of about 2,000 cubic metres. Quarrying damaged its eastern side, and the monument developed through three main stages.
C1
The first stage was a circular stone mound 24 metres across and four metres high, with an outer wall about two metres high. Its small chamber, offset to the west, measures two metres by 1.4 metres and is one metre high. Six carefully fitted, pecked slabs form its walls, floor, and roof; grooves join them at the corners. The northern slab carried three carved hook designs, one of which remains visible. The funnel-shaped opening now seen on the western face was cut in the nineteenth century to allow entry.
Sauzé reported remains representing six people in C1: four in the chamber and an adult and child in the stone mound. Material recovered in the 1980s from three locations included bone fragments and pottery sherds with black surfaces. Their positions suggest that they may have been residue from Sauzé’s excavations rather than Neolithic burial deposits.
C2
A quarry immediately east of C1 supplied building stone. In the next stage, the quarry was filled to create the large rectangular C2, attached to C1. C2 measures 37 metres along its eastern side and 19 to 20 metres along its north and south sides. A child aged about seven to eight was buried in its southern face.
C3
The final stage added C3, a conical mound without an outer facing, over C1 and C2, closing access to the earlier chamber. Two or three burials were found at C3’s northeast corner. Quarrying to the east also helped emphasize the monument’s scale.
Structure D
Rather than a burial mound, D is an artificial embankment of earth and stone between two facing walls that are not quite parallel. It measures about 100 metres long, 1 to 1.5 metres wide, and 0.5 to 1 metre high, and runs northwest to south. Excavated in 1981, it lies over bedrock in an area where stone was quarried for C to the west and E and F to the east. Finds include a few pottery sherds, a chert hammerstone, and the tip of a possible red-deer-antler tool. Its construction was contemporary with, or later than, quarrying for C2. No comparable structure is known from another large-stone burial site.
Tumulus E
E is a slightly curved, roughly rectangular mound measuring 22 by 10 metres, bounded by two facing walls. It was built on a small rise using stone from nearby extraction pits. Two chambers, E1 and E2, have parallel passages opening to the east.
E1
The southern chamber is circular and about three metres across. Sauzé counted eleven upright slabs set into a groove in the ground in 1840. Two original slabs, each about a metre high, remain; restoration replaced the missing ones. Finds include human bones, among them four skulls, poor-quality round-bottomed pottery, flint scrapers, a knife, a perforator, and a sharp arrowhead. Ornaments included perforated dog and bovine teeth and a variscite bead. The finds indicate use around 4000–3500 BCE.
E2
The northern chamber measures 3.3 by 2.65 metres. Its rectangular form may have developed from an earlier circular chamber. Dry-stone walls were lined with upright slabs strong enough to support a covering stone; one intact slab was recovered. Finds include an earlier group similar to E1’s, with pottery, an arrowhead, beads, and fibrolite axes, followed by later material such as sharp flint arrowheads and flat-bottomed vessels. The chamber may have been altered around 2500 BCE.
Tumulus F
The largest mound is trapezoidal, 72 metres long, 12 to 16 metres wide, and about three metres high. It is divided into sections F0, F1, and F2, running from south to north. The mound follows the natural contour of a slope that rises westward. From the east, the slope makes it appear five to six metres high. A large quarry pit to the west was partly filled in, leaving the outer facing midway up the slope on both sides.
F0
The southern and earliest section is a circular stone mound ten metres across, with three concentric outer walls. Inside is a circular chamber about 2.5 metres across, built of dry-stone and roofed by successive courses projecting inward. Its entrance passage faces east. The two burial layers contained a child’s remains and two vessels in one deposit, and fragmented bones from about ten people, around half children, in the other. The oldest deposit dates to around 4700 BCE.
Finds include a round-bottomed vessel, a small bowl with a side knob, four bone pins, worked flint, a hard-stone grinder, and a perforated wolf’s tooth. They lay on paving about 30 centimetres thick above red clay covering the natural ground. Two early sharp arrowheads were found in the clay.
F1
The central section consists of seven adjoining, interlocking four-sided masses, each about six to nine metres long. Each has a central mass about two metres wide, an axial ridge, outer facing, and internal fill. Large stones set at an angle reinforce its rising walls. The units form four or five stepped levels on either side of the ridge, aligned by an outer facing that continues along the mound. Three individual burials were found here, including those of two young children. Associated finds include a flat-bottomed vessel fragment, a Peu-Richard pottery sherd, and a small flint tool.
F2
The northern section contains a burial chamber and a passage opening to the north. Two upright slabs, each 2.2 metres high, remain in place against the facing that retains the mound. Both are pecked and have grooves along their sides; the southeastern slab also bears a carved hook design. The covering slab measures six by 3.5 by 1.3 metres and is estimated to weigh 32 tonnes. A second fragment with a hook design, possibly from the same slab, is held at the National Museum of Antiquities.
The chamber’s human-bone assemblage contains 735 fragments attributed to at least three adults and two children. Radiocarbon dates from samples fall in the second half of the fourth millennium BCE. The chamber also served as shelter for shepherds over many years. Finds include sharp arrowheads and fine black pottery tempered with mica, as well as older flint blades in the passage. A flint axe blank and flat-bottomed vessel fragment indicate later reuse. The stone-blocked passage also yielded an undated human jaw, a jadeite axe butt, and later flint objects. Finds beside the outer facing include burnished black pottery, fragments of support vessels, and a variscite bead.
A quarry west of F2 yielded chert hammerstones and red-deer antlers used as picks. Radiocarbon dating places the antlers between 4357 and 4046 BCE.
Museum and archaeological park
Museum
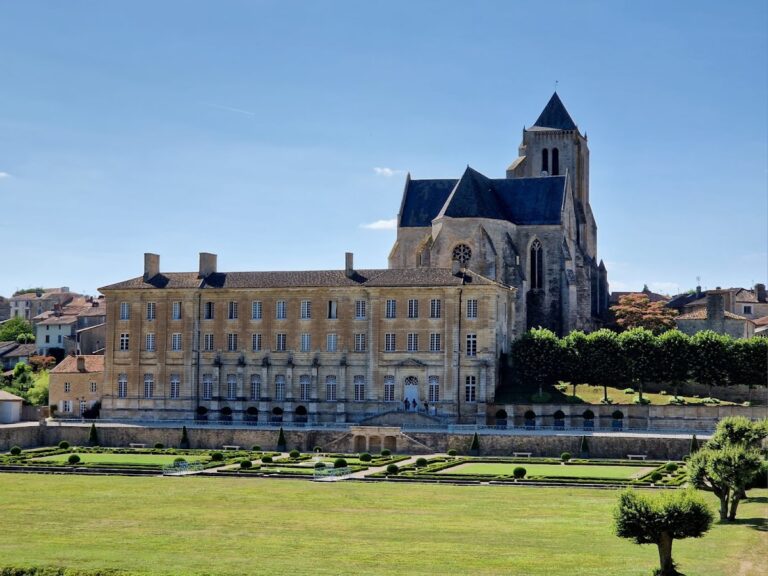
About 500 metres north of the mounds, the Prehistory Museum occupies the site of a former Cistercian priory, a house belonging to a monastic order that developed in medieval Europe, and incorporates the priory’s chapel. The complex also includes buildings from an old farm. Heavy rubble-stone and brick construction contrasts with lighter steel-and-glass structures, joined by open and enclosed passageways. Displays include objects excavated at Bougon, including material from the 1840 excavation.
Outdoor experiments
The archaeological park has outdoor educational displays and reconstructions exploring the construction and transport of large stones. In one extraction experiment, three people used chert hammerstones and red-deer-antler picks to cut a three-by-2.5-metre slab, then widened cracks with wooden wedges and wetted them. The slab detached after about an hour. Wooden levers raised it so that rollers about ten centimetres in diameter could be placed beneath it.
In 1979, 230 people pulled and 20 pushed a 32-tonne concrete replica of the F2 covering slab 40 metres on unbarked wooden rollers laid over parallel rails. The replica rested on rollers about 40 centimetres across and was secured in a woven rope net; three levers then raised it 0.5 metres. A 1997 trial used rollers with sockets for radial levers and moved a test block with about 30 people, reducing the need for ropes and pullers. A 1998 experiment tested a three-stone structure 1.5 metres high, using wooden levers and wedges.