Gallo-Roman Theatre of Sanxay: An Ancient Performance Building
Site at a Glance
- Popularity
- Medium
- Country
- France
- Primary era
- Classical
- Eras represented
- Classical
- Civilizations
- Roman
- Site type
- Entertainment
- Remains
- Theatre
On this page15 sections
History
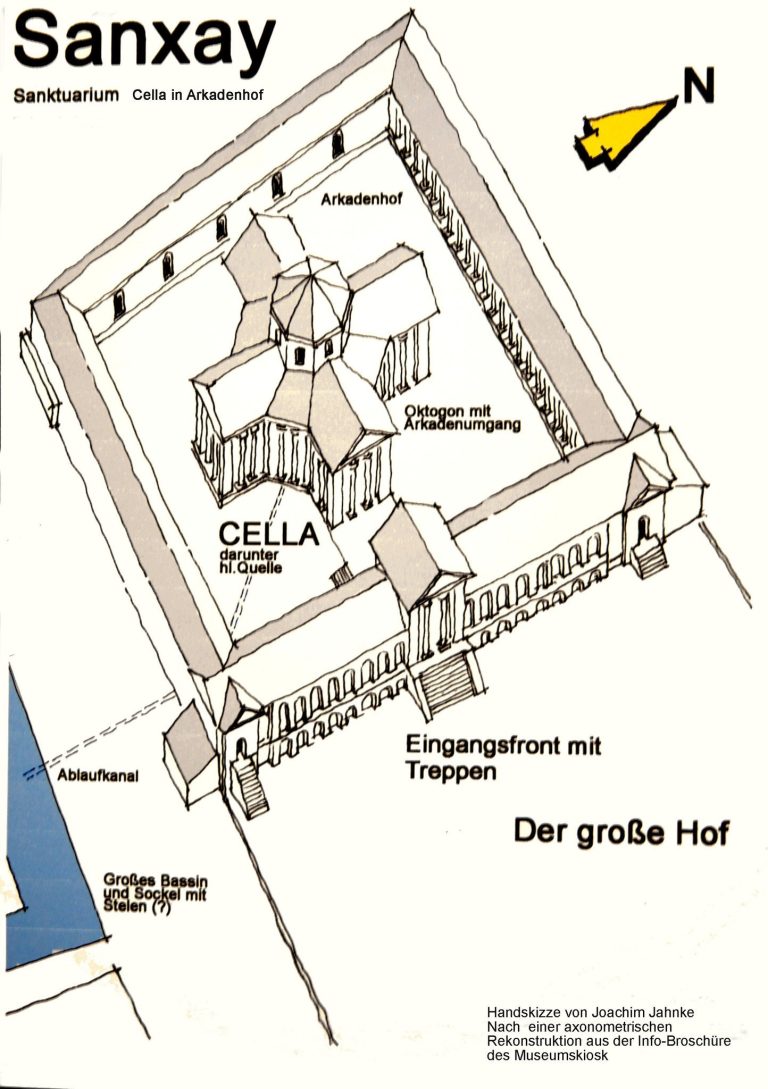
The Gallo-Roman Theatre of Sanxay is an ancient performance building at Sanxay, France, in Roman Gaul. Gallo-Roman refers to the culture of Gaul under Roman rule. Its construction date is uncertain, with proposals extending from the mid-first to the third century AD. The theatre formed part of a complex with a large temple and a thermal sanctuary, a sanctuary associated with bathing facilities. The wider site is now understood as a secondary settlement, meaning a smaller community within a regional network.
The settlement and its decline
In antiquity, the settlement lay in the territory of the Pictones, an ancient Gallic people whose lands included the area around Poitiers. It stood beside a route connecting northern Gaul and Britain with regions farther south and Hispania, and close to Limonum, the Roman name for Poitiers. Research in the late 2000s helped establish the settlement as more than a religious complex.
The theatre’s date remains unresolved because the finds cannot securely establish when it was built. Suggestions include the Flavian period, when the dynasty ruled Rome from AD 69 to 96, the late first or second century, and the second or third century AD. The theatre may have been abandoned as Sanxay declined and its inhabitants gradually left during the third and fourth centuries. Explanations for this decline include economic and political troubles in the Roman Empire and the spread of Christianity in the region, associated with the fourth-century bishops Hilary of Poitiers and Martin of Tours. A fire may have brought occupation to an abrupt end.
Rediscovery and excavation
The ruins were known for centuries, and their stone was quarried for reuse or burned to make lime. A manuscript by Leonard Fonteneau, a Benedictine monk who died in 1780, contains the earliest known written mention of a Gallo-Roman site at Sanxay. In 1865, a commission organized by the Société des antiquaires de l’Ouest surveyed the site. A lack of funds prevented excavation, but the work encouraged the collection and looting of antiquities.
From 1881 to 1883, the Jesuit archaeologist Camille de La Croix led extensive clearance and excavation. Because the land was rented only for the duration of the work, excavated areas were filled in again and stones that obstructed farming were removed. The team produced plans, drawings, photographs, and a publication, but excavation practices and limited recording caused irreversible losses of evidence. Work in the theatre cut below ancient levels without recording the layers, while finds were poorly documented and dispersed.
Protection and later research
The theatre, temple, and sanctuary became French historic monuments in 1882. In 1884–85, following a national subscription and despite opposition from one of the theatre’s owners, the state acquired about four hectares of the fourteen hectares that had been excavated. Jean-Camille Formigé and his son Jules surveyed the ruins, and a protective roof was erected over the sanctuary.
The Société des amis de Sanxay was founded in 1927 and organized performances in the theatre until the 1950s, with a break during the Second World War. Archaeological investigations directed by Pierre Aupert from 1985 to 1994 renewed work on the theatre, temple, and sanctuary and changed the understanding of the complex. Surveys of visible remains began in 1998; later probes around the edges of the site revealed buried structures once thought destroyed. Restoration campaigns have also affected the theatre and made parts of its interpretation more difficult. Since 2000, the building has hosted an annual lyric and opera festival, and a 2011 study confirmed the favourable acoustics noticed during performances.
Remains
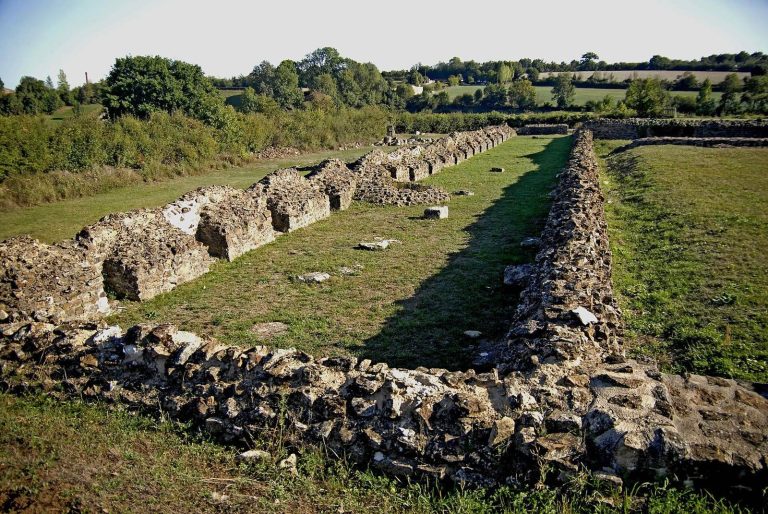
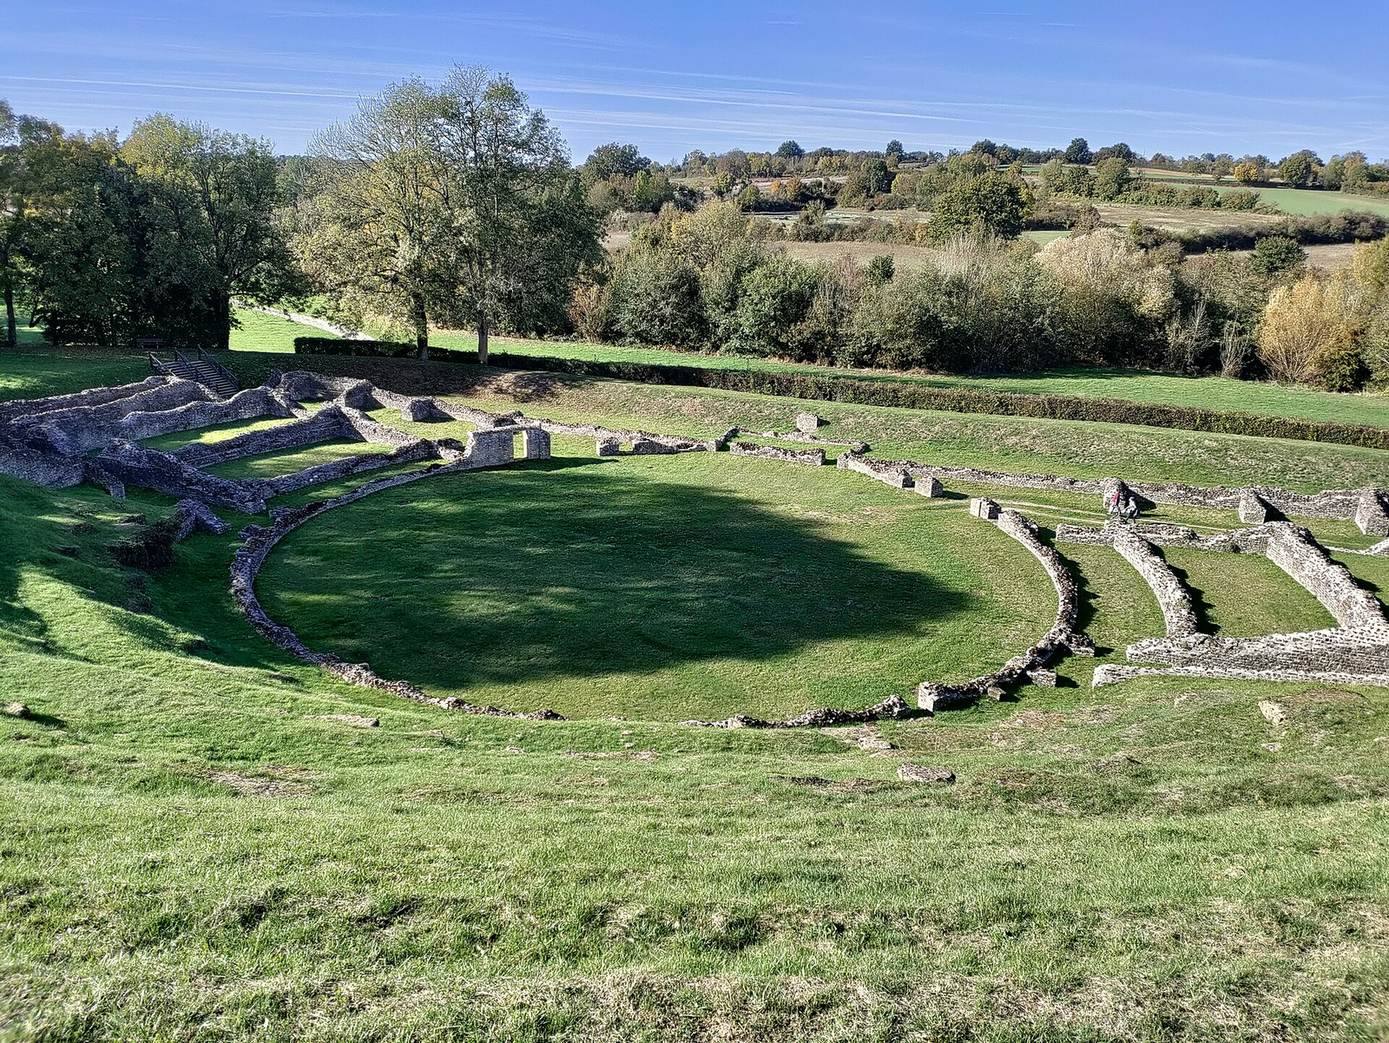
The theatre has a mixed Gallo-Roman plan. Its tiered seating extends beyond a semicircle around an almost circular orchestra, the performance space between the seats and stage. The building measures 88.60 m across, and the orchestra is 37.80 m in diameter. Small white limestone blocks form much of the surviving masonry, which rests directly on bedrock.
Setting and orientation
The theatre occupies the steep, concave bank of a meander of the Vonne, opposite the settlement’s main area on the river’s convex bank. The surrounding settlement lay on gently sloping ground formed by river deposits, while the theatre’s slope cuts into Lower Jurassic dolomitic limestone. This natural support reduced the masonry needed beneath the seating. The orchestra, at an elevation of 122 m, lies about one metre above the river’s average level and is periodically flooded.
Facing northwest, the theatre runs parallel to the Vonne and toward the principal religious buildings across the river. One was a circular building at the centre of a broad esplanade, labeled a “small temple” on de La Croix’s plan. The theatre’s orientation broadly accords with guidance attributed to Vitruvius, a Roman writer on architecture, and would limit direct sunlight and glare during the hottest hours of the day.
Seating and circulation
Masonry and seating
The walls have almost no foundations and sit on bedrock stripped to its strongest layers. Their faces are made from small white limestone blocks shaped as truncated pyramids with rectangular bases; some sections include courses of architectural terracotta. The walls were left unplastered, although molded plaster may have decorated the building. Numerous excavated nails point to wooden seating. Along the theatre’s central axis, some seats may instead have rested directly on shaped bedrock. The seating slope averages 40 percent along that axis and is divided by curved walls into three sections.
Entrances and passages
The lowest rows beside the orchestra appear to have been reserved for notables and linked to it by small stairways; these seats may have been stone. At the southwest end of the first row, a small semicircular box reached by stairs from a seating passage was probably intended for a magistrate. Spaces between the side walls and upper seating may have served as service rooms. The raised first row has also prompted the suggestion that people or animals could have fought in the orchestra.
Spectators entered the seating and orchestra through two main passages, each 4 m wide, and two pairs of narrower access passages. The narrower openings measure 2.60 m at one-third of the seating height and 1.40 m at two-thirds. They follow the main passages and the slope’s contours rather than radiating outward. The uppermost row is about 14 m above the stage. The main passage walls are more than 2 m thick and have buttresses; they may have been vaulted to support seats above part of their length. De La Croix proposed that workers’ quarters stood above them. A peripheral gallery about 2 m wide, possibly reached by stairs, may have encircled the seating. On the theatre’s axis, a badly deteriorated passage appears to run from the outer wall toward the orchestra.
Orchestra and stage
Orchestra
A wall about 2 m high separates the orchestra from the first rows and is capped with large white limestone blocks. Beneath the orchestra, dressed stone and rubble form part of an ellipse. This construction may have reinforced the space or belonged to an earlier building phase. A spring lies within the orchestra.
Stage area
A small structure measuring 9.20 by 4 m projects outward from the stage wall. It probably had two stairways leading up from the orchestra. Its purpose is uncertain: rather than serving as a conventional actors’ stage, it may have formed the base of an altar or small shrine. Projections on the outside of the stage-front wall may have supported columns or begun as buttresses. The wall is 0.85–1.48 m thick.
The proposed form of the stage-front wall remains debated. De La Croix thought it closed the theatre’s full width and rose to 14 m. Jean-Camille and Jules Formigé instead proposed a wall that closed only the seating and decreased in height toward the centre. More recent observations favour this latter interpretation, which would leave views of the religious buildings across the river. A canopy supported by the rear stage wall, as proposed by de La Croix, is considered unlikely.
Finds and preservation
Objects and inscriptions
A diorite axe from the Neolithic period was found during nineteenth-century excavations and may have been an offering dedicated in worship. Two graves described as Gaulish were noted near the theatre; one was excavated, but its date could not be established. Finds securely attributed to the theatre include a limestone door lintel and seven pieces of common pottery, all undated. Excavators also recovered 143 inscription fragments. Most preserve only a letter or part of one, too little to reconstruct reliable texts.
A bronze horse’s head less than 4 cm high is thought to have belonged to a ritual offering dispersed as the site fell into ruin. About one hundred mosaic fragments, mostly black or white, were recovered from the theatre. Some excavated objects are now preserved and displayed at the Musée Sainte-Croix in Poitiers.
Coins and surviving fabric
Excavations in 1881–83 yielded 345 coins, of which 145 could be studied and described. Sixty came from the theatre. They range from the reign of Augustus, Rome’s first emperor, to that of Tetricus I, a third-century ruler of the Gallic Empire, though most date to the first two centuries AD. The theatre produced more coins than any other part of Sanxay, a pattern interpreted as evidence of heavy attendance and coins lost by spectators. François Eygun inventoried excavation material in 1944, and the Société des antiquaires de l’Ouest donated further objects to the Poitiers museum in 1947.
The theatre’s remains have deteriorated since excavation. No structure now rises more than 0.20 m except for a section of the raised base wall, which may itself include a nineteenth-century restoration.