Fort van Oelegem: A First-Order Fort in Antwerp’s National Redoubt
Site at a Glance
- Rating
- 4.3
- Popularity
- Low
- Country
- Belgium
- Primary era
- Modern
- External website
- Open
- Eras represented
- Modern
- Civilizations
- Belgian
- Site type
- Military
- Remains
- Fort
On this page10 sections
History
Fort van Oelegem is a Belgian fortification in Schilde, Belgium, built as part of Antwerp’s National Redoubt in the early twentieth century. The National Redoubt was a final defensive refuge designed to hold out until allied assistance arrived. It combined the city’s enclosing defenses, a ring of forts, and areas that could be deliberately flooded.
The Antwerp fortified position
The Antwerp system followed a strategy adopted in 1859, when Belgium planned to make the city its National Redoubt. The first ring contained eight forts designed by the Belgian military engineer Henri Alexis Brialmont. Built in 1859, they formed an arc of about 18 kilometers from Wijnegem to Hoboken.
After the Franco-Prussian War of 1870, the defensive plans expanded. Three bridgehead forts were proposed first, followed by an outer line designed for the heavier artillery of the period. Parliament approved the latter scheme by law on 30 March 1906. The resulting Main Resistance Position included 16 forts and 10 redoubts on the right bank of the Scheldt, together with five forts and two redoubts on the left bank.
Construction and the First World War
Once the necessary land had been expropriated, construction of Fort van Oelegem was assigned on 27 February 1909, with completion planned for 1 July 1912. When the First World War began, the fort remained far from operational and had no ammunition.
About 450 troops served there during the war. Paul Lannoy, a Belgian army officer, became commander on 26 September 1914 and remained in charge until the surrender of the Antwerp fortress on 10 October. Fort van Oelegem entered the fighting on 5 October, firing on Fort Kessel. In the following days it also shelled Forts Kessel and Broechem and the villages of Nijlen and Ranst. One soldier died during a reconnaissance patrol. The bombardment and disabling of Forts Walem and Sint-Katelijne-Waver contributed to the fall of Antwerp’s fortified position.
Interwar changes and later military use
Between the two world wars, the fort’s weapons were replaced, while its ventilation system and emergency exits were altered. A major new defense was the anti-tank canal, a water obstacle intended to hinder armored vehicles.
Fort van Oelegem did not see combat during the Second World War. German forces used it as a storage depot during the occupation. After liberation, American forces converted it into an air-defense center against V1 flying bombs, German pilotless weapons launched from the Netherlands.
Conservation and bat habitat
The fort is privately owned and managed by the Fort Oelegem Working Group of Natuur2000, a Flemish nature-conservation organization. It now serves as a wintering reserve for bats. Counts made in early 2019 found about 1,500 bats representing approximately ten species. Since 2014, it has been the largest bat-wintering reserve in Flanders and has long been particularly important for threatened species such as the Natterer’s bat.
Remains
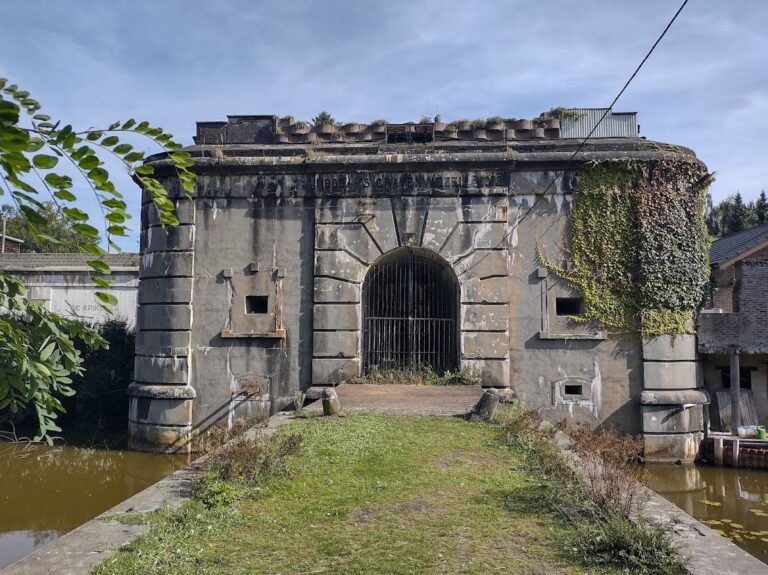
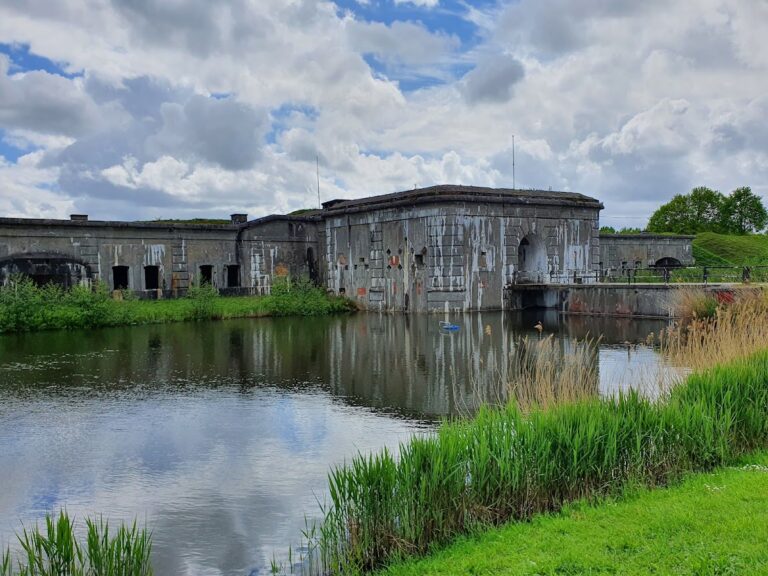
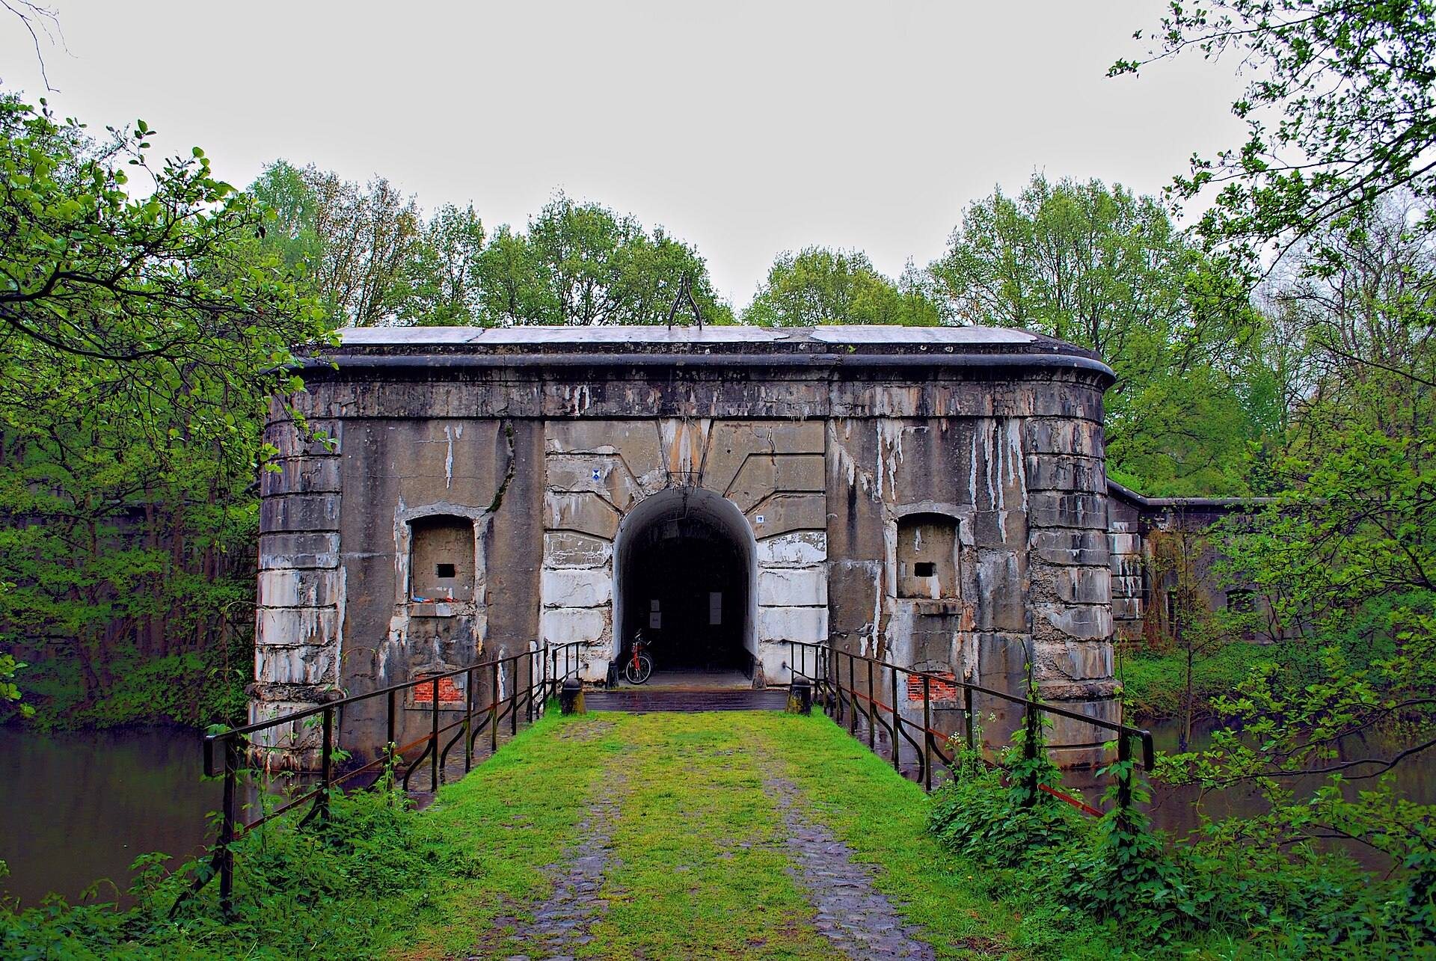
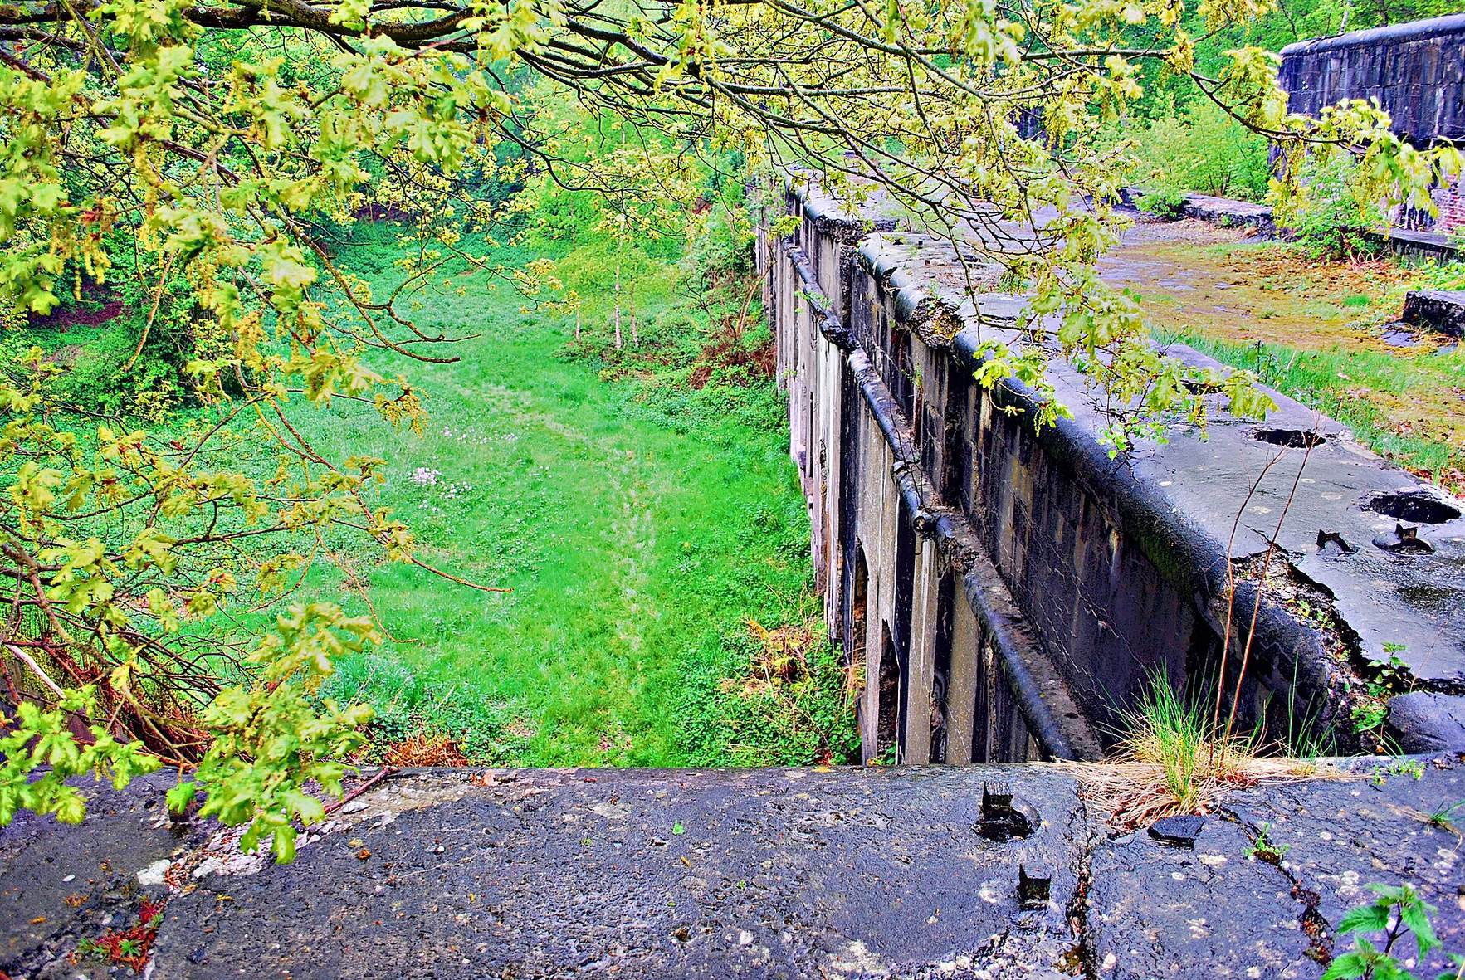
Fort van Oelegem has a trapezoidal plan covering about 20 hectares. A moat approximately 40 to 50 meters wide surrounds the fort, forming part of its defensive layout. The installation is classified as a first-order fort, a heavily armed category within Antwerp’s system that had greater firepower than second-order forts such as Breendonk, Broechem, and Ertbrand.
Layout and defensive works
The fort’s defensive arrangement combined the main concrete structure with water obstacles and protected positions for long-range and close-range fire. The interwar anti-tank canal added a separate obstacle intended to impede armored vehicles and extended the fort’s defensive function beyond its original moat.
Concrete and armament
Concrete protection
The fort was built from unreinforced concrete and was initially intended to withstand 21-centimeter artillery. Engineers selected this material after tests had been incorrectly interpreted as showing that reinforced concrete offered no greater protection. Following the 1905 siege of Port Arthur, the mixture was changed by increasing its cement content, allowing it to resist 28-centimeter artillery.
Gun turrets and ditch defenses
Its long-range weapons were installed in two turrets for 15.5-centimeter guns, two turrets for 12-centimeter howitzers, and four or six turrets for 7.5-centimeter guns. Two observation bells, protected armored structures used to view the surrounding terrain, supported observation. Ditch defense relied on 16 quick-firing guns of 5.7 centimeters. A large flanking battery provided supporting fire between neighboring forts with two 7.5-centimeter guns and two 12-centimeter guns.
By the beginning of the First World War, German heavy artillery had surpassed the protection offered by the fort’s unreinforced concrete. The 30.5-centimeter Mörser M1, manufactured by Skoda in Austria, had exceptional penetration for its period and could be moved by tractor. Krupp also developed the 42-centimeter mortar known as Big Bertha, which fired a 1,000-kilogram projectile to a range of about 9 kilometers.