Gutsanlage Criewen: A Historic Manor Estate in Germany


Site at a Glance
- Rating
- 4.5
- Popularity
- Low
- Country
- Germany
- Primary era
- Modern
- External website
- Open
- Eras represented
- Early Modern, Modern
- Civilizations
- German, Holy Roman Empire, Kingdom of Prussia
- Site type
- Domestic
- Remains
- Manor House
On this page16 sections
History
Gutsanlage Criewen is a historic manor estate in Germany, located at Schwedt/Oder. Its documented history begins in the early eighteenth century, when the separate parts of an older estate were brought together and a manor house was built in 1746. The present complex was shaped by successive owners, extensive nineteenth-century rebuilding, agricultural development, and the creation of a landscaped park.
Medieval Estates and the von Luck Family
Four knightly estates existed at Criewen during the Middle Ages, although their exact locations are not known. The history of the present estate begins in 1707, when King Frederick I took it from the von Stegelitz family and presented it to Daniel von Luck (1674–1739). Von Luck, an ennobled chamber servant, later became a court councillor and treasurer. His family united the four sections of the estate and built the manor house in 1746.
The von Luck line had no descendants beyond the following generation. In 1761, the estate was granted to the Royal War Councillor Crüger, who gave it to his daughter as a wedding gift. It later passed to the ennobled von Rebeur family. A sandstone monument dated 1792 once commemorated that family.
The von Arnim-Criewen Estate
Otto von Arnim-Gerswalde acquired Criewen in 1816, establishing it as the ancestral seat of the new von Arnim-Criewen family branch. He reorganized both the estate and the village. Despite opposition from the inhabitants, the village was moved about 500 metres to the northeast.
The manor house was completely remodelled between 1818 and 1823. The side wings were probably added during the same period, while the farmyard, nursery, and park were developed as part of the estate’s reorganization. Bernd von Arnim-Criewen became the owner in 1877 and remodelled the manor house around 1900. Further work began in 1910, including the replacement of its hipped roof with a mansard roof.
Before the agricultural crisis of 1929–1930, the associated holdings covered 507 hectares at Criewen and 392 hectares at Densen, including 160 hectares of forest. Together they formed a medium-sized agricultural enterprise. The owners then included the politician Bernd von Arnim and his son, Major Achim von Arnim, who was married to Annabel von Stoesser. After the end of the war in 1945, Achim von Arnim and Annabel von Stoesser both took their own lives at Criewen.
Post-war Uses and Conservation
From 1945, the youngest member of the von Arnim-Criewen family occupied two rooms in the manor house, while refugees used the rest of the building. From 1954, the manor housed an agricultural vocational school with a boarding facility. After German reunification, it served as a school residential centre.
The manor house was renovated between 1997 and 2002 and subsequently used by the Brandenburg Academy Schloss Criewen. Nature-conservation institutions are also housed there. The estate, including the manor house, farmyard, park, gardener’s house, and equipment house, is protected as a historic monument.
Park Development
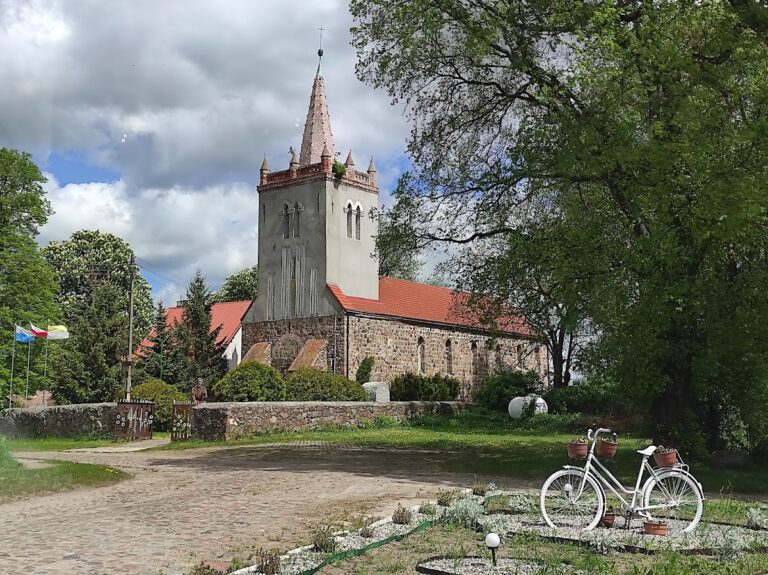
Planning for the estate park began around 1816, when the village was moved. A park may already have existed northwest of the manor house from about 1770, but the principal layout was created from 1822 according to plans by Peter Joseph Lenné, a leading nineteenth-century Prussian landscape designer. The design incorporated the village church, an old village lime tree, and remnants of the Baroque park. Lenné also supplied plans for alterations made around 1850.
From 1894, the embankment of the Alte Oder and the construction of the Hohensaaten–Friedrichsthal Waterway changed the park’s waterfront area. After 1945, agricultural enterprises and allotment gardens used parts of the grounds, and a district-heating pipeline was laid through the park. Protection under the East German Land Culture Act began in 1965. Maintenance resumed from 1970 and intensified from 1990.
Remains
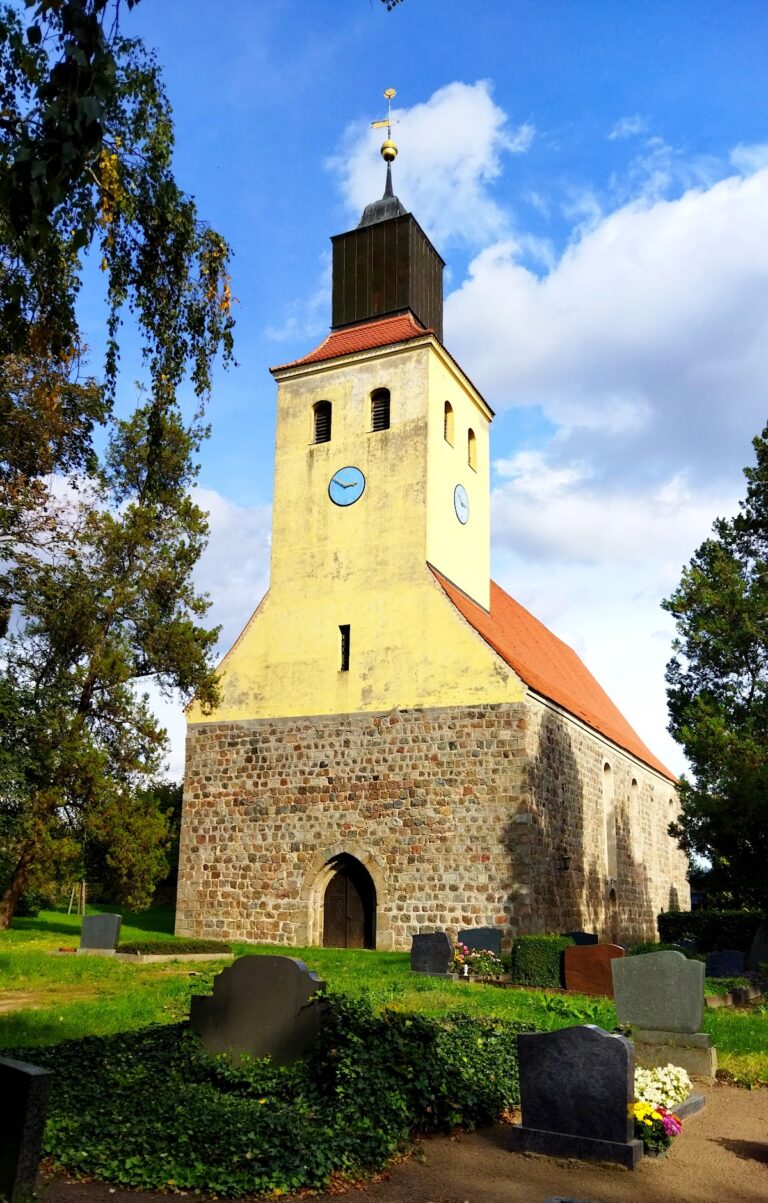
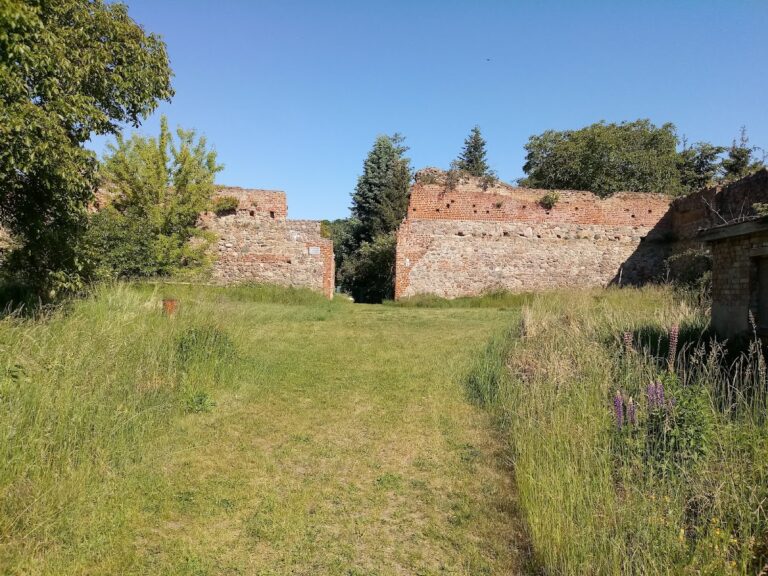
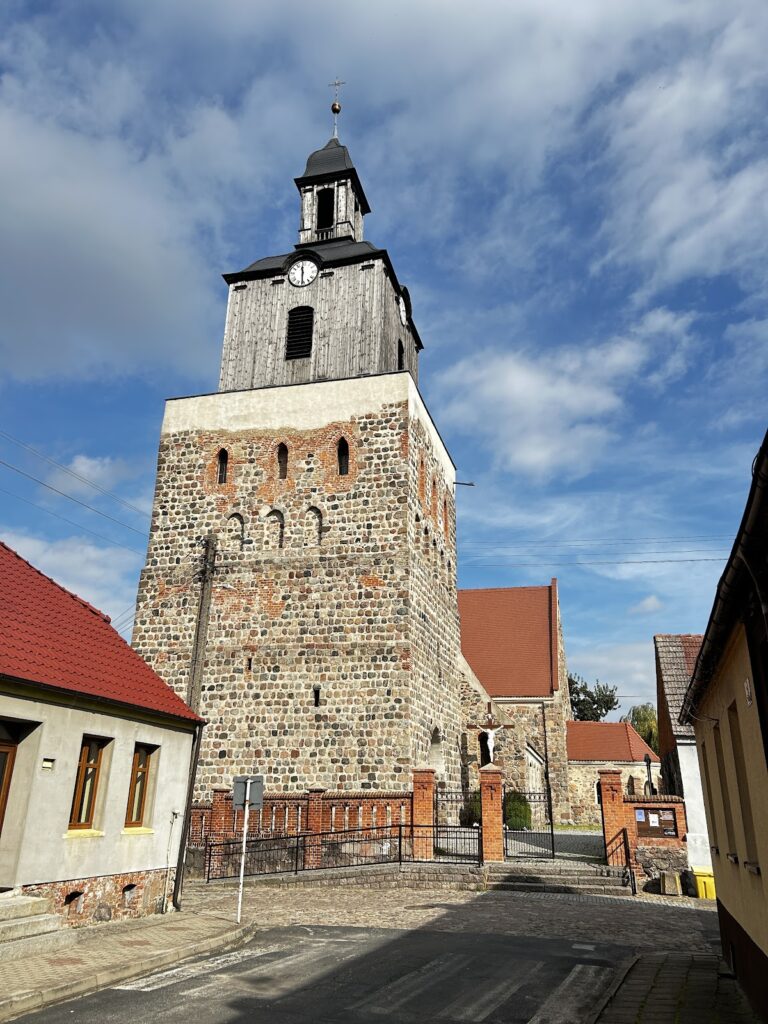
Gutsanlage Criewen is arranged around a two-storey manor house, with the farmyard to the northeast and the park surrounding the manor on three sides. The complex combines the representative architecture of the manor with agricultural buildings, a former estate nursery, and landscaped open spaces. Fieldstone and brick are the principal materials of several surviving structures.
Manor House
The manor house is a three-wing complex. Its central block has two storeys and a mansard roof, while the single-storey side wings were added later. The principal facade faces the Alte Oder and has a central risalit, a section projecting from the main facade, with three axes and a four-column portico. The roofed entrance porch supports an elevated balcony or terrace with three balcony doors. A triangular pediment above it bears the coat of arms of the von Arnim-Criewen family, while the mansard roof contains bat dormer windows.
The facade facing the Oder has eleven bays, while the park facade has nine. The park side also has a central projection. Most of the interior fittings date from the final quarter of the nineteenth century and the beginning of the twentieth century.
Farmyard Buildings
Storehouse
The farmyard lies east of the manor house. At the junction of Am Speicher and Bernd-von-Arnim-Straße stands a storehouse built after 1816 in the tradition of Prussian agricultural architecture, a building style developed for the organization and modernization of large estates. The two-storey structure has a square plan and a pyramidal roof. Shallow vertical pilaster strips, which articulate a facade without acting as free-standing columns, emphasize its corners and central axes.
Stables and Coach House
Southwest of the storehouse is the former horse stable, a brick building with a high gabled roof. It now houses Haus Natura 2000, named after Natura 2000, the European Union network of protected areas for important habitats and species. The former coach house adjoins it to the southwest and includes a coachman’s dwelling. A small roof turret on its gabled roof may have held a servants’ bell.
Cattle Stable
The former cattle stable stands northwest of the storehouse. Its present use is as the visitor centre of the Lower Oder Valley National Park.
Estate Nursery
The former estate nursery lies south of the junction of Grüner Weg and Am Speicher, north of the manor house. It is now an ecological demonstration and teaching garden. Its surviving buildings include an equipment house, gardener’s residence, seed house, ice cellar, water tower, and pump house.
Equipment House and Gardener’s Residence
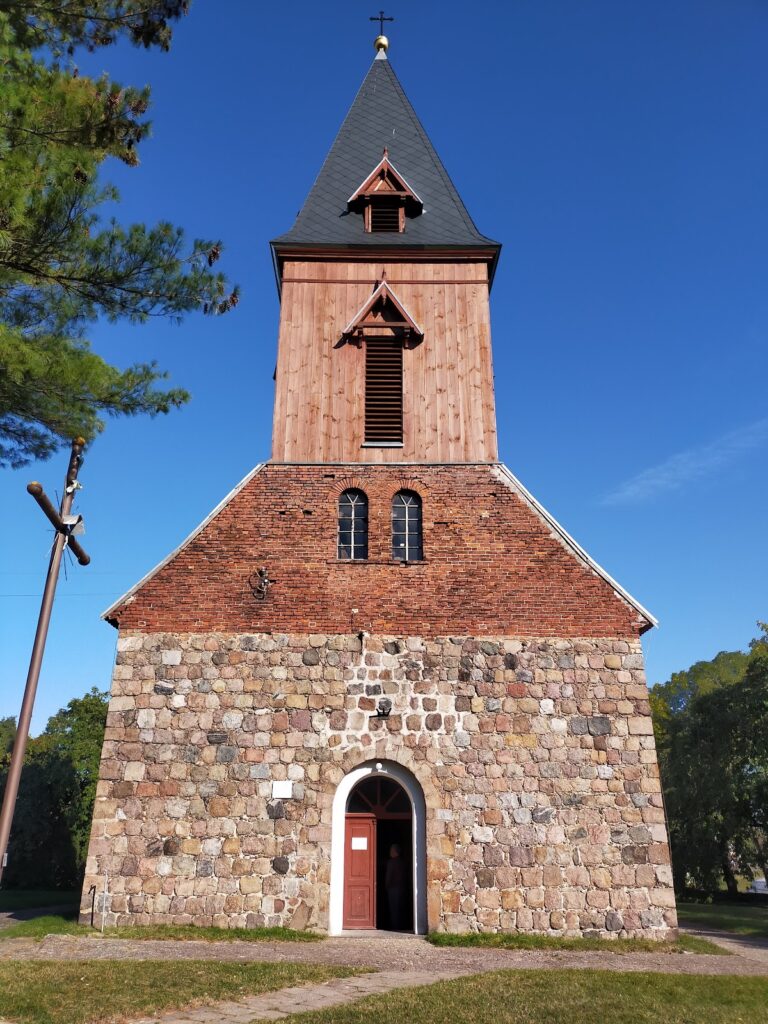
The equipment house was built around 1822 in the form of a chapel. Like the gardener’s house, it is built of fieldstone. These buildings belong to the early nineteenth-century development of the nursery.
Water Tower and Ice Cellar
The water tower has an octagonal plan and is built of brick. The ice cellar is a fieldstone structure with walls about one metre thick. It stored blocks of ice taken from the Oder, which were used to cool food during the summer.
Seed House and Pump House
The seed house was built in 1884. Beside the canal stands the nursery’s pump house, which supplied water to the water tower. Its interior contains a still-functioning pump dating from 1920.
Park and Landscape Setting
The park extends around the manor house on three sides, with the farmyard positioned to the northeast. Orchard meadows to the west provide a visual connection, while sightlines to the east extend toward the Hohensaaten–Friedrichsthal Waterway. Woodland reaches toward the Oder Valley to the south, a pond lies to the southwest, and further meadows are incorporated within the park.