Castle of Lagopesole: A Medieval Fortress of Frederick II


Site at a Glance
- Rating
- 4.7
- Popularity
- Low
- Country
- Italy
- Primary era
- Medieval
- External website
- Open
- Eras represented
- Medieval
- Civilizations
- Kingdom of Sicily, Norman
- Site type
- Military
- Remains
- Castle
On this page8 sections
History
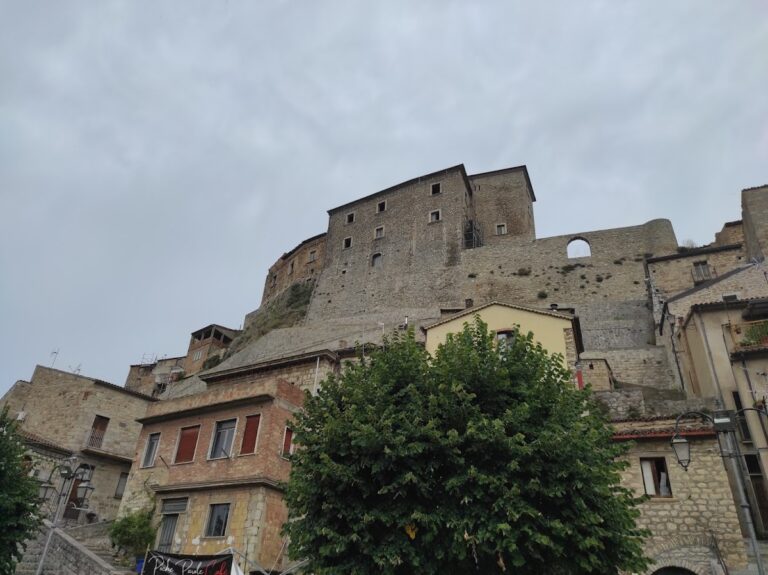
Castle of Lagopesole is a medieval fortress in Italy, expanded under the Hohenstaufen emperor Frederick II around 1242 to 1250 as part of his program of castles and fortified residences in southern Italy. It stands above the settlement of Lagopesole in the municipality of Avigliano, Basilicata, and incorporates earlier Norman-Swabian military works as well as later Angevin residential construction.
Norman-Swabian Foundations
The principal expansion began in 1242 under Frederick II on the remains of earlier constructions intended for military use. The earlier phases are associated with the Norman-Swabian political and architectural tradition, which joined Norman foundations with the Hohenstaufen rule that followed in southern Italy. The castle’s central tower may belong to an earlier stage of this development. Its upper masonry is probably attributable to the period of Henry VI, the Hohenstaufen emperor who ruled from 1190 to 1197.
Frederick’s son Manfred, king of Sicily from 1258 until his death in 1266, stayed at Lagopesole several times between 1259 and 1265. These visits connect the fortress with the ruling Hohenstaufen dynasty during the decades when the castle was being enlarged and adapted.
Angevin Transformation
After Charles I of Anjou conquered the kingdom of Sicily, he modified the Norman-Swabian project. The Angevin phase, established under Charles’s rule, became the castle’s principal period of prosperity. Lagopesole served as a summer residence, while the complex also became associated with the captivity of Helena Angelina Doukaina, Manfred’s wife. She was held there after her capture at the Castle of Trani in March 1266 and was transferred to the Castle of Nocera dei Cristiani in March 1267.
Nineteenth-Century Occupation and Modern Conservation
On 7 April 1861, brigands led by Carmine Crocco occupied the castle with 400 men, using it as a refuge. The fortress was restored during the 1990s. It is state property and has served as a seat of the former State Forestry Corps and as a venue for cultural activities. An antiquarium was established there in 2000 to preserve medieval materials recovered during excavations in the smaller courtyard.
Remains
The fortress occupies a small mountain at about 820 metres above sea level, on the watershed between the Ofanto and Bradano rivers. Above the Lagopesole settlement, which spreads in a fan-like form along the southern slope, the castle has a compact rectangular plan divided into two courtyards. The smaller courtyard preserves the earlier core, while the larger courtyard belongs to the expansion begun in 1242.
Smaller Courtyard and Donjon
The smaller courtyard is attributed to the High Norman period. At its centre stands a square donjon, the principal fortified tower, placed off-axis from the rest of the complex. This irregular alignment suggests that the tower predates the main castle. Its upper section has rusticated masonry, formed from stone blocks with deliberately roughened faces, characteristic of Swabian architecture and probably dating to the period of Henry VI. Two carved heads, one male and one female, appear on the tower. Their forms have been compared with those on Swabian castles in Alsace dating from the late twelfth century.
The fortress has three arrow slits, placed in its southern, eastern, and western walls. The northern wall contains the only possible entrance, about four metres above the walking level. Two large stone corbels probably supported a movable access passage, while two additional figured corbels complete the entrance arrangement.
Larger Courtyard and Chapel
The larger courtyard contains a large cistern and a chapel. The chapel is an exceptional feature among the castles attributed to Frederick II and is described as the only religious space of its kind among the fortresses of that imperial period. Restoration work in the final years of the twentieth century revealed its severe Romanesque appearance, including a semicircular apse, the rounded terminal part of the sanctuary. Its entrance carries a sawtooth motif, a repeated angular pattern resembling the teeth of a saw, associated with the Angevin period.
Archaeological Materials
Excavations in the smaller courtyard recovered medieval materials. These objects are preserved in the antiquarium established within the castle in 2000, where they contribute to the interpretation of the fortress and its earlier courtyard.
Nearby sites