Castello di Cancellara: A Norman-Origin Fortress in Italy


Site at a Glance
- Rating
- 4.5
- Popularity
- Low
- Country
- Italy
- Primary era
- Medieval
- Eras represented
- Medieval, Early Modern, Modern
- Civilizations
- Italian, Kingdom of Naples, Kingdom of Sicily, Norman
- Site type
- Military
- Remains
- Castle
On this page13 sections
History
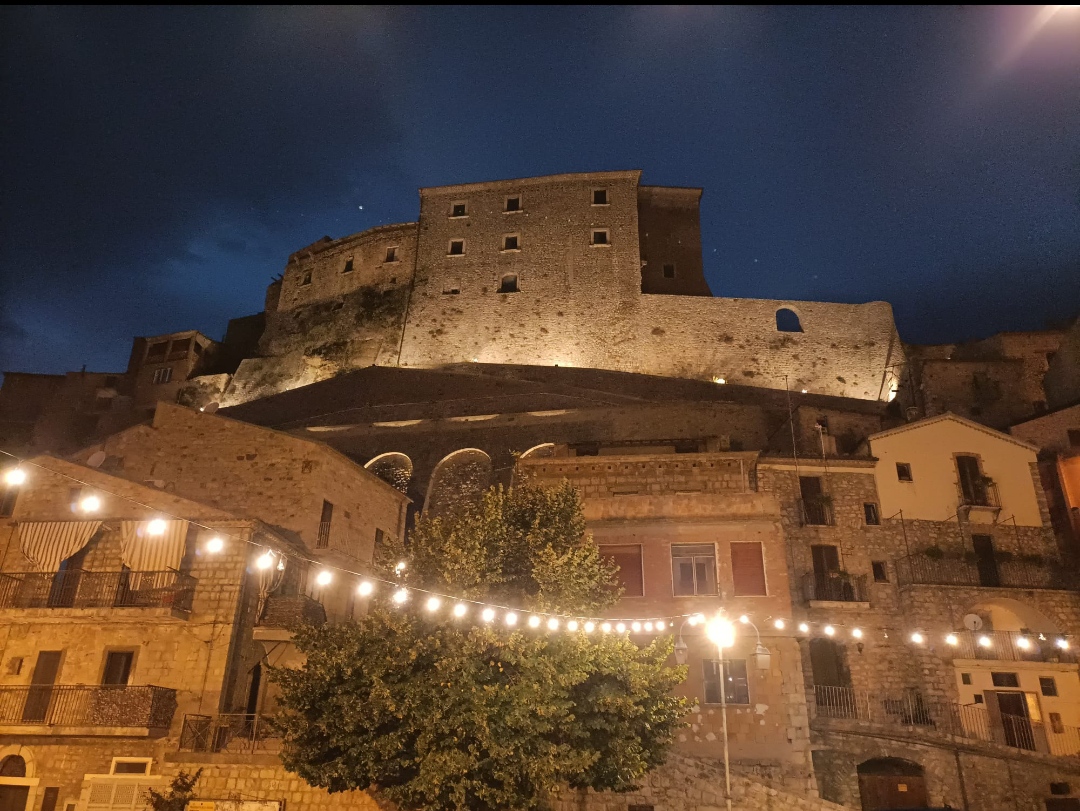
Castello di Cancellara is a hilltop fortress in Cancellara, Italy, whose original large tower was probably built by the Normans, the dynasty and military elite that established rule over much of southern Italy. Rising above the village in Basilicata’s Province of Potenza, it later developed from a feudal stronghold into a baronial residence and is regarded as Cancellara’s landmark.
From the medieval fief to the fifteenth century
Documents from 1198 identify Baron Eustachio Santoro as owner of the fief of Cancellara. During the Swabian period, when southern Italy and the Kingdom of Sicily were ruled by the Hohenstaufen dynasty, the inhabitants of Cancellara were required, along with those of other communities, to help maintain the castle of Acerenza. In 1272, Charles I of Anjou, the Angevin king of Naples, granted the fief to the De Beaumont family.
The castle itself is explicitly mentioned for the first time in a fifteenth-century document. At that time, the fief belonged to Ferdinand I of Naples, also known as Ferrante, and his son Frederick I, who later became king of Naples. They sold the fief and its castle or fortress to the Sambiase family, also called Sanbasile. This reference marks the castle’s clearly recorded place within the feudal history of Cancellara.
Aristocratic ownership and transformation
After the Sanbasile family, the Castrum Cancellarie passed through a succession of sales and donations. Its owners included the D’Afflitto, Caracciolo, Carafa, and Orsini families. Between the sixteenth and eighteenth centuries, the feudal residence was transformed first into a baronial palace and later divided into separate spaces.
In 1604, Marino Caracciolo and his wife, Ippolita Pappacoda, used the castle’s New Room to prepare the deed donating the Church of the Annunciation and its surrounding lands to the Observant Friars Minor, a reform branch of the Franciscan order, for the construction of a monastery. The room later became the castle chapel.
Earthquakes, reuse, and protection
The earthquake of 1694 severely damaged the castle and left it in ruins. In 1806, part of the building was converted into a prison, where it also became the scene of a dramatic escape. During the nineteenth and twentieth centuries, other parts of the complex were used successively as a school and as a private dwelling. Landslides, floods, and further earthquakes continued to affect the rocky ground beneath the fortress.
In 1820, the building was described as largely collapsing and was auctioned after the death of Baron Riccardo Candido. Don Giambattista Ianniello purchased it, and his heirs lived there until the successive owners abandoned the castle and transferred it to the municipality. The transfer was connected with protection under Italy’s Law No. 1089 of 1 June 1939, which became binding in 1982.
The earthquake of 1930 brought down the uppermost floor of the Norman tower, probably because a balcony had been built there two years earlier. Recent restoration reconstructed that floor according to the original project, which also provides for rebuilding part of the palace’s upper level demolished after the 1980 Irpinia earthquake. The castle remains municipally owned, has Italian national-heritage status, and is undergoing restoration. Since 2014, it has housed the Basilicata section of the Italian Institute of Castles.
Memory and tradition
Cancellara’s traditions connect the fortress with a hidden hen accompanied by an unspecified number of golden chicks and with a supposed escape tunnel leading to the Fiumara di Cancellara, the watercourse in the valley below. Another tradition claims that the castle contains 365 rooms. The munacidd, a mischievous rather than evil bogey figure, is sometimes associated with the unprotected cistern well. Community memories of the castle also form the subject of the documentary Ricordi di Pietra.
Remains
Built of limestone, the castle rises across three levels, with its various building masses arranged around two internal courtyards. The masonry reflects successive building phases. The oldest sections use irregular rubble stone, while later work includes roughly hewn ashlar, mixed pebble-and-stone masonry, and more regularly squared blocks. The complex combines a defensive core with residential, religious, and service spaces.
Defensive core and entrance
Keep and northern defenses
The north elevation preserves the principal defensive elements, including the keep, walls that slope outward toward their base, loopholes, a semicircular tower, and a defensive wall-walk, a passage along the top of a fortification. The large original tower was probably erected by the Normans. Its uppermost floor collapsed in the 1930 earthquake and has been reconstructed in accordance with the original project.
Main entrance
The main entrance portal stands near the quadrangular tower. It retains small arches and stone corbels that supported the wall-walk and battlements. The portal faces the courtyard and the access staircase, linking the outer defensive elements with the interior of the complex.
Residential and religious wings
Feudal residence and palace
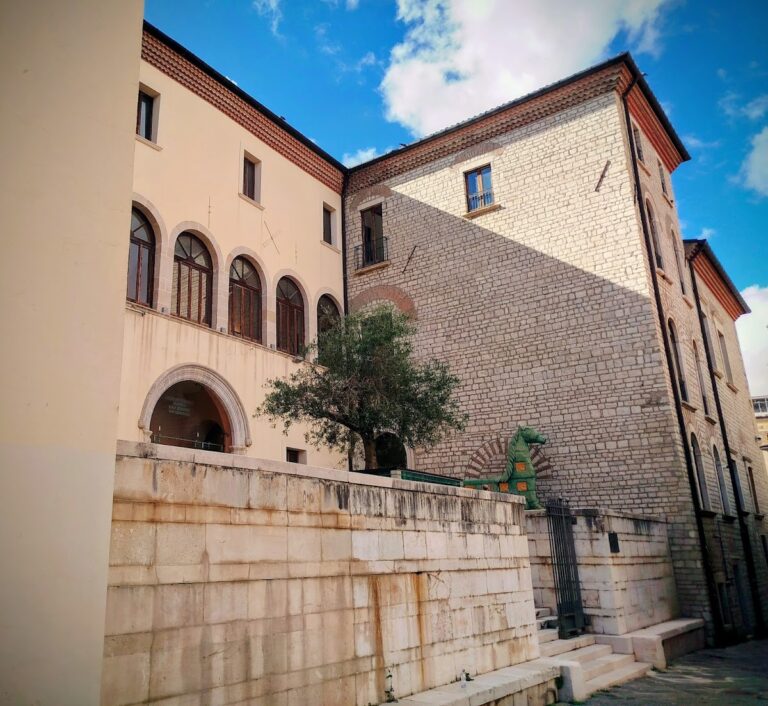
The entrance area includes rooms belonging to the noble residence, stables, and a central courtyard from which the interior spaces could be reached. These routes extended from the basement to the towers and from the wall-walk to the chapel. The residence was joined to the original tower during the fifteenth century, then changed into a baronial palace between the sixteenth and eighteenth centuries before being subdivided. Its southern facade retains broad windows, a large arched opening, scaffold holes for temporary construction supports, and a dovecote.
Chapel and New Room
The chapel occupies a wing added on the western side during the final years of the sixteenth century. It corresponds to the New Room named in the 1604 donation deed drawn up by Marino Caracciolo and Ippolita Pappacoda. Its position within the castle reflects the complex’s change from a primarily feudal residence into a baronial and religiously connected household.
Southern retaining works and landscape setting
Repeated landslides along the southern slope required the construction of a retaining wall approximately 40 metres high. Divided into three stepped levels, it has marked the edge of the fortress above Cancellara’s small historic centre since the first decades of the twentieth century. The castle and its rocky outcrop also appear in a fresco showing Cancellara, preserved in the Hall of Coats of Arms of the Matera episcopal palace.