Branicki Palace, Warsaw: A Reconstructed Late-Baroque Magnate Residence


Site at a Glance
- Rating
- 4.7
- Popularity
- Low
- Country
- Poland
- Primary era
- Classical
- Eras represented
- Classical, Early Modern
- Civilizations
- Kingdom of Prussia, Polish–Lithuanian Commonwealth
- Site type
- Domestic
- Remains
- Elite Residence
On this page14 sections
History
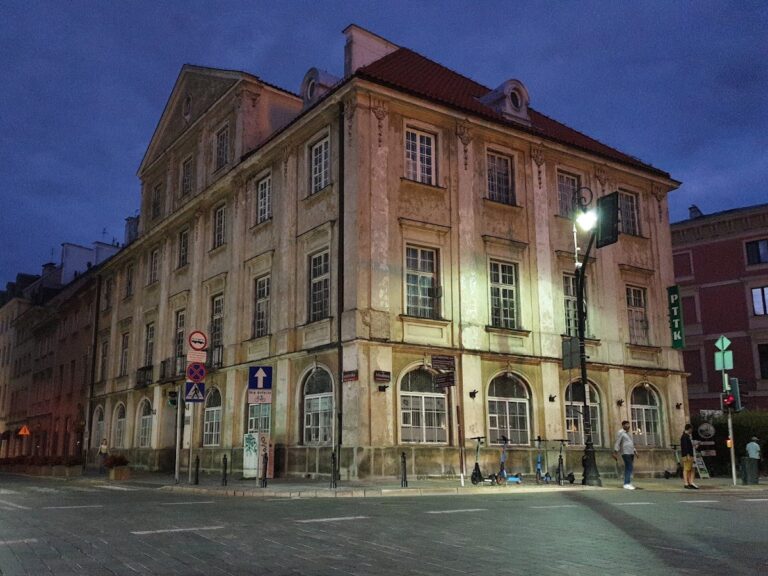
Branicki Palace, Warsaw, in Poland, is a late-Baroque aristocratic residence with Rococo decoration, commissioned by Jan Klemens Branicki, the Grand Crown Hetman, or senior military commander of the Polish Crown forces. Construction began around 1740, and the palace became one of Warsaw’s most luxurious residences for a magnate, a member of the wealthy and politically powerful aristocratic elite of the Polish-Lithuanian Commonwealth. It stands near the Royal Castle at the junction of Miodowa and Podwale.
From the Sapieha manor to the Branicki residence
A manor belonging to the Sapieha family occupied the site from the first half of the seventeenth century. Stefan Mikołaj Branicki acquired the property in the eighteenth century, after which Jan Klemens Branicki commissioned a new palace. Jan Zygmunt Deybel prepared the designs, and the principal building work was substantially complete by 1743.
Disagreements between Branicki and Deybel led to Johann Heinrich Klemm taking over the completion of the palace and its interiors. Jakub Fontana continued the development of the wider ensemble from 1750, including the service buildings and a pavilion erected in 1753 and 1754. Deybel, Klemm, Fontana, the sculptor Jan Chryzostom Redler, and the painters Łukasz Smuglewicz and Sylwester Mirys all contributed to the construction or decoration. After Deybel’s death, Fontana also designed the Buduar adjoining the palace wing.
The Palace of the Krakow Lady
Jan Klemens Branicki died in 1771, and his third wife, Izabela Poniatowska, inherited and occupied the palace. She was the sister of King Stanislaus II Augustus Poniatowski and became associated with the residence through her nickname, the Krakow Lady. The palace was consequently known as the Palace of the Krakow Lady.
Izabela Poniatowska held social gatherings at the residence and acted as a patron and collector connected with artists, intellectuals, and politicians of the Polish Enlightenment. She later commissioned Johann Christian Kamsetzer to redesign the interiors. Her ownership gave the palace a place in the cultural life of eighteenth-century Warsaw as well as in the city’s aristocratic society.
Nineteenth-century changes and decline
Izabela sold the palace in 1804 to Józef Niemojewski and his wife, Julianna. Friedrich Albert Lessel remodelled the left wing and designed two additional ancillary buildings beside the entrance on Podwale. These buildings were completed by 1805. The Niemojewskis later divided the estate among several owners. Józef Pisarzewski acquired the eastern wing and its rear land, while a family named Schneide acquired the northwestern counterpart.
Stanisław Sołtyk purchased the main building in 1808 and sold it to the merchant Józef Dyzmański in 1817. Under Dyzmański, the ground floor was converted into shops reached from Miodowa. A canopy supported by columns was added on that side, giving the building the temporary name “Column Palace.” The canopy later disappeared. Further changes of ownership during the nineteenth century were followed by the conversion of the palace into a tenement house, which caused the original character of the aristocratic residence to deteriorate.
War, reconstruction, and public use
The palace was burned and severely damaged during the German attack on Warsaw in 1939. During and after the Warsaw Uprising of 1944, the complex was completely destroyed. The property remained in the possession of Franciszek Salezy Potocki, a Polish landowner, politician, and journalist, until 1949, when it was expropriated by a decree of President Bolesław Bierut.
After the war, the palace was reconstructed under Borys von Zinserling, with the work completed by 1953. The rebuilding used the detailed city views of Bernardo Bellotto, also known as Canaletto, as visual references. It recreated the palace and the side wings associated with the earlier work of Deybel, Klemm, and Lessel.
The reconstructed complex housed several government institutions, including the Ministry of Education and Science, the Ministry of Higher Education, and the Committee for Science and Technology. From 1972 it accommodated the Ministry of Higher Education, Science and Technology. Warsaw’s municipal authorities later used the palace as office space.
Restitution negotiations between Warsaw authorities and the heirs of Franciszek Salezy Potocki began in September 2008. An agreement concluded in November that year provided for the property’s transfer to the Potocki heirs. The municipal authorities left the palace in early 2009, while the heirs intended to rent its rooms commercially. The palace, its ancillary buildings, and its enclosure have been protected on Warsaw’s cultural-monument register since 1 July 1965.
Remains
Palace composition and courtyard
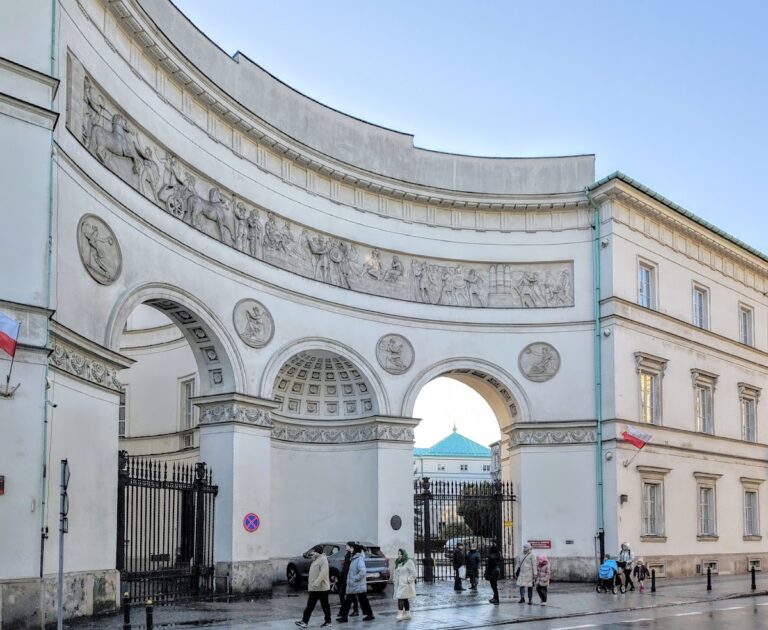
The reconstructed ensemble follows the late-Baroque plan with Rococo decoration that shaped the eighteenth-century residence. Its principal composition consists of a central corps de logis, the main block containing the principal reception and residential rooms, together with two wings arranged in a horseshoe or U-shaped plan. These elements enclose a large, symmetrical courtyard of honour, a formal forecourt designed for ceremonial access. The courtyard is set back from the street and closes toward Podwale with an entrance gate and wrought-iron fencing.
Central block and wings
Central palace
On the courtyard side, the central building is marked by a substantial portico crowned by a heraldic cartouche held by allegorical figures. The principal entrance had a portico or four-column arcade, above which stood an attic decorated with sculpture. The interiors were conceived in the Rococo style by Deybel and Fontana, with Klemm, Smuglewicz, and Mirys also taking part in the decorative work.
Wings and entrance structures
The two wings were crowned by sculpted attic sections and large dormer windows. The wider ensemble also included service buildings and two ancillary buildings extending toward Podwale. Designed by Lessel, the ancillary buildings formed or completed the sides of the courtyard near the entrance. The wrought-iron gate was probably designed by Fontana and decorated with urns, while two guardhouses were also probably attributed to him.
Pavilions and later alterations
Buduar pavilion
The Buduar was a pavilion adjoining the southern wing at the rear of the palace. Its appearance differed from the rest of the complex because of a helmet-shaped roof surmounted by a sphere. It was a late-Baroque pavilion on the southeastern side of the palace, erected in 1753 and 1754. The pavilion no longer survives.
Southeastern pavilion site
Another pavilion formerly stood at the southeastern side near Senatorska Street. Its site is now occupied by a parking area. The nineteenth-century column-supported canopy on the Miodowa side also no longer survives.
Sculpture, reconstruction, and present fabric
Jan Chryzostom Redler created the attic sculptures and other sculptural decoration of the palace. The present palace and side wings reflect the postwar reconstruction based on Bellotto’s views, following the destruction of the Second World War. Since 1949, a rapid-transit road has run beneath the southwestern tip of the palace. The reconstructed palace contains approximately 3,000 square metres of office space.
Nearby sites