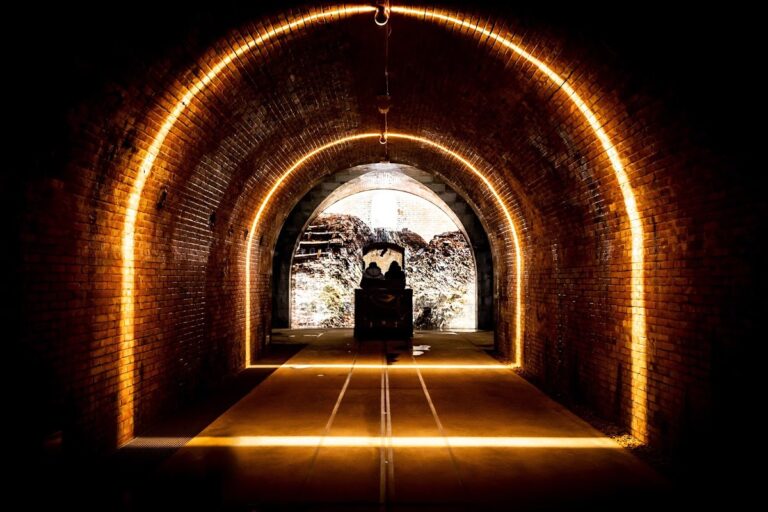
Fort de Troyon: A Séré de Rivières Blocking Fort in France


Site at a Glance
- Rating
- 4.7
- Popularity
- Low
- Country
- France
- Primary era
- Modern
- External website
- Open
- Eras represented
- Modern
- Civilizations
- French
- Site type
- Military
- Remains
- Fort
On this page12 sections
History
Fort de Troyon is a first-generation French fort of the Séré de Rivières system, built between 1877 and 1880 as a blocking fort on the Heights of the Meuse. The Séré de Rivières system was a network of forts, batteries, and fortified positions constructed mainly after the Franco-Prussian War to protect France’s eastern frontier and strategic centers such as Verdun. Fort de Troyon was placed under the fortified area of Verdun in 1879.
Construction and military organization
Construction began on 15 August 1877 and ended in June 1880. The work cost 1,985,000 gold francs. The fort was designed for a wartime garrison of 21 officers, 46 non-commissioned officers, and 746 soldiers. Its stated original garrison was 751 men, while the accommodation provided 831 sleeping places. Two powder magazines held 145 tonnes of black powder, and two cartridge magazines contained 985,000 cartridges. A well supplied a 90-cubic-metre cistern, while two ovens could each produce 180 portions of bread per day. The fort also included a 50-bed medical station.
The fort originally bore the name Fort de Troyon. A decree dated 21 January 1887, implemented by War Minister Georges Boulanger, briefly changed its name to Fort d’Essling. The name referred to André Masséna, Duke of Rivoli and Prince of Essling, a prominent commander of the Revolutionary and Napoleonic periods, or to the French victory at the Battle of Essling in 1809. On 13 October 1887, Boulanger’s successor, Théophile Ferron, revoked the change and restored the original name. The name associated with Boulanger nevertheless remained carved on the entrance fronton.
The First World War
At the beginning of the First World War, the garrison included infantry from the 166th Infantry Regiment, artillerymen from the 5th Foot Artillery Regiment, territorial workers, telegraphists, forest rangers, medical personnel, and cooks. It totaled six officers and 534 other personnel. The artillery listed two 120-mm L modèle 1878 guns, four 90-mm modèle 1877 guns on fortress carriages, eight 90-mm modèle 1877 guns on field carriages, and two Saint-Étienne M1907 machine guns. Ammunition supplies included 700 shells for each 120-mm gun, 600 shells for each 90-mm gun, and 43,200 cartridges for the machine guns.
In September 1914, German forces advanced toward the fort during the fighting that produced the Saint-Mihiel salient, a German-held projection into the Allied lines around Saint-Mihiel. Its formation made the forts south of Verdun important to the defense of the Verdun sector, since a German advance across the Meuse might have helped encircle Verdun. Fort de Troyon was ordered to hold for at least 48 hours.
German troops from the 10th Infantry Division reached the fort’s vicinity. The position was occupied by the 15th Company of the 166th Infantry Regiment and the 32nd Battery of the 5th Foot Artillery Regiment. A territorial battalion commander held overall command, while Captain Heym refused the demand that the fort surrender.
Bombardment began on 8 September with heavy shells measuring approximately 305 to 320 millimetres. The fort initially fired on a German 150-mm battery, without effect. German artillery then launched 180 shells, followed by twelve rounds from a 305-mm M.11 mortar. By the end of the day, approximately 400 impacts had been counted.
On 9 September, Major Neuhoff of the staff of the German 10th Division again demanded surrender. Captain Heym refused. Heavy artillery fire continued for another three hours and persisted until 13 September, when the bombardment stopped. Around 3,000 shell impacts were counted, including about 200 from 305-mm weapons. Four men were killed and 41 were wounded.
The fort’s defenses continued to function during the attack. Six of its twelve 90-mm guns remained operational, and both 120-mm guns were undamaged. Two 305-mm impacts destroyed a hollow traverse used to store 90-mm ammunition. A hollow traverse was a raised or enclosed defensive barrier that separated rampart positions and helped shield them from artillery fire. A German attack at about 19:00 was halted by fire from Forts des Paroches and Génicourt, and fire from those forts also prevented a threatened infantry assault. The entrance building and peacetime barracks were destroyed, and part of the ditch was filled in, but Fort de Troyon remained in French hands until the end of the war after repair work.
Later wartime use and preservation
Extensive galleries were built beneath the fort between May 1916 and 1918, and the passages were secured with obstacles. In 1918, the fort served as a rear hospital for American troops involved in the liberation of Saint-Mihiel. Earlier additions included two rock galleries and a metal fence on the counterscarp wall, completed in 1900. Proposed modernizations such as concrete protection for the barracks, a wartime exit, annex batteries, and two Mougin casemates were not carried out.
Fort de Troyon is privately owned and maintained by an association. It was listed as a Monument historique by an order dated 2 November 1994.
Remains
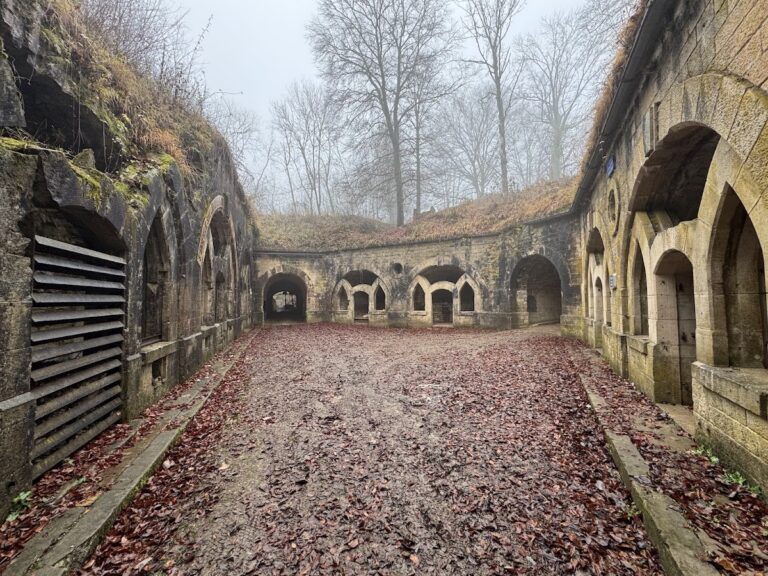
Fort de Troyon stands at an elevation of 264 metres on land belonging to the communes of Troyon and Lacroix-sur-Meuse. It is a central-mass fort built mainly from dressed limestone masonry. Its planned defensive organization included a keep at the gorge, structures for firing along the ditches, infantry bonnettes, a ravelin, a rampart road, and barracks arranged around a central area. The fort’s entrance building and peacetime barracks were destroyed during the 1914 bombardment, while part of the ditch was filled in.
Entrance and gorge defenses
Devèze drawbridge
The entrance is reached through a relatively rare Devèze-type drawbridge. Its circular counterweights have been recovered. The passage through the troop-barracks courtyard is open to the sky and has no central bay. The entrance fronton retains its cartouche, which has been cleared of rubble, as well as the carving associated with the brief 1887 renaming.
Ravelin and ditch defenses
Ravelin casemates
The ravelin, an outwork placed in front of a fortress’s main perimeter, contains six indirect-fire casemates. Its ditch was defended from a small, carefully built caponiere at the head of the ravelin. A caponiere is a covered defensive structure projecting into or alongside a ditch, allowing defenders to fire along it. The ravelin had neither a stable nor an optical post.
Ramparts and artillery positions
Gun and mortar casemates
The fort contained casemates for direct-fire guns and separate mortar casemates. The mortar positions had high-level embrasures for plunging fire and could accommodate mortars and howitzers. Sixteen gun positions on the rampart were separated by hollow traverses. The stated armament consisted of 28 rampart guns and four mortars, supported by twelve additional flanking pieces. No armored organ, special concrete modernization, turret, Bourges casemate, or observatory was installed.
Underground and service installations
Interior lighting was provided by petroleum lamps, while acetylene lamps served the ditch defenses. Optical signaling connected Fort de Troyon with Fort de Génicourt, and telegraph lines linked it with Fort du Camp-des-Romains and Génicourt. The fort’s two powder magazines, cartridge magazines, cistern, ovens, and medical station formed part of the internal infrastructure required to sustain its garrison.
Fort de Troyon is broadly similar to Fort de Génicourt in its mission, perimeter, barracks, powder magazines, caponiers, and shelter traverses, but its masonry, internal arrangements, ravelin, entrance system, and detailed defensive components differ. The surviving fabric therefore combines the standard planning principles of the Séré de Rivières system with the particular construction choices and wartime damage that shaped this fort.