Saint-Mihiel Abbey: A Benedictine Monastery in France
Site at a Glance
- Popularity
- Medium
- Country
- France
- Primary era
- Early Modern
- Eras represented
- Medieval, Early Modern, Modern
- Civilizations
- Duchy of Lorraine, French, Holy Roman Empire
- Site type
- Religious
- Remains
- Monastery
On this page14 sections
History
Founded in 708 or 709 by Count Wulfoalde and his wife Adalsinde, Saint-Mihiel Abbey is a Benedictine monastery in France. Benedictines are members of a monastic order guided by the Rule of Saint Benedict. The founders first established the community at Castellion, also called Châtelet, near the Marsoupe stream. They probably intended it to house relics Wulfoalde had brought from Italy. The abbey was dedicated to Michael, an archangel venerated in Christianity.
Foundation and Carolingian relocation
The monastery came under the authority of Fulrad of Saint-Denis, an abbot and royal chaplain. In 755, a man named Wulfoald, probably related to the founder, was accused of treason and of plotting against Pepin the Short, a Frankish king. Wulfoald held the office of mayor of the palace, a senior position in the royal household rather than a municipal office. He was sentenced to death, but Fulrad intervened to save him.
Around 814, Abbot Smaragdus arrived with monks from Castellion and organized their community’s relocation. By about 820, the abbey had moved to the bank of the Meuse near Godinécourt, a place later renamed Saint-Mihiel. Between 816 and 826, Smaragdus obtained five royal diplomas from Louis the Pious, Charlemagne’s son. These safeguarded the abbey and waived customs charges on wagons, packhorses, and ships carrying goods between the monastery and its lands.
Under Smaragdus, the abbey became a center of learning during the Carolingian period, the era of Charlemagne and his successors. Smaragdus wrote homilies and works on the Rule of Saint Benedict, and the community’s library helped sustain its intellectual reputation in later centuries. After Smaragdus died around 840, Hadegaudus succeeded him as abbot, probably through election by the monks.
Medieval endowments and religious connections
In 895, Zwentibold, king of Lotharingia, enlarged the monks’ endowment with 45 mansi, or landholding units, as well as a mill and two chapels. Louis the Child confirmed the grant in 908, followed by Charles the Simple in 915. The abbots of the tenth century included Odon I, Sarovard, and Odon II, who died in 995. In the eleventh century, Gérard, Duke of Lorraine, placed the abbey under his protection.
The monastery was also known for its relics, objects or bodily remains venerated for their connection to a saint. These included those of Saint Anatole, a bishop of Cahors whose body was said to have been brought to Saint-Mihiel in 779. The tombs of Wulfoalde and Adalsinde were found at the abbey in 1734.
Saint-Mihiel was linked to the priory of Laître-sous-Amance. Thierry of Bar began the priory in the early eleventh century, and his granddaughter, Countess Sophie, completed it. Bishop Pibon of Toul dedicated its church in 1076. Sophie provided the priory with extensive property and the chapel at Amance Castle. The priory was joined to Saint-Mihiel Abbey in 1592 and was later sold as national property.
A cartulary, a collection of copies of documents concerning an institution’s property and rights, was compiled for Saint-Mihiel toward the end of the eleventh century. It is now held at the Meuse Departmental Archives in Bar-le-Duc.
Dissolution and modern custodianship
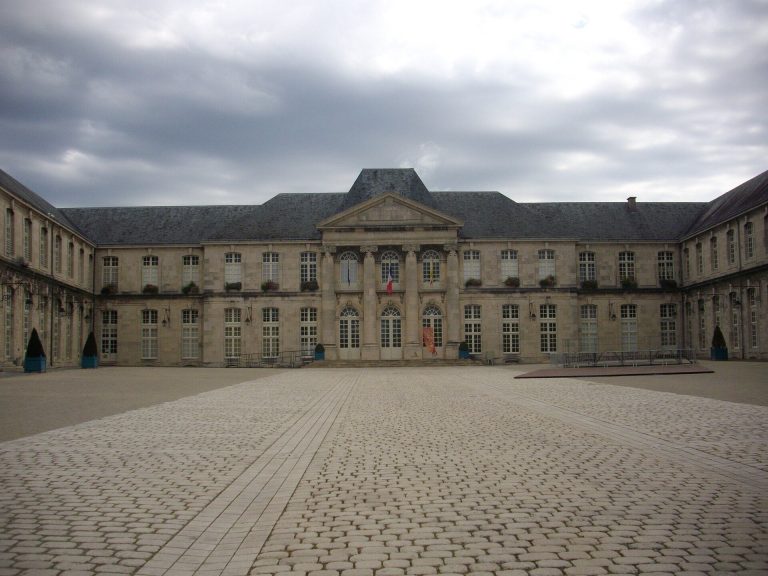
The abbey was dissolved during the French Revolution, around 1790 or 1791. Its buildings were put to secular uses, including as a courthouse and prison. The church continued as a Catholic parish church, while other parts of the complex served municipal and judicial functions, along with a library, museum, and association premises. The town hall has occupied part of the site since 1978.
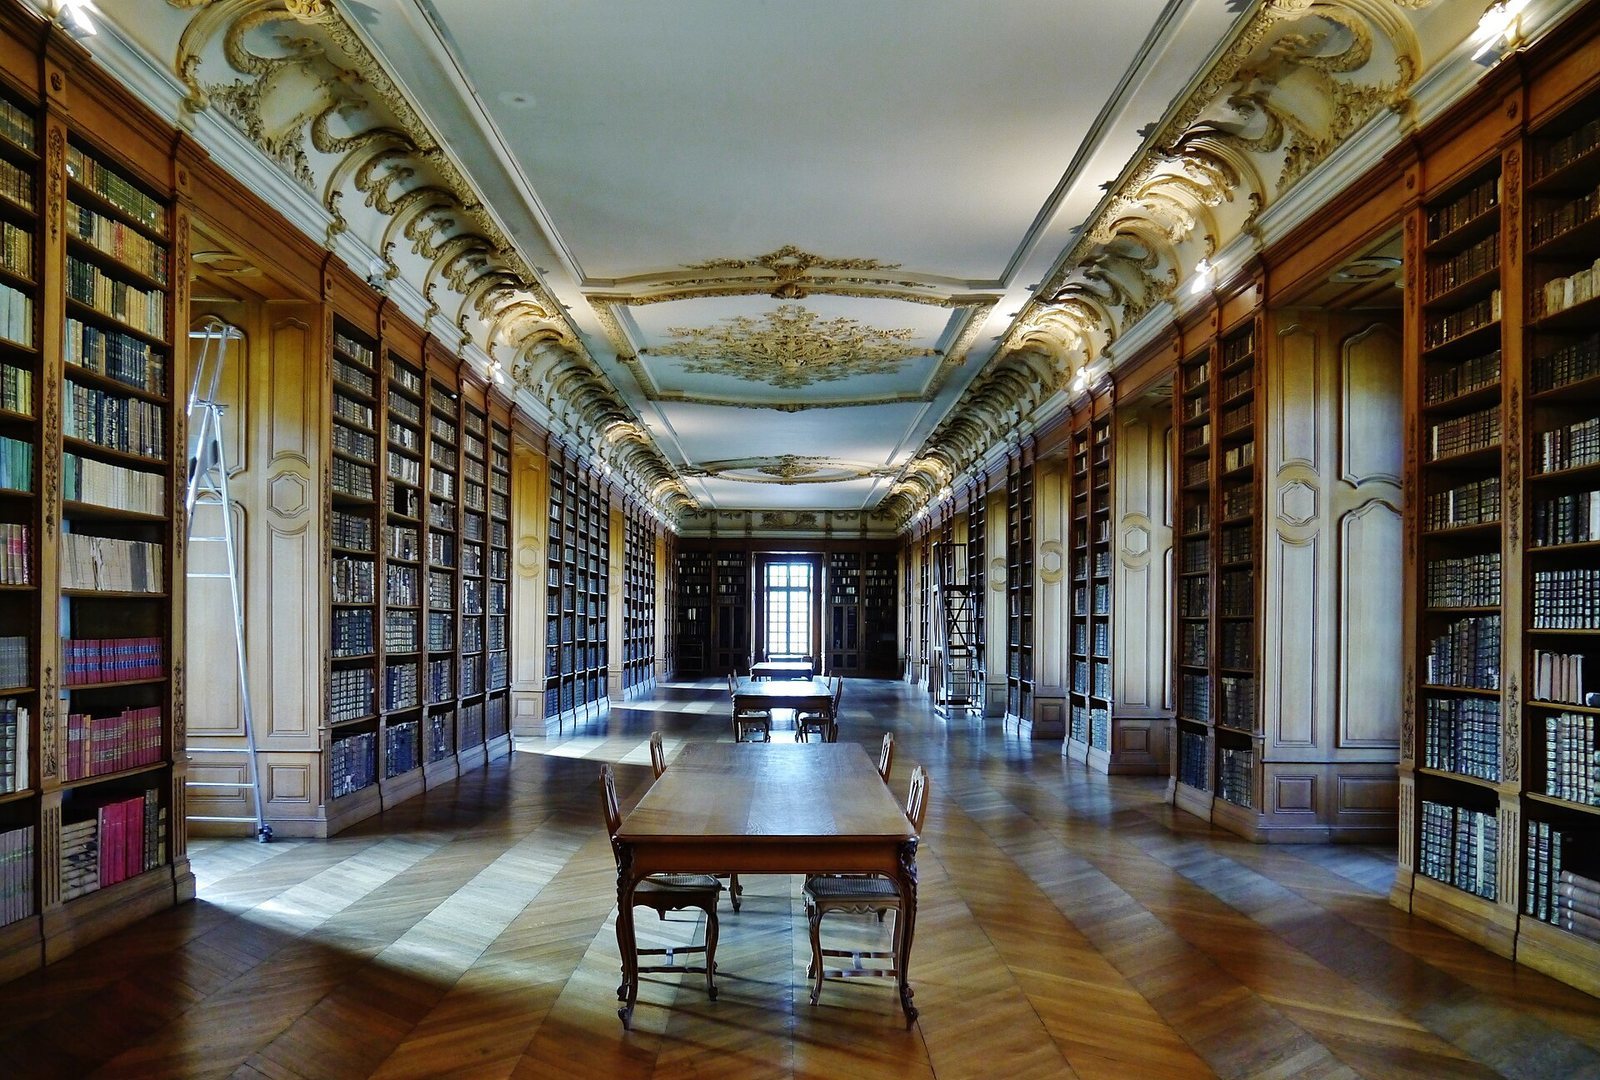
The library grew through centuries of manuscript collecting and expanded with printed books after printing developed in the fifteenth century. By the eighteenth century, 3,441 volumes covered secular subjects such as history, literature, law, science, and technology. The collection passed into municipal care in 1848 and served as a public library until 1985; it is now maintained as a municipal special collection.
A French shell badly damaged the library in 1915. German authorities then moved its collections to the Musée de la Cour d’Or in Metz under a wartime cultural-property protection program. The books returned in 1935, and extensive repairs to the abbey buildings followed the First World War. Despite revolutionary-era losses, theft, and wartime damage, the library retains about 8,800 books, among them 74 manuscripts, 86 books printed before 1501, and 1,150 works printed in the sixteenth century.
A museum opened in the abbey in 1906. Since 1998, the ground floor of the library wing has housed a departmental museum for religious metalwork and sculpture from the Meuse region. Local communities have deposited valuable objects there for safekeeping and public display. The library and grand staircase received historic-monument protection in 1975; the church and related architectural features, including its facades, roofs, chapter rooms, and cloister galleries, received protection in 1982.
Remains
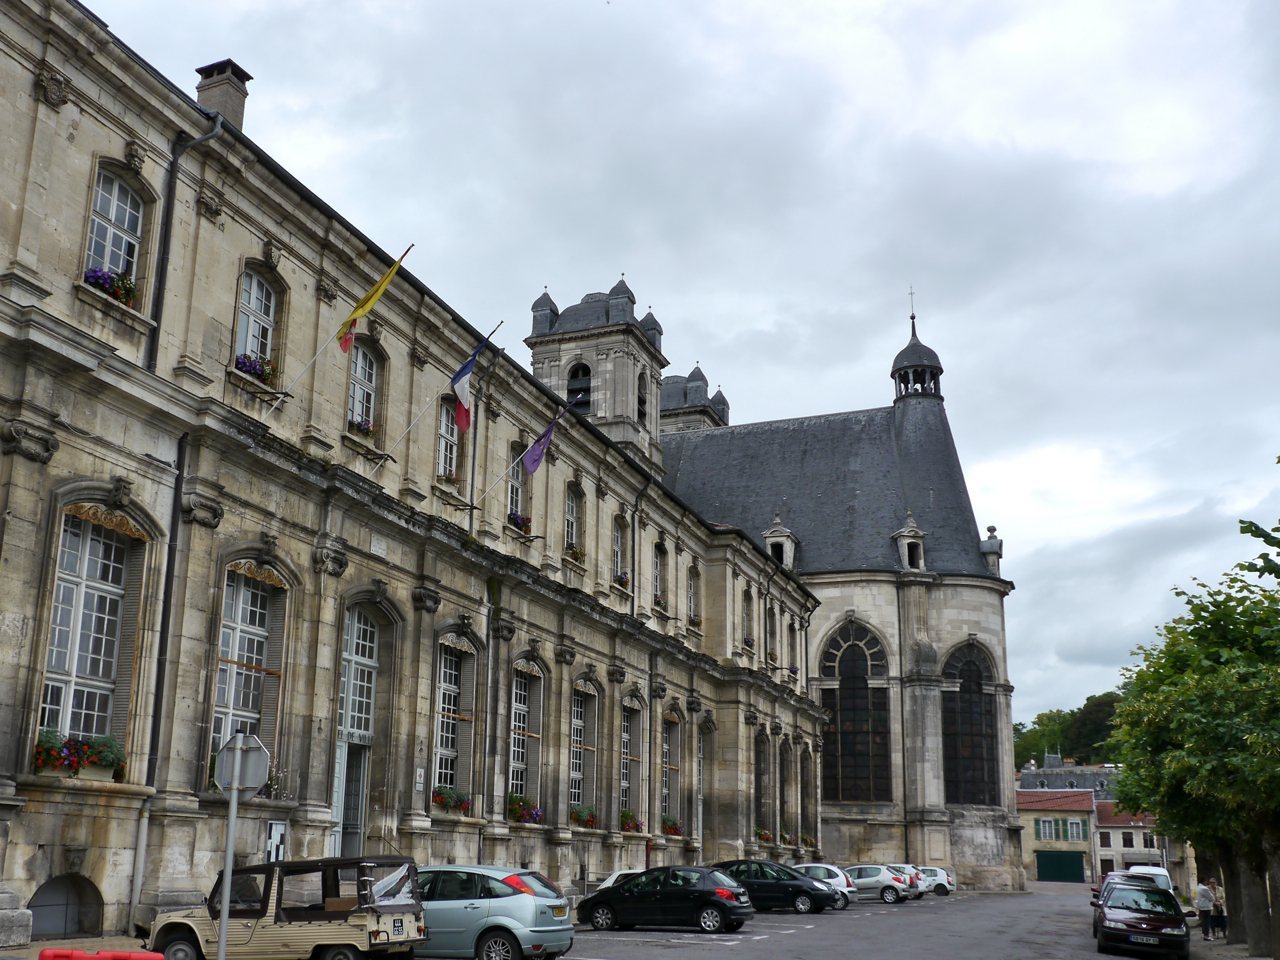
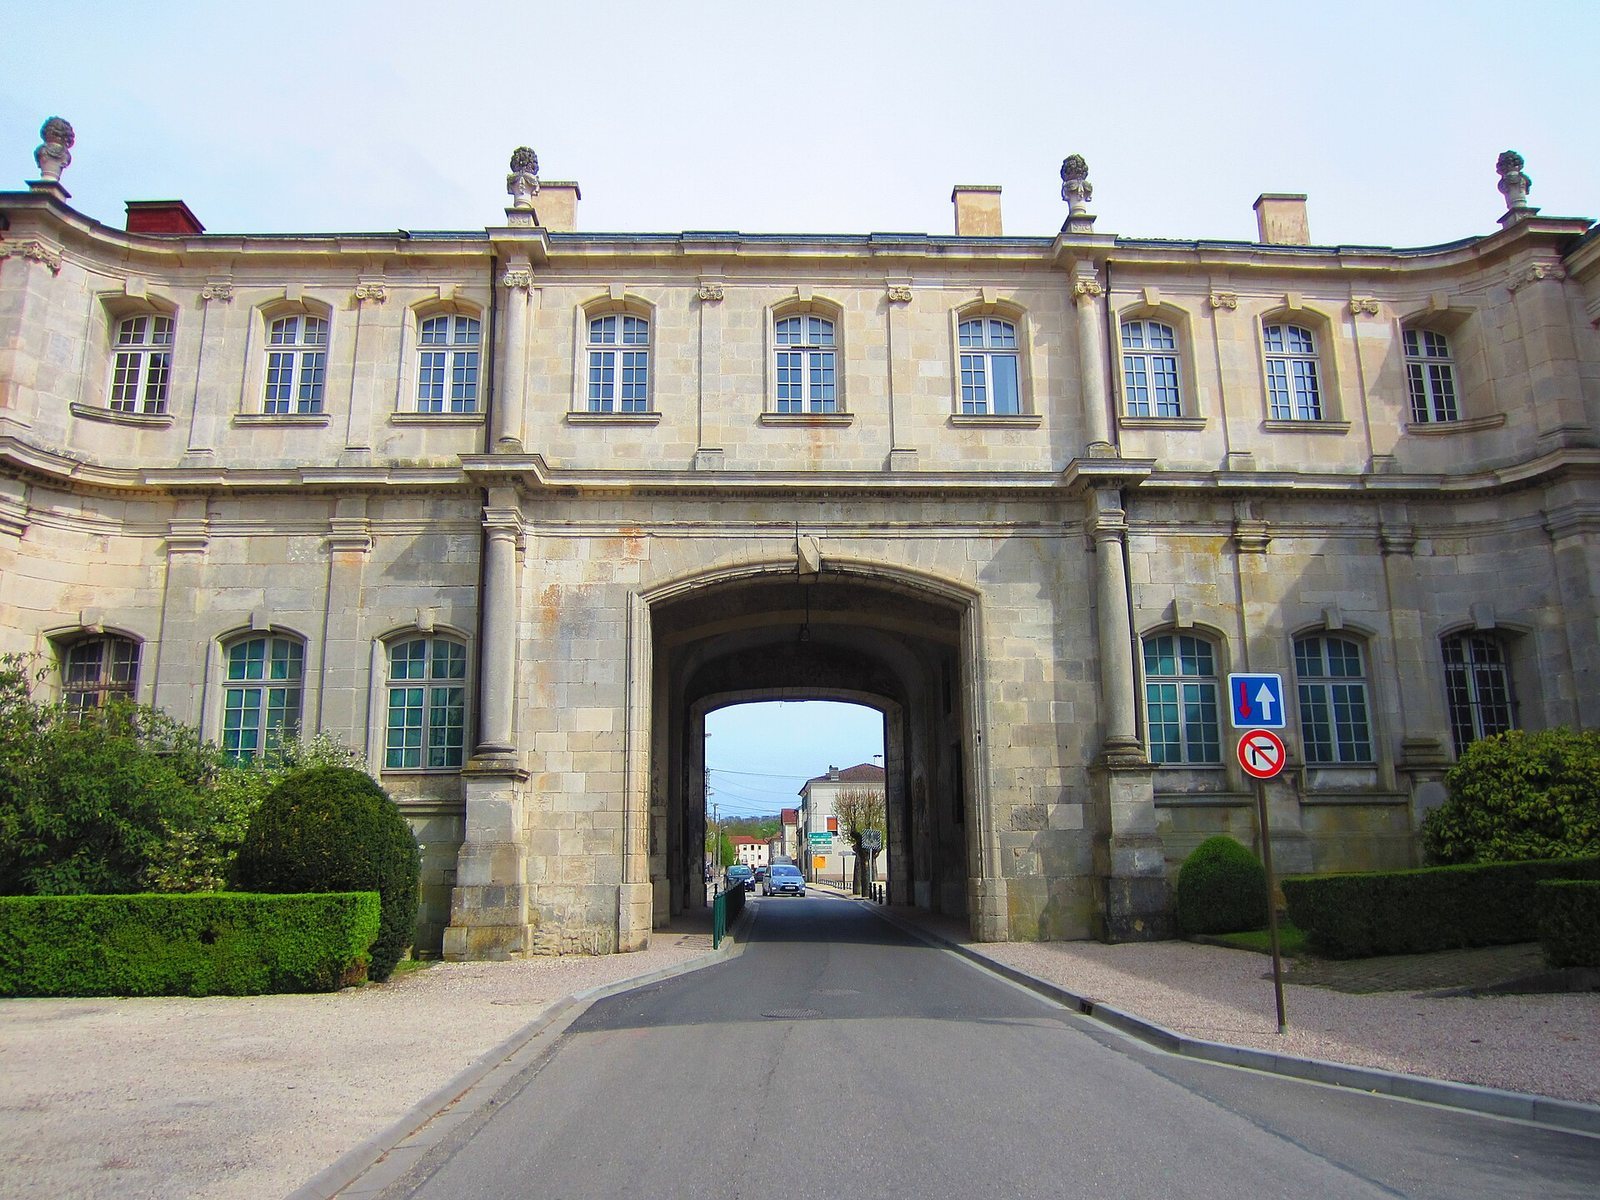
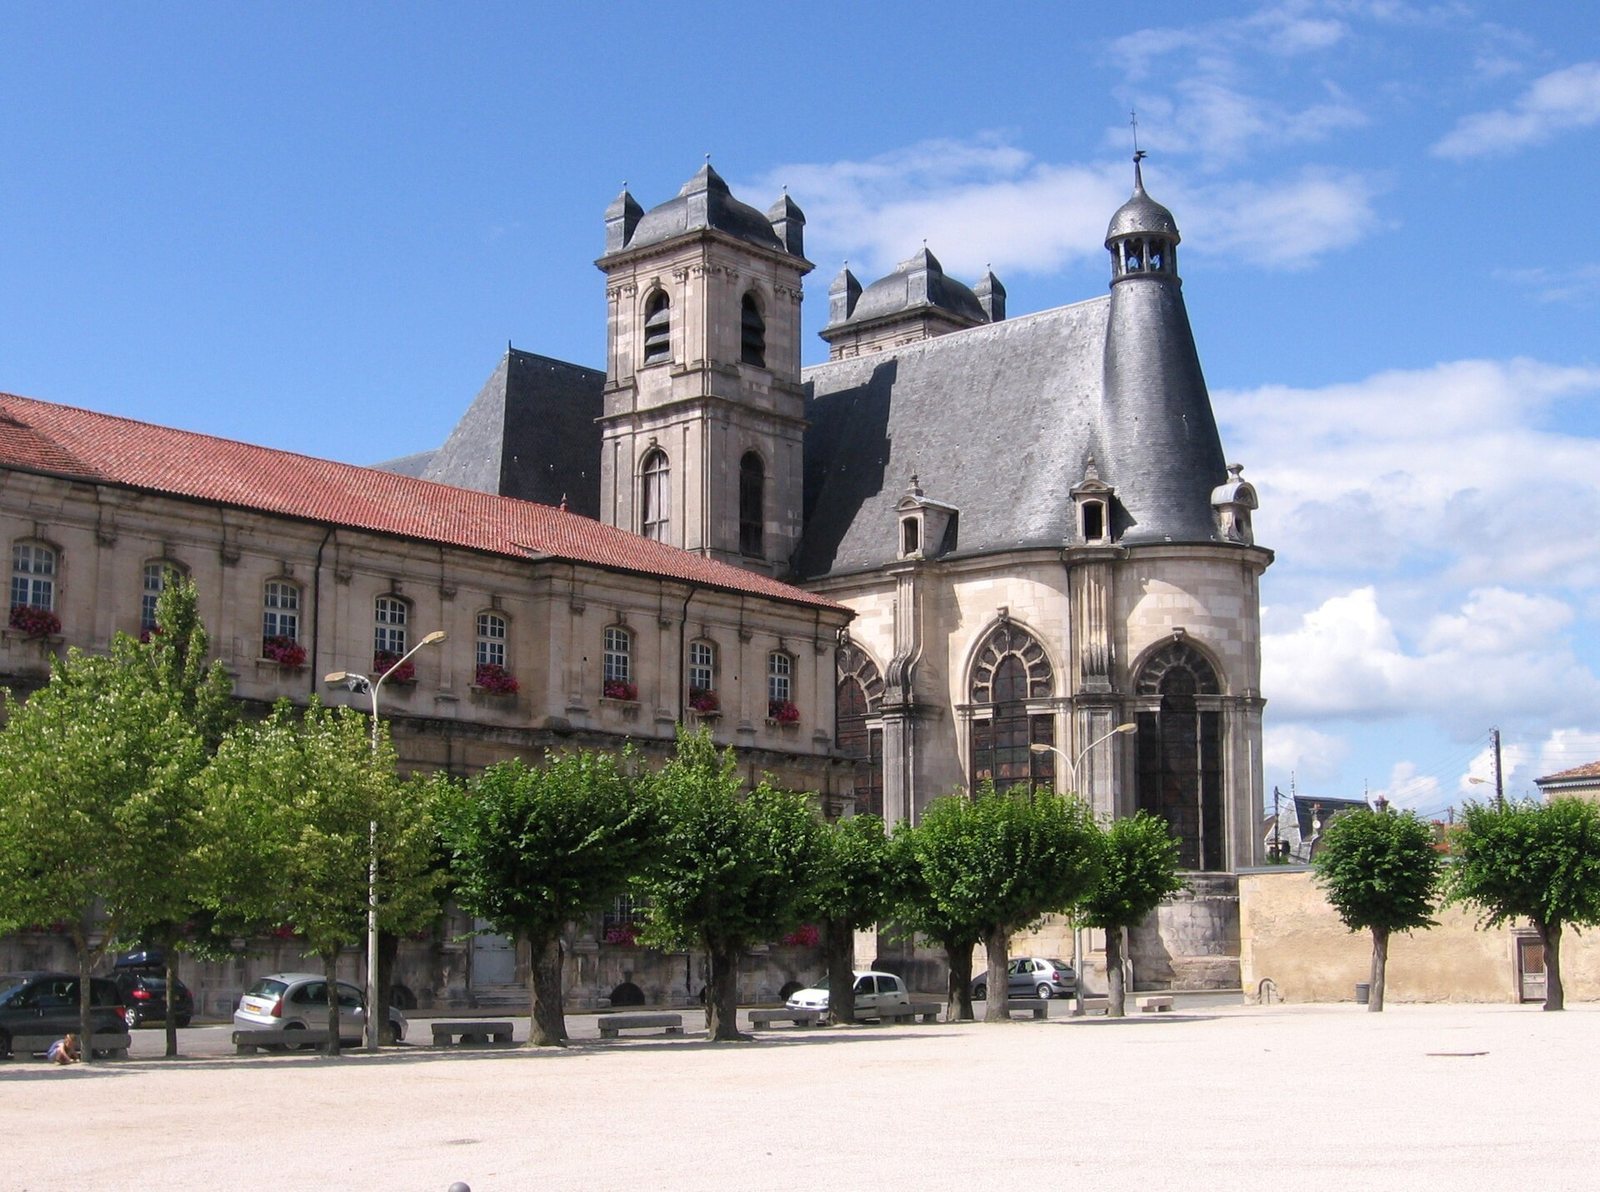
The surviving complex brings together the abbey church and choir, a library wing, and a main residential block. Chapter rooms occupy the residential block’s ground floor, and two covered cloister galleries also form part of the ensemble. The church and choir belong to the same complex as the wing now used by the town hall. Its architecture incorporates Romanesque and Ottonian work alongside later medieval additions and substantial rebuilding from the sixteenth to the eighteenth centuries.
Abbey church
Early church and entrance towers
A church stood at the abbey’s new location before 830. Rebuilding between 1044 and 1050 included a Romanesque bell tower. An Ottonian-style entrance porch tower followed between 1050 and 1076; Ottonian architecture is a style associated with rulers of tenth- and early-eleventh-century Central Europe. The church was consecrated in 1068 or 1069 by the archbishop of Trier and the bishops of Toul and Verdun, and its altar was consecrated in 1080.
At the initiative of Abbot Albert II, the church was rebuilt again in the second half of the eleventh century, perhaps almost entirely, with work continuing into the twelfth. Elements from these phases remain in the lower masonry and ground-floor vaults of the western porch tower, as well as in parts of its upper levels and openings. The transept arms, the crosswise extensions of the church, and chapels beside the eastern towers also retain early fabric; the bases of those towers may survive as well.
Nave, transept, and chapels
Thirteenth-century work added vaulting to the transept arms and a cornice to the porch tower. A window was opened in the east wall of the south transept arm. Later, in the late thirteenth or early fourteenth century, a doorway was made in the south wall of the nave, the church’s central space, at its fifth bay.
Chapels were added in the fourteenth or fifteenth century, including the first and third on the north side and the second and fourth on the south. In the sixteenth century, builders added the second north chapel and third south chapel and rebuilt the nave in the Benedictine style of the period. Parts of the central nave and side aisles were then altered in the early seventeenth century.
Later rebuilding and present form
After the porch tower’s spire collapsed in 1550, its upper storey was reconstructed. The work included new openings on the third level, repairs to the west wall, and a central support in the west portal, which itself was replaced. Artillery severely damaged the church in 1635. In 1679, builders worked on the arch between the tower and nave, closed an opening above the gallery, and made further changes following the installation of the organ.
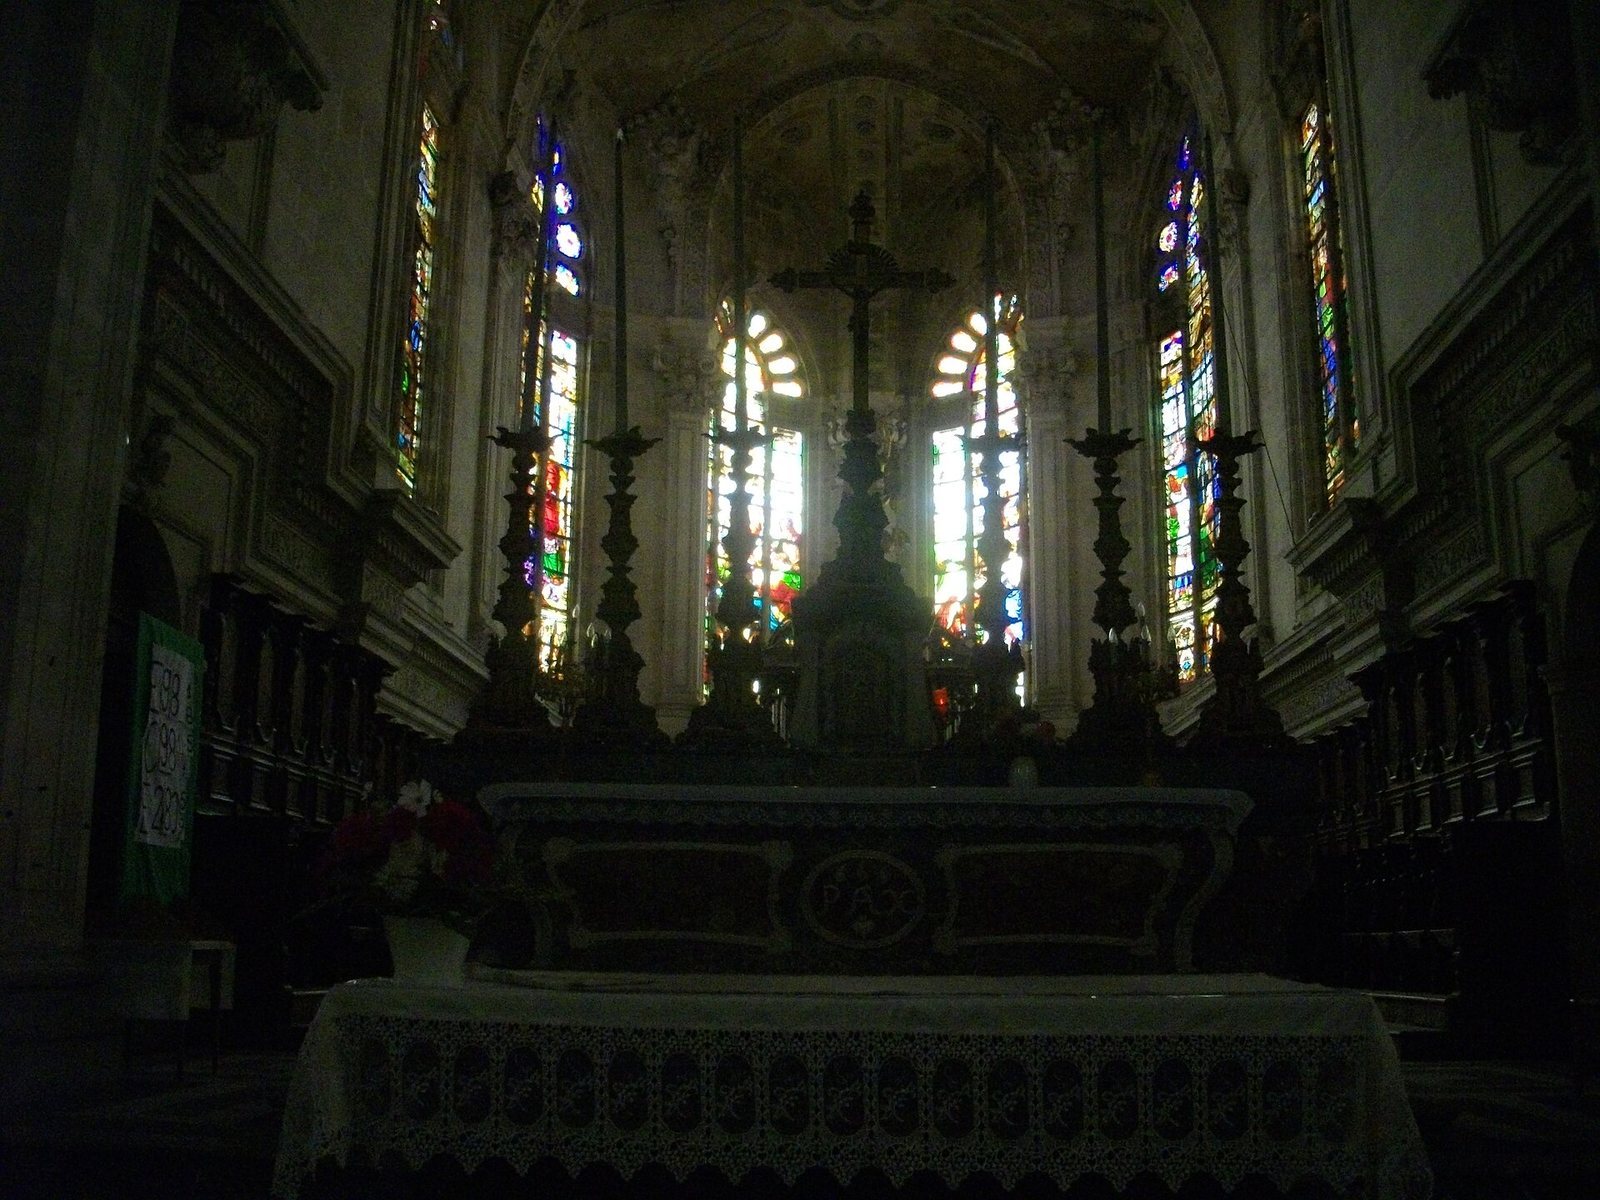
From 1698 to 1716, the nave, choir, and upper portions of the eastern towers were rebuilt. The crypt was removed, and the tower received buttresses and a balustrade. Storms brought down the porch-tower spire in 1725 and again in 1750. A temporary roof was destroyed in 1792; the roof was rebuilt in 1799 and 1800 in its present form. A baptismal chapel was added south of the porch tower in the second half of the nineteenth century, and a boiler room was built between the nave and the north transept arm.
The main nave measures 70 metres in length and 18 metres in height. The choir reaches an interior height of 25 metres, while the towers rise 35 metres.
Sculpture and furnishings
The church holds a life-size walnut sculpture by Ligier Richier, usually dated to 1531. It shows Mary fainting as Saint John supports her. The figures were originally painted; restoration revealed traces of blue on Mary’s mantle and gold and vermilion on Saint John’s tunic. A head of Christ from the same sculptural group is held by the Louvre.
Other church furnishings and artworks include an altarpiece, pulpit, organ, choir stalls, a stained-glass window signed by Nicolas Lorin, and a painting of the Archangel Michael. Parts of a former choir screen are also identified.
Library and monastic buildings
Library wing
The purpose-built library dates to 1775 and was laid out in two rooms. One room is 50 metres long, and the spaces were planned to hold more than 10,000 books.
Residential block and cloister galleries
The main residential building includes chapter rooms on its ground floor, spaces where the monastic community met. Two cloister galleries, covered walkways around the cloister, are also part of the complex.
Departmental museum collection
The museum displays religious artworks and objects, including a representation of Saint Michael defeating the dragon. Its collection also includes a reliquary, a container or object made to hold relics, in the form of an arm dated 1464, a seventeenth-century Gibrien reliquary casket, and a reliquary cross from the church of Saint-Martin at Souilly, dated to the thirteenth through fifteenth centuries.