Palazzo Panciatichi: A Renaissance Urban Palace in Florence
Site at a Glance
- Rating
- 4.6
- Popularity
- Low
- Country
- Italy
- Primary era
- Early Modern
- External website
- Open
- Eras represented
- Medieval, Early Modern
- Civilizations
- Grand Duchy of Tuscany, Habsburg, Republic of Florence
- Site type
- Domestic
- Remains
- Elite Residence
On this page12 sections
History
Palazzo Panciatichi is a Renaissance urban palace in Florence, Italy, begun in 1445–1446 under the design of Agnolo di Ghezzo Della Casa. Its construction belongs to the period of renewed European interest in classical art, literature, and architecture that flourished from the fourteenth to the sixteenth century. The palace stands at the corner of Via Cavour and Via dei Pucci, with a later extension along Via Ricasoli. It was probably completed before Palazzo Medici Riccardi, whose starting date is uncertain.
Early Site and Renaissance Construction
Excavations beneath the palace revealed remains of an eleventh-century bridge over the former Mugnone River, showing that the site had an earlier structural history. The Renaissance palace was then established as an urban residence at a prominent Florentine intersection. Its initial design is associated with Agnolo di Ghezzo Della Casa, and the building’s later history preserved and transformed that fifteenth-century foundation.
The Panciatichi Ownership
A member of the Capponi family acquired the property in 1618. Clarice Capponi later transferred it to the Panciatichi family of Pistoia in 1621, beginning the palace’s long association with that family. In 1674, Cardinal Bandino Panciatichi commissioned Carlo Rainaldi to prepare a rebuilding design, but the proposal was never carried out.
About two decades later, the palace underwent a new renovation based on designs by Francesco Fontana and the Florentine architect Antonio Maria Ferri. The work was completed between 1692 and 1697. This campaign gave the building a new principal facade and monumental interior elements, reshaping the appearance of the Renaissance residence without ending its connection with the Panciatichi family.
Eighteenth-Century Enlargement and Decoration
In the early eighteenth century, Niccolò Panciatichi, Cardinal Bandino’s nephew and a member of the Accademia della Crusca, expanded the palace library with the assistance of the scholar and bibliophile Abbot Anton Maria Biscioni. The Accademia della Crusca was an Italian institution devoted to studying and preserving the Italian language.
From 1741, Bandino Panciatichi arranged a new apartment for his younger brother Giovanni Gualberto Panciatichi, a knight of Malta and ambassador. Two covered roof loggias were added as part of this work. Between 1742 and 1747, Bandino commissioned Giulio Mannaioni to enlarge the palace along Via Ricasoli, adding service rooms and apartments for visiting nobles.
The palace’s decorative program also developed during this period. A large hall devoted to Torquato Tasso’s Jerusalem Delivered was probably commissioned by Niccolò, Bandino’s son, a botanist and member of the Accademia dei Georgofili. The poem is a sixteenth-century epic about a fictionalized episode of the First Crusade, while the academy was historically associated with agricultural and rural studies in Florence.
Family Change and Modern Uses
The Panciatichi later became related to the Ximenes d’Aragona family. In the mid-nineteenth century, the family moved to Palazzo Panciatichi-Ximenes, and Palazzo Panciatichi consequently took on a more representative than residential function. During the same period, the Casino dei Risorti operated in the palace as a meeting place for Florence’s middle class.
On 14 September 1910, Marianna Panciatichi Ximenes sold the entire palace complex to the Società Cattolica d’Assicurazione. INA took over the property in 1913. From the 1960s, the second floor housed the provincial education office. In 1976, the Regional Council of Tuscany established offices in the palace and in other buildings on Via Cavour, including the adjacent Palazzo Capponi-Covoni. The palace currently houses the regional art gallery and occasionally hosts art exhibitions.
Remains
Facade and Expanded Plan
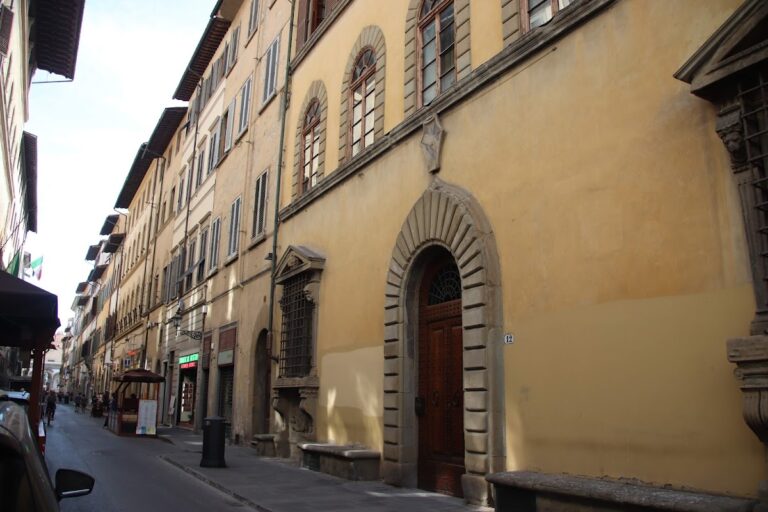
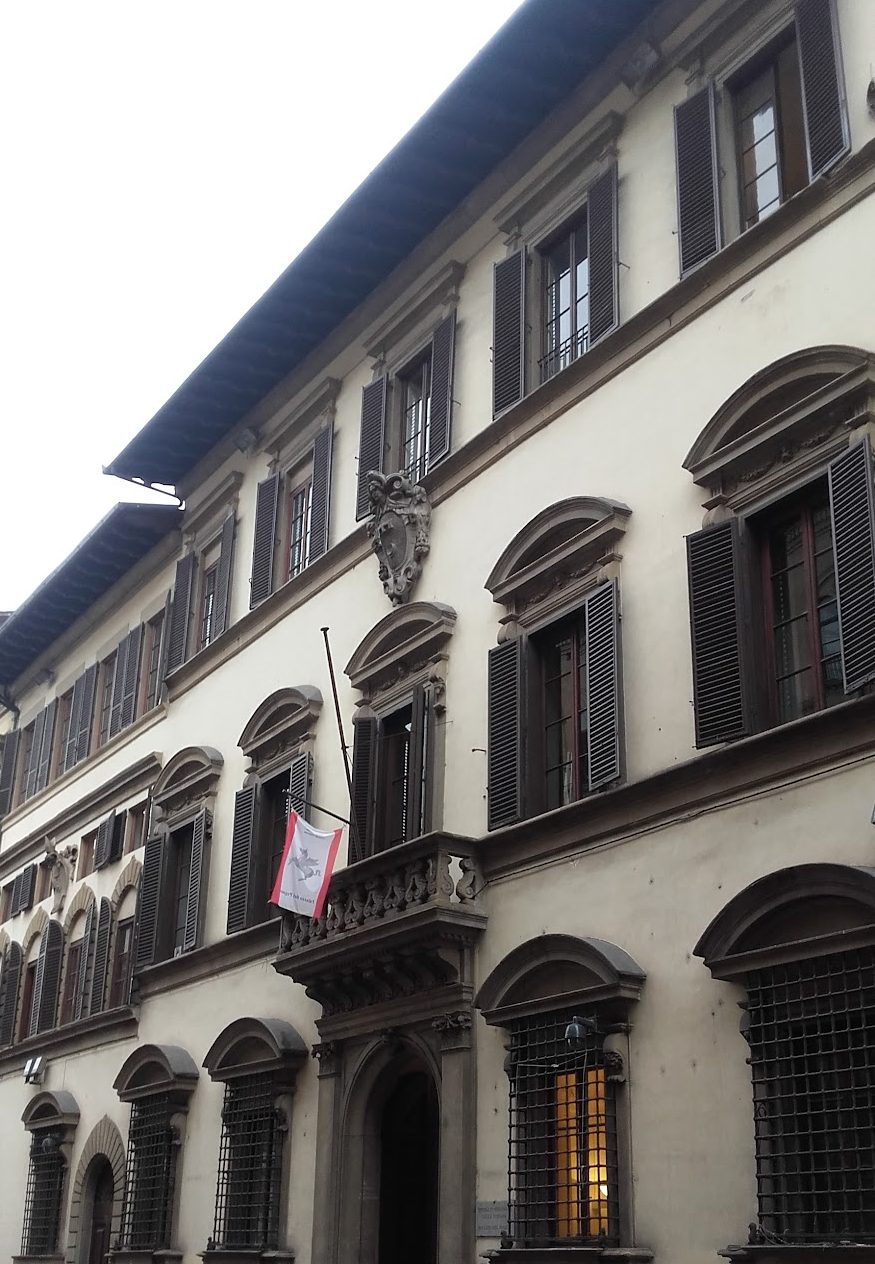
Palazzo Panciatichi presents a layered urban plan shaped by its Renaissance origin and later enlargement. The principal facade faces Via Cavour, while the building extends along Via Ricasoli as a result of Giulio Mannaioni’s eighteenth-century work. The facade executed by Francesco Fontana in 1696 has two stories with regularly aligned windows. On the piano nobile, the principal reception floor of an Italian palace, the windows have stone frames and architraves. The central portal opens onto a terrace with a balustrade supported by brackets. The upper windows have simpler surrounds, and the ground floor combines the entrance portal with simpler rectangular windows.
Panciatichi family coats of arms occupy other corners of the building. At the right corner, at first-floor level, a tabernacle forms a distinct devotional feature. A tabernacle is a small architectural shrine containing a sacred image. This example is made of gray Tuscan pietra serena, a sandstone widely used in Florentine architecture. Its Baroque frame has a pediment with two cherub heads and a bracket base outlined by an elaborate cartouche.
The niche contains a copy of Desiderio da Settignano’s marble relief of the Madonna and Child. The original has been in the National Museum of the Bargello since 1921. The copy retains the composition in which the seated Virgin supports the smiling Christ Child on her lap, with both figures shown to about two-thirds length.
Staircase and Painted Rooms
Francesco Fontana also designed the monumental staircase. Its walls carry decorative moldings, and its ceiling is covered by a barrel vault. These elements belong to the late-seventeenth-century renovation that established the palace’s formal interior character.
Giovanni Gualberto’s Apartment
A small second-floor room formerly belonging to Giovanni Gualberto Panciatichi’s apartment preserves frescoes by Giovanni Domenico Ferretti, Vincenzo Meucci, and Pietro Anderlini. Their subjects include the Apotheosis of Hercules, an Allegory of Pastoral Life, and the Triumph of Time over Slander. Painted quadratura, an illusionistic technique that makes walls appear to open into extended architectural space, completes the decoration.
Glory of the Panciatichi Family
A nearby small room has a vault decorated by Agostino Veracini with the Glory of the Panciatichi Family. Vincenzo Torrigiani painted illusionistic architectural decoration on the walls using trompe-l’oeil, a technique intended to make painted forms appear three-dimensional. Ferretti and Anderlini decorated the door portals with paintings. Torrigiani also worked on another room whose decoration used the eighteenth-century “herb-juice” technique, which imitated tapestry colors with plant dyes.
Paintings and Recovered Preparatory Drawings
The second floor contains a large hall with very large scenic tempera paintings illustrating episodes from Jerusalem Delivered. An unknown artist painted them around 1780. Their rough errors have led to the interpretation that the painter may have been an amateur, possibly Niccolò di Bandino Panciatichi.
Other works preserved or displayed in the palace include the sinopias for a fresco from the tabernacle of Sant’Andrea a Rovezzano, showing the Madonna and Child with Saints and attributed to Niccolò di Pietro Gerini. A sinopia is a preparatory underdrawing, usually made in red earth pigment beneath a fresco. The collection also includes two sinopias of Prophets formerly located at Porta San Niccolò and attributed to the circle of Rossello di Iacopo Franchi, as well as The Flight of Cloelia by the Sienese painter Francesco Rustici, known as Rustichino, and The Flight of Aeneas from Troy by the Florentine painter Giovan Battista Marmi.
Archaeological Evidence Beneath the Palace
Excavation at the site brought the remains of an eleventh-century bridge over the former Mugnone River into the history of the palace. This surviving evidence belongs to the pre-palace landscape and provides a physical trace of an earlier crossing beneath the later urban building.