Dornava mansion: A Late Baroque Manor in Slovenia


Site at a Glance
- Rating
- 4.3
- Popularity
- Low
- Country
- Slovenia
- Primary era
- Early Modern
- External website
- Open
- Eras represented
- Early Modern
- Civilizations
- Habsburg, Holy Roman Empire
- Site type
- Domestic
- Remains
- Manor House
On this page12 sections
History
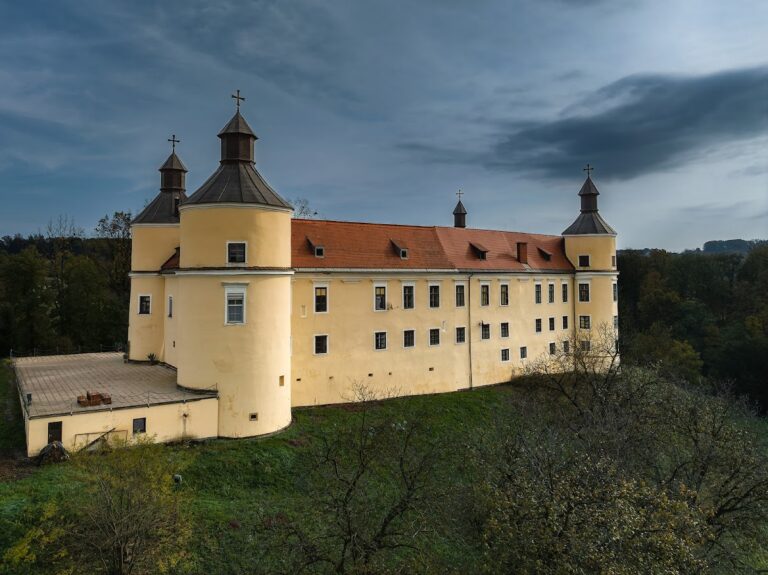
Dornava mansion is a late Baroque manor in Dornava, Slovenia, rebuilt and enlarged in the eighteenth century by the Counts of Sauer and the Attems family. It is regarded as the largest Baroque castle in Slovenia and appears on the municipal coat of arms.
Medieval origins and destruction
A castle stood on the site by 1435, where it had developed from an aristocratic hunting lodge. The Lords of Ptuj owned it at that time. In 1446, Johann Hunyadi, a Hungarian military commander and regent who fought Frederick III, destroyed the castle during the conflict with the Habsburg German king.
The castle was rebuilt after its destruction. Bernhardin I von Herberstein was recorded as its owner in 1526, and the Counts of Sauer later acquired the smaller castle. Alterations to the property were recorded in 1666, indicating that the complex continued to be adapted before its transformation into the present mansion.
The Sauer and Attems building phases
A fire destroyed the building in 1695. Between 1700 and 1708, the Counts of Sauer built a small Baroque castle on the site, creating the structural basis for the mansion that survives today. In 1708, the painter Johann Caspar Waginger decorated the entrance hall ceiling with the reception of Herakles into Olympus. The scene presents the Greek hero, famed for his strength and twelve labours, being admitted among the gods, while the side walls show episodes from his deeds.
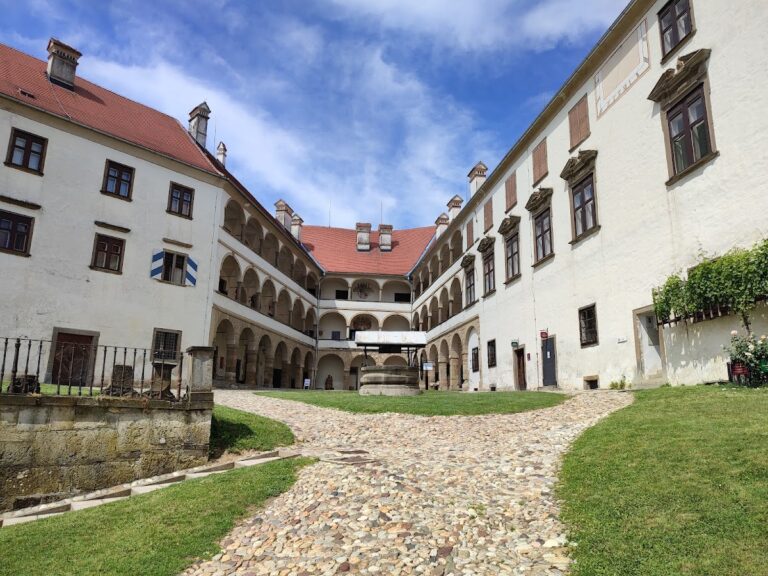
Anton Ferdinand von Attems acquired the mansion and the Dornava estate in 1739. Under Joseph Thaddäus von Attems, the building was remodelled between 1753 and 1755. The Viennese palace builder Josef Hueber enlarged the earlier structure, redesigned its facade, and made it the centre of a three-wing complex. This work gave Dornava its present Rococo character, an eighteenth-century style known for light forms, curved shapes, and elaborate ornament.
Ownership and twentieth-century use
Ferdinand von Attems inherited the mansion in 1803. Prince Karl Wilhelm Philipp von Auersperg purchased the mansion and estate in 1820, and the von Pongratz family owned the property by the end of the nineteenth century.
In 1945, the Yugoslav state expropriated the family and stationed an armoured brigade in the mansion. A few years later, the building was converted into a psychiatric clinic. After Slovenia became independent, the clinic was converted into a home for children and young people with disabilities, together with a training centre described as one of the largest in Slovenia. The building has stood empty and unused since around the beginning of the twenty-first century.
Protection and conservation
The Dornava estate received national cultural-monument status in 1999. In March 2022, the government renewed this status for the estate and park after a conservation plan showed that parts of the property had previously been left outside the designated area. Between April 2021 and 22 April 2022, the chapel was renovated. The work included conservation and restoration of its stucco decoration, stone elements, and carpentry, as well as restoration work on the carpentry of the mansion’s sacristy.
Remains
Setting and architectural complex
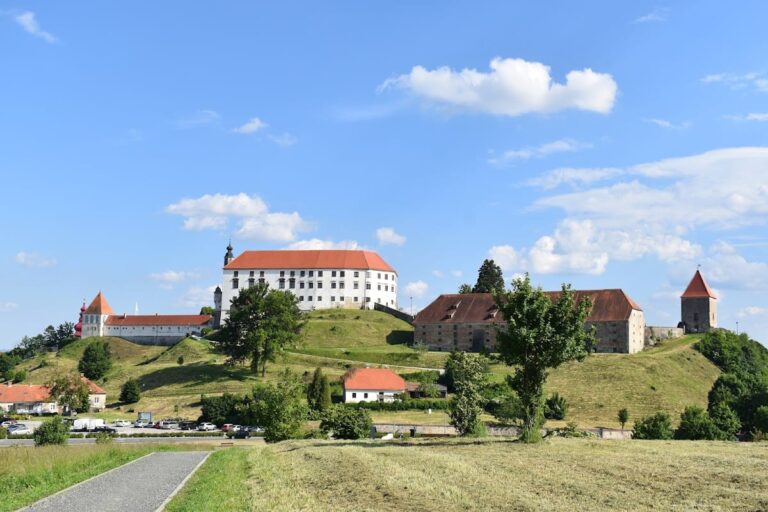
Dornava mansion stands in the northeastern corner of Dornava’s built-up area on the Pettau Field, a glacial gravel plain. The park begins behind the building, while an old avenue runs in front of it toward National Road 713. Ptuj lies approximately seven kilometres to the east. The mansion forms the centre of a three-wing complex created during the remodelling of 1753 to 1755.
Two small, nearly square pavilions, each about ten metres wide, were added on the right and left sides of the main building. They are closed toward the garden. Behind them, each wing contains two more pavilions set parallel to the front pavilions. The servants’ house and former stables stand at the eastern edge of the park, approximately fifty metres from the mansion.
Exterior and principal interiors
The main house has an ornamented facade with a double window front and a Greek pediment. Its spacious entrance hall rises through two storeys and contains frescoes by Johann Caspar Waginger. The ceiling painting of Herakles entering Olympus dates from 1708, while scenes of the hero’s deeds cover the side walls. The complex belongs to the Rococo period and is regarded as one of the few secular late Baroque buildings in Slovenia.
Chapel and furnishings
A small Rococo chapel dedicated to the Immaculate Virgin Mary is incorporated into the mansion. Its associated sacristy forms part of the building. The mansion also contained Rococo furnishings, tapestries, and paintings. Wartime upheavals caused the loss of some of these objects, while most of the remainder is held by the Ptuj Provincial Museum.
Historic park
The park’s first approximately one hundred metres form a formal Baroque garden centred on a fountain. Baroque garden design uses geometric planning, strong axial lines, and controlled symmetry. The section closest to the mansion contains an eighteenth-century Neptune fountain, together with statues of Greek philosophers and dwarfs. More valuable figures were transferred to the Ptuj Provincial Museum.
Baroque axis
The park originally began at the old avenue beside a Marian column dating from the first half of the seventeenth century. Its central axis passed through the mansion and ended at a statue of Saint John of Nepomuk on the bank of the Pößnitz River. The saint was a fourteenth-century Bohemian figure traditionally associated with bridges, water, and protection from drowning. The Baroque section is described as the largest Baroque garden in Slovenia.
English landscape garden
Around 1750, the rear part of the park was redesigned as an English landscape garden, a form based on more naturalistic and irregular compositions rather than formal geometric order. After the Second World War, large areas of the garden were converted into agricultural land. The surviving English garden is approximately 1,700 metres long and 90 metres wide. The entire complex has been protected as a natural monument since 1973.