Totleben: A Defensive Fort of Kronstadt in Russia


Site at a Glance
- Rating
- 4.8
- Popularity
- Low
- Country
- Russia
- Primary era
- Modern
- External website
- Open
- Eras represented
- Modern
- Civilizations
- Russian
- Site type
- Military
- Remains
- Fort
On this page12 sections
History
Totleben is a former Russian imperial artillery fort on an artificial island in Russia, administratively within Kronstadt, the fortified naval base and historic fortress complex on Kotlin Island. Construction began in 1897 as part of the reconstruction of the Kronstadt defensive system, although the foundation date is also given as 1896. The fort belonged to a late nineteenth- and early twentieth-century programme intended to protect the northern fairway leading toward Saint Petersburg.
Imperial construction
Planning for Fort A began in 1895, and surveying was completed the following year. The project received Emperor Nicholas II’s approval on 27 January 1897. It called for two artificial islands carrying large artillery forts with concrete casemates, which are fortified vaulted chambers for troops, ammunition, or guns. Fort A was planned on a shallow shoal about 4 kilometres west of Sestroretsk and 10 kilometres from Kotlin Island, where the water was 2 to 4 metres deep. A second fort, Fort B, was planned to the southwest, but economic considerations prevented its construction.
The first timber crib, a log framework used as a retaining and foundation structure in shallow water, was sunk on 3 February 1897. All the cribs were in place by March, and a settlement for workers and construction administrators developed near the future harbour during the summer. A storm and flood on 4 November 1898 destroyed much of the completed work. The island was then raised with fill. By 1901 it had become a narrow, elongated island rising 2.7 metres above the normal water level, with a workers’ settlement and a concrete plant. Foundations for the batteries followed.
The artificial island and harbour were completed in 1903. Battery concreting continued from 1903 to 1908, while the fort itself was completed in 1909 and received its guns afterward. Construction of the remaining batteries, buildings, and equipment continued until 1913, when the fort passed under the control of the fortress artillery commander. The extended building programme was partly caused by major changes in artillery technology that had not been foreseeable when the original designs were prepared. Captain A. A. Shishkin of the Engineering Administration served as designer and chief supervisor of the works.
Renaming and military development
In 1910, Fort A was renamed Totleben in honour of Eduard Ivanovich Totleben, a Russian military engineer and general who had also taken part in the construction of the Kronstadt Fortress. That year the mortar batteries were rebuilt with R. A. Durlacher’s new high mounts. These mounts incorporated experience from the defence of Port Arthur, a fortified Russian naval base defended during the Russo-Japanese War, and allowed the mortars to fire at greater elevation angles.
Totleben remained in the rear during the First World War and did not take an active part in the events of 1917. Following the October Revolution, it was renamed Fort Pervomaisky, meaning “First of May.” In 1923, 203-millimetre turrets from the cruiser Rurik were installed, increasing the fort’s firing range from up to 18 kilometres to 20 kilometres. Major repairs during the 1930s included the addition of machine-gun caponiers, fortified positions projecting into or alongside a defensive line to provide flanking fire.
Wartime service
During the Soviet-Finnish War of 1939 to 1940, the fort’s artillery supported the Soviet advance on the Karelian Isthmus. In the Second World War, it supported the 23rd Army during the defence of Sestroretsk, fired on opposing forces between Beloostrov and Terijoki, and helped repel a Finnish landing near Sestroretsk. In June 1944, its guns contributed to the artillery preparation for the decisive Soviet offensive.
Closure and later history
From 1950 to 1954, Totleben underwent its final repair and modernization. Electrical equipment was replaced, a chemical-defense shelter was built, the facades were repaired, and the vaulted spaces were waterproofed. The artillery was placed in reserve, and the garrison was disbanded in 1955. The fort was removed from all forms of military accounting in 1957, and the military left in 1958. Between 1960 and 1963, the secondary ferrous-metals enterprise Vtorchermet dismantled the fort’s metal structures.
In 1985, the fort was transferred to the balance of the Leningrad City Executive Committee. In 1988, it was assigned to the Special Transport administration for special-fleet parking, a recreation base, and restoration of the historic monument. It came under the jurisdiction of the Kronstadt administration in 1992. Since 1990, Totleben has formed part of the UNESCO World Heritage property “Historic Centre of Saint Petersburg and Related Groups of Monuments,” which includes the defensive installations and forts of Kronstadt. The fort is also a cultural-heritage object of federal significance in Russia.
From 1999, an operational post of the Russian Ministry of Emergency Situations operated at the fort. For more than 20 years before 2008, Vladimir Tkachenko maintained the site as a self-described informal commandant, cleaning it and assembling an improvised museum from objects found there. In 2008, vandals reached the fort over the ice, broke locks and windows, burned mattresses, clothing, and books, damaged kerosene lamps, and covered walls with graffiti. The improvised museum was looted, and some exhibits were irretrievably destroyed. Control was subsequently reinforced by the Bereg search-and-rescue unit and a volunteer search-and-rescue unit, which also used the fort for training.
Remains
Artificial island and defensive layout
Island foundation
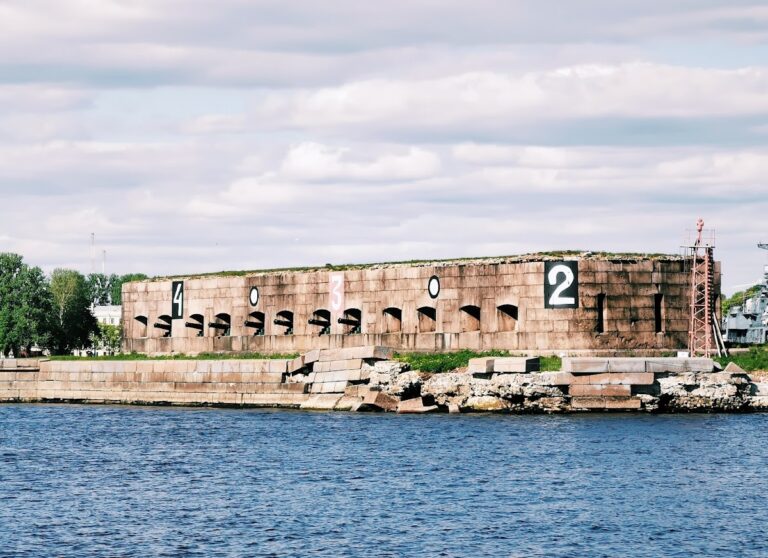
Totleben occupies an artificial island in the Baltic Sea approximately 1 kilometre long and about 4.8 hectares in area. Its plan forms a horizontally oriented C. The fortification consists of three frontal faces and two short flanking faces, producing an overall defensive line about 700 metres long and 50 metres wide. The rear section was organized around a military street. A continuous road linked the firing positions, casemates, and harbour with accommodation areas intended for a garrison of about 700 people.
A crib enclosure surrounded the perimeter. Piles supported the landing stage and the scarp wall, the defensive wall forming the outer face of the fortification, while sheet piles secured the crib structures. The front wall, completed in 1903, rested on a pile foundation and was built from concrete blocks. The island’s shallow-water setting shaped both its construction and its elongated defensive form.
Artillery batteries and casemates
The island contained artillery batteries, concrete casemates, and shell magazines. The fort’s guns originally had a range of up to 18 kilometres. The installation of 203-millimetre turrets from the cruiser Rurik in 1923 increased that range to 20 kilometres. The mortar batteries were rebuilt on high mounts in 1910, and machine-gun caponiers were added during the repairs of the 1930s.
Rangefinder pavilions were built in 1915 for new Launitz horizontal-base rangefinders, instruments that calculated distance from angles measured at separated observation points. Wells were also constructed for Shukkert searchlights, whose mirrors measured 1.5 to 2 metres across. These installations formed part of the fort’s system for observing and directing fire across the approaches to Kronstadt.
Harbour, services, and accommodation
Utilities and working spaces
Totleben had six diesel generators, each rated at 100 horsepower, together with a water-desalination and purification system, water supply, sewage, a bakery, bathhouse, warehouses, and an icehouse. These facilities supported the permanent operation of the isolated artillery position and its harbour. A chemical-defense shelter was added during the 1950 to 1954 modernization, when the facades were repaired and the vaults were waterproofed.
Garrison buildings
The accommodation and administrative buildings included barracks for 800 people, a church, cinema, pharmacy, telegraph, and telephone exchange with indicator cables. Subsidiary buildings and a separate officers’ building completed the residential and service areas. The fort’s metal structures were dismantled between 1960 and 1963. Later vandalism damaged residential casemate windows, interior furnishings, books, lamps, walls, and the objects assembled in the improvised museum.
Nearby sites