Rauheneck Castle: A Medieval Administrative Castle in Germany


Site at a Glance
- Rating
- 4.6
- Popularity
- Low
- Country
- Germany
- Primary era
- Medieval
- Eras represented
- Medieval, Early Modern
- Civilizations
- Holy Roman Empire
- Site type
- Military
- Remains
- Castle
On this page13 sections
History
Rauheneck Castle is the ruined remains of a medieval hilltop castle in Germany, near Ebern in Lower Franconia. Built around 1180, it became an administrative stronghold of the Bishopric of Würzburg, the ecclesiastical principality whose bishop exercised religious, territorial, judicial, and administrative authority. The castle was also associated with the free nobles of Rauheneck, whose local lordship shaped its early history.
Foundation and the Lords of Rauheneck
According to tradition, members of the Bramberg family built the castle after their nearby seat was destroyed and they were displaced. They then adopted the name Rauheneck. The Lords of Rauheneck were recorded as nobiles, meaning free nobles, and were probably related by descent to the free nobles of Bramberg. Friedrich von Rauheneck sometimes used the epithet “of Bramberc” and opposed the Bishopric of Bamberg during the dispute over the inheritance of the Andechs-Meranier family around 1248.
In 1231, Ludwig von Rauheneck placed himself, half the castle, and additional properties under the feudal authority of Würzburg. After a conflict with his nephew Friedrich, he made a second submission in 1244 and became a castle retainer at Rauheneck. The family appears to have died out around 1250. To defend their lordship, the Rauhenecks allied themselves with many lesser noble families and granted their estates to local vassals. Their following included the families of Lichtenstein, Gemeinfeld, Brünn, Hofheim, Ostheim, Scherschlitz, Redwitz, Breitenbach, Westheim, and several others from the surrounding region.
Würzburg Administration and Military Modernization
After the Rauheneck family ended, Würzburg administered the castle through reeves, bailiffs, and hereditary castellans. Among the recorded officeholders were Konrad Staudigel in 1300, Wolvelin in 1304, Heinrich von Sternberg and Albrecht von Aufseß in 1338, Heinrich von Wiesen in 1341, Hans Truchseß von Birkach in 1346, Apel Fuchs in 1364, and Gecke von Füllbach before 1378.
During the fourteenth and fifteenth centuries, the Marschalks of Rauheneck occupied the castle as Würzburg vassals. Dietz Marschalk was recorded there in 1378 and invested 280 guilders in expanding the administrative complex, while depositing another 120 guilders for the castle estate. The Kemmerers held the castle jointly until 1379, when Apel Dietrich and Bernhard Kemmerer sold their shares to the Marschalks.
The Hussites, followers of the Bohemian religious reformer Jan Hus, prompted defensive improvements across central Europe during the early fifteenth century. At Rauheneck, the Marschalks spent a further 200 guilders modernizing the fortress in 1430. Wilhelm Marschalk received the castle as a Würzburg fief in 1445, but Heinz Marschalk returned it to the bishopric in 1476. The castle was then redeemed from a pledge, and the administrative districts of Ebern, Seßlach, Bramberg, and Rauheneck began to merge. Bramberg and Rauheneck were already united under one administration by 1560.
The lordship was pledged again in 1483 for 1,000 guilders. Hartung von Bibra redeemed the pledge in 1486 and received the castle as a residence on the condition that he maintain three mounted soldiers and their horses. The Marschalk line ended with Friedrich Marschalk’s death in 1550, after which Rauheneck definitively returned to Würzburg.
War, Abandonment, and Later History
During the Thirty Years’ War, the European conflict of 1618–1648 that combined religious, dynastic, and territorial struggles, the administrative district served as a recruiting base for twelve infantry companies. In 1633 and 1634, two mounted units camped at the castle while it was under Swedish administration. The Swedish official Lorenz Scheffer was later replaced by Catholic officials of Würzburg.
Würzburg maintained Rauheneck as an administrative seat until the late seventeenth century. In 1685, the combined Bramberg-Rauheneck administration moved to Ebern. The castle was abandoned in 1720, when its last official, Liborius Friedrich von Hausstein, left the isolated hilltop site for the new office in town.
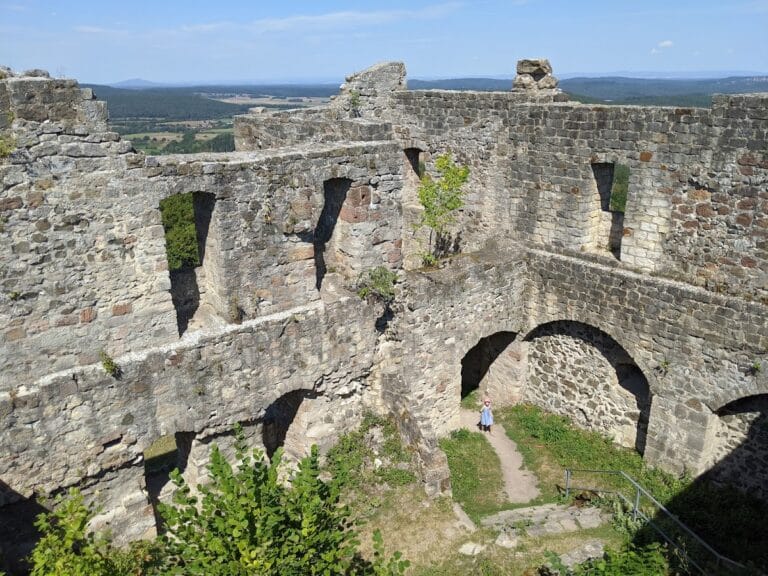
The Barons of Rotenhan have owned the complex since 1829. The ruins subsequently deteriorated for much of the nineteenth and twentieth centuries. Emergency stabilization began in July 2006 after the county of Haßberge leased the area for several decades. An archaeological teaching excavation led by the medieval archaeologist Joachim Zeune preceded the work. The excavation filled looters’ pits and exposed part of the high-medieval inner-bailey enceinte, or enclosing defensive wall. It also revealed a stone-flagged floor and a kitchen shaft whose channel once discharged into the moat before the outer defensive enclosure was built.
By the end of 2006, conservation had repaired a large hole in a cellar vault, stabilized a threatened Renaissance double window, secured the exposed walls and their upper courses, and protected the chapel walls. The work did not reconstruct lost architectural details. Further stabilization in 2018 and 2019 addressed major structural damage. It also included a partial reconstruction of a projecting defensive structure, or bretèche, using original stones recovered from the neck ditch. A new survey replaced an inaccurate 1916 ground plan, while LiDAR revealed the outline of a previously difficult-to-recognize outer bailey.
The castle chapel has its own long history. It was recorded in 1232 and incorporated into the parish of Ebern, with a chaplain documented in 1428. Residents of Jesserndorf and Bischwind attended services there and paid the Ebern pastor five pounds of Heller coins each year from 1435. Dedicated to Saint John the Baptist, the chapel received authorization for a cemetery from the Bishop of Würzburg in 1436. It remained in use until 1745, although its vicarage had been vacated by 1615.
Legends and Genealogical Claims
A local tradition tells of treasure buried at the castle that could be recovered only by a “Sunday’s child” and was guarded by a restless spirit. Ludwig Bechstein noted in 1853 that this story closely resembled the legend of a similarly named ruined castle near Baden in Lower Austria. The Franconian version may have been transferred from the better-known castle in the Vienna Woods during the early nineteenth century.
A separate nineteenth-century claim connected the Marschalk family with the name Müller von Raueneck. Published by Georg Karl Wilhelm Müller von Raueneck in 1842, the account traced the family to a son supposedly entrusted to the Müller family after Georg von Rauheneck entered imperial service around 1508. Georg Ludwig Lehnes instead connected the family genealogically with the von Rotenhan. This descent remains uncertain and does not alter the documented end of the Marschalk line in 1550.
Remains
Hilltop Setting and Defensive Works
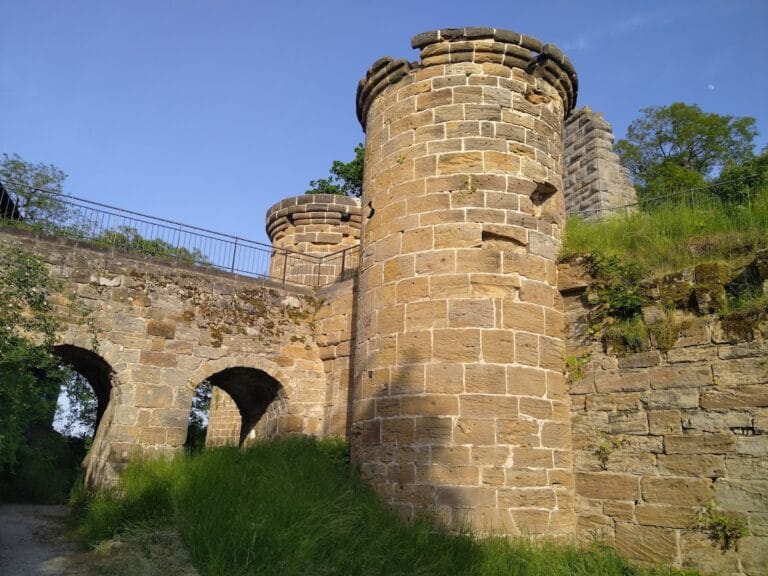
Rauheneck occupies a western spur of the Haubeberg at about 428 metres above sea level, north of Vorbach, within mixed woodland in the Haßberge Nature Park. The castle stands on the summit and retains portions of its defensive enclosure, two round towers, a bretèche, the remains of the residential palas, the late Gothic chapel, and two vaulted cellars. The castle was built entirely from locally exposed sandstone, with many weathered architectural fragments still scattered across the forest floor.
Entrance Bridge and Gate
The present entrance lies on the eastern side and is reached by a stone arch bridge dating from the sixteenth or seventeenth century. The bridge was constructed after the main entrance was moved beside the palas, requiring the neck ditch before the outer defensive enclosure to be crossed. A former gate survives within the palas ground floor to the right of the bridge. The original main gate may have stood in a break in the wall before the chapel, although this interpretation remains uncertain. Building the bridge largely removed one of the two original bretèches. The surviving structure lost its left section through collapse and was partly stabilized in 2018 and 2019.
Outer Defensive Enclosure
The valley-facing zwinger, an outer defensive enclosure between the main fortification and its approach, retains two round towers, a long defensive wall beside the chapel, and a tower-like projection interpreted as a cistern. The exposed high-medieval enceinte contains herringbone masonry, known technically as opus spicatum, as well as the kitchen shaft whose channel formerly emptied into the moat. A heavy three-part stone arch bearing the Rauheneck coat of arms disappeared during the 2019 conservation works.
Residential and Religious Buildings
Palas
The palas, the principal residential and representative building of a medieval castle, developed between the thirteenth and sixteenth centuries. It survives as a secured ruin with very large Renaissance windows on its upper storey. One window required a steel supporting frame. A small fireplace in the narrow room beside the bridge probably belonged to the gatekeeper’s room. Other interior buildings survive as wall fragments and vaulted cellars. A large hole in one palas cellar vault was repaired during the 2006 conservation work.
Chapel
The late Gothic chapel projects in a bastion-like form into the neck ditch. Patches of original plaster preserve consecration crosses. Part of the exterior cornice was thrown into the ditch in 2005, and the wall crowns suffered further damage during an unsuccessful late-twentieth-century repair attempt. An illegal excavation around 1980 exposed a human skeleton, suggesting a crypt or burial place beneath the chapel.
Outer Bailey and Subterranean Features
A large outer bailey lay below the main castle. Its surviving remains include the gable wall of a substantial barn-like building, additional wall fragments, worked rock surfaces, and a stone fountain trough. These remains were stabilized in 2008. Higher on the site, an entrance leads into a spacious artificial cave that appears to have served as a cellar.
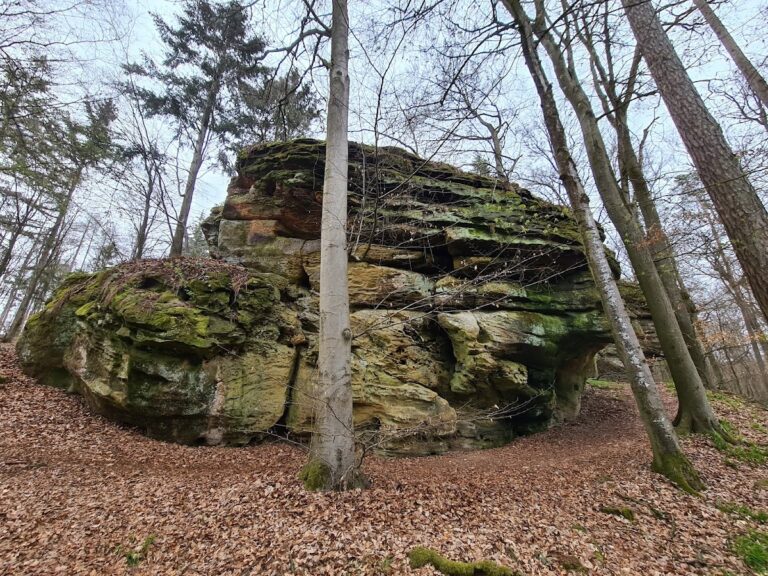
Northeast of the castle, a massive rock block bears clear traces of human working. A rectangular depression cut into its upper surface may have functioned as another cistern. A quarry behind the rock formation probably supplied building stone during the Middle Ages. Near it, a memorial stone commemorates the unresolved murder of a berry-picker in the early twentieth century.
Nearby sites