Fresekenhof: A Former Castleman’s House in Neheim

Site at a Glance
- Rating
- 4.6
- Popularity
- Low
- Country
- Germany
- Primary era
- Early Modern
- External website
- Open
- Eras represented
- Medieval, Early Modern, Modern
- Civilizations
- Holy Roman Empire
- Site type
- Domestic
- Remains
- Manor House
On this page9 sections
History
Fresekenhof is a former castleman’s house in Neheim, Germany, originally built during the 1360s and rebuilt in the seventeenth century. A castleman was responsible for military service, administration, or defense on behalf of a territorial lord. The house formed part of Neheim’s fortified setting during conflicts between the County of Arnsberg and the County of Mark.
Medieval origins and the Freseken family
The original building was constructed as the fortifications of Neheim Castle were strengthened in the 1360s. In 1377, after the County of Arnsberg passed to the archbishopric of Cologne, Friedrich III granted the house and its associated land to Wilhelm Freyseken, a member of the knightly family von Nihem. The family later became known as the Freseken family, and it retained the property until the sixteenth century.
After the Freseken family’s ownership ended, the property passed to Captain Israel, one of the co-founders of the St. John the Baptist Shooting Brotherhood. Founded in 1607, the brotherhood was a local civic and religious association centered on shooting traditions and communal festivals.
Destruction and rebuilding
Swedish-Hessian troops destroyed Fresekenhof in 1633. Ferdinand Lothar von Bönnighausen, a colonel in the service of Electoral Cologne, subsequently acquired the property. Electoral Cologne was the territory governed by the elector-archbishop of Cologne. Von Bönnighausen, an illegitimate son of Field Marshal Lothar Dietrich von Bönninghausen, had the building reconstructed in 1688. The von Bönnighausen family then held it for three generations.
In 1699 Fresekenhof passed to Friedrich von Wrede-Lohe, a chamberlain and court councillor. Major General Stephan Christian von Folleville acquired it in 1718. After his death, his widow continued to live there until she was murdered in 1749. Clemens Lothar Ferdinand von Fürstenberg zu Herdringen bought the property in 1766, together with 208 Morgen of land and hunting rights. A Morgen was a historical unit of land area whose size varied according to region and period.
Administrative and civic uses
After 1807, the house served as a residence for widows. It also functioned as a courthouse from 1802 to 1892. When the court moved out, a state forestry office occupied the building until 1918. This office administered government forests and related land.
After the Second World War, Fresekenhof accommodated a refugee family until 1955. The building later contained a private museum and storage rooms. Baron von Fürstenberg sought new uses, including conversion into a hotel or museum, but these plans were thwarted by the construction of Federal Motorway 46 immediately behind the house. In 1980, Arnsberg city council decided to purchase Fresekenhof and establish a community center.
The city of Arnsberg uses the fireplace room for small receptions and civil wedding ceremonies. The local shooting brotherhood, the hunters’ association, the Neheim-Hüsten local-history association, and the Franz Stock Committee also use the building. Its courtyard hosts the bird-shooting competition held during the local shooting festival.
Remains
Defensive setting and surviving structure
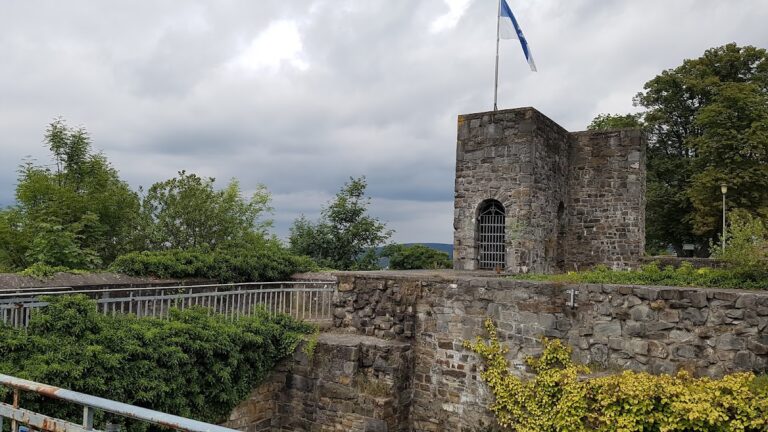
Fresekenhof was built on Neheim’s town wall and, together with the Schüngelsches Burghaus to the north, secured the town gate facing west. Remnants of the town wall at the present building preserve evidence of this defensive role. The rebuilding of 1688 used the foundations of the earlier house and its surviving vault, linking the present structure to the medieval building.
Residential building and interior features
The residential building was remodelled in the Neoclassical style in 1820. Its surviving interior features include elements associated with the former estate kitchen and the building’s later civic use.
Fireplace room
The fireplace room was formerly the estate’s kitchen. It contains a fireplace, a stone floor laid in front of it, and an old stone washbasin. Two walls display a gallery of honorary citizens of Neheim-Hüsten.
Staircase chandelier
A decorative chandelier hangs in the staircase. It weighs approximately 90 kilograms.
Nearby sites