Fort II w Poznaniu: A Detached Fort of the Poznań Fortress


Site at a Glance
- Rating
- 4.4
- Popularity
- Low
- Country
- Poland
- Primary era
- Modern
- External website
- Open
- Eras represented
- Modern
- Civilizations
- German, Kingdom of Prussia
- Site type
- Military
- Remains
- Fort
On this page9 sections
History
Fort II w Poznaniu is a nineteenth-century detached fort in Poznań, Poland, built between 1878 and 1882 as part of the Poznań Fortress, a defensive system surrounding and protecting the city. It was constructed during the first stage of the fortress system, to designs by Hans von Biehler, with the Degen Forsten und Wilhelmi company carrying out the work. Construction cost 2 million marks and involved French prisoners of war.
Construction and military development
The fort originally carried the name Stülpnagel, honoring Friedrich von Stülpnagel, a Prussian military officer. In 1931, its dedication was changed to Aleksander Kraszewski, a Polish historical figure. The fort was strengthened in 1888 and 1889, when six-position artillery batteries were added on its flanks.
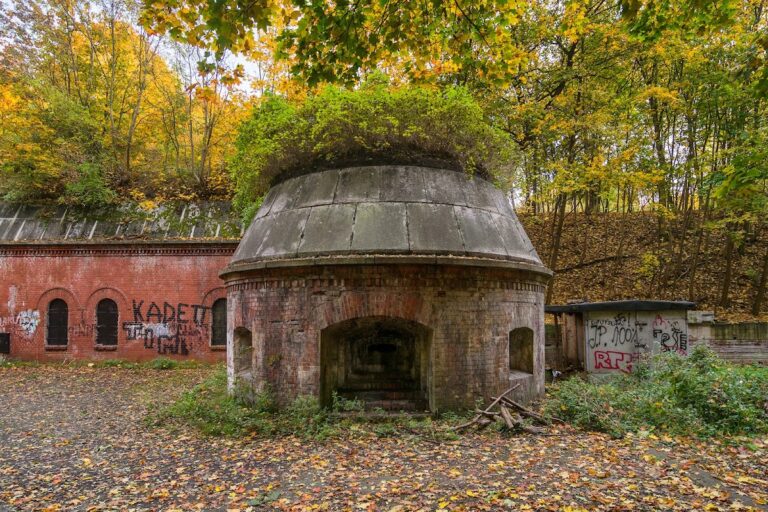
Further alterations took place in 1913 and 1914. Two concrete shelters were built for counter-assault squads, troops organized to make sorties against attackers approaching or entering a fortified position. Some entrances were also rebuilt and fitted with new doors.
Industrial use and the Battle of Poznań
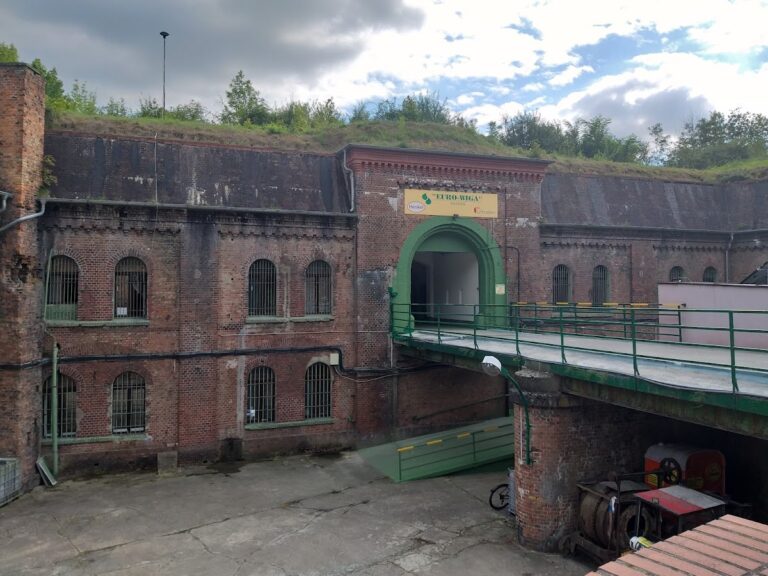
In 1941, Telefunken Gesellschaft fur drahtlose Telegraphie took over the fort and established production there. The covered moat was converted into production halls, while a railway siding and unloading ramp were constructed in the gorge, the rear part of the fort opposite its front.
During the Battle of Poznań, the 1083rd Infantry Regiment tried to capture Fort II from the southeast, after Fort Ia had been taken, and from the west. Fighting continued from 4 to 7 February 1945. On 8 February, after Rataje had been captured, the German garrison left the fort and the forces defending Żegrze withdrew.
Postwar protection and care
After the Second World War, Fort II was used successively by the military and the militia, and later served as a storage facility. Its railway siding was dismantled in the 1980s. The City of Poznań owns the fort, which entered the heritage register under number A-245 on 25 May 1983. The grounds also form part of the Natura 2000 protected area “Fortifications in Poznań” (PLH300005), within the European Union network for conserving important habitats and species. Part of the fort was revitalized by the Lepszy Świat Association. The Familijny Poznań Foundation cared for it from 2014 to 2017, followed from 2018 by the Fort Foundation, which planned further revitalization and the Fort Kultury in Żegrze project.
Remains
Fort II was laid out as a symmetrical hexagon, reached by a fortress road and a lateral military road corresponding to present-day Obodrzycka and Forteczna streets. Rzeczańska Street provided access from the city. The two sections of the front met at an angle of 140 degrees. An artillery rampart with 13 traverses, embankments protecting the fort against enfilading fire or explosions, surrounded the central parade ground, which was divided by another embankment. An infantry rampart completed the defensive layout.
Defensive structures
Ramparts and parade ground
The artillery rampart formed the main outer defensive line, while the infantry rampart supported the protection of the fort. The central parade ground lay within this system and was separated by an embankment. The 1888 and 1889 reinforcement survives in the form of six-position artillery batteries placed on the fort’s flanks.
Moat and caponiers
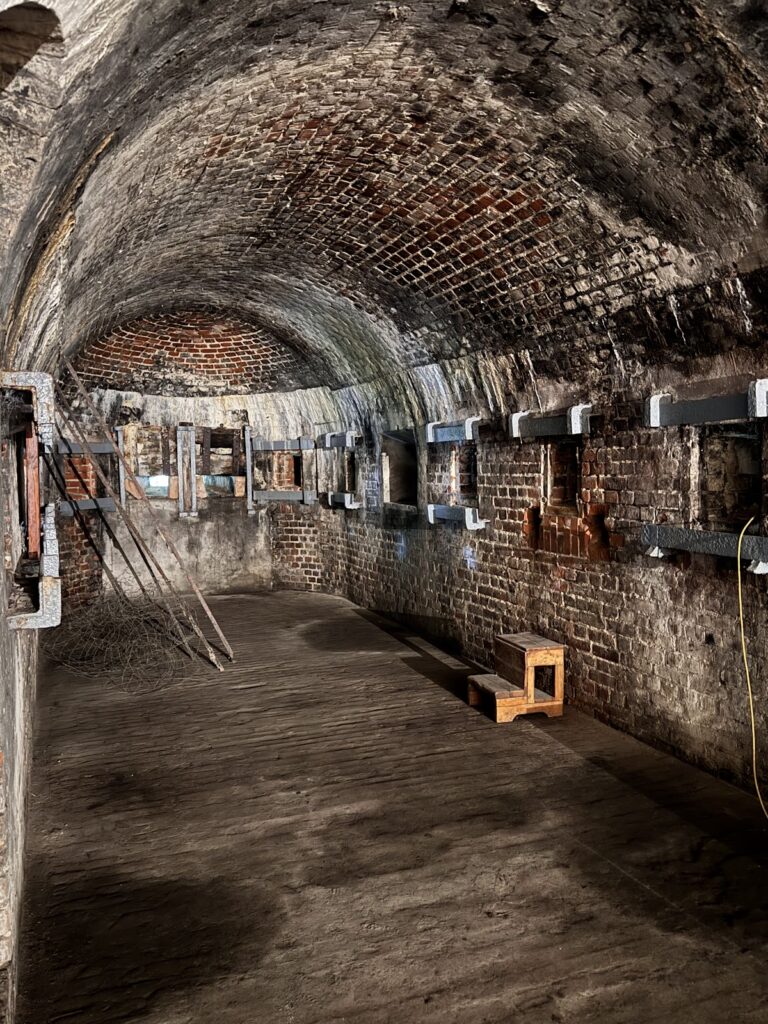
A dry moat, 9 to 10 metres wide and 9 metres deep, enclosed the fort. Its scarps, the inner slopes or retaining faces of the moat, were faced with masonry. Three caponiers, fortified structures projecting into the moat to provide flanking fire along the ditch, defended it: one stood at the front and two on the flanks. Two concrete shelters for counter-assault squads were added to the counterscarp, the outer slope or retaining face of the moat, in 1913 and 1914.
Industrial remains
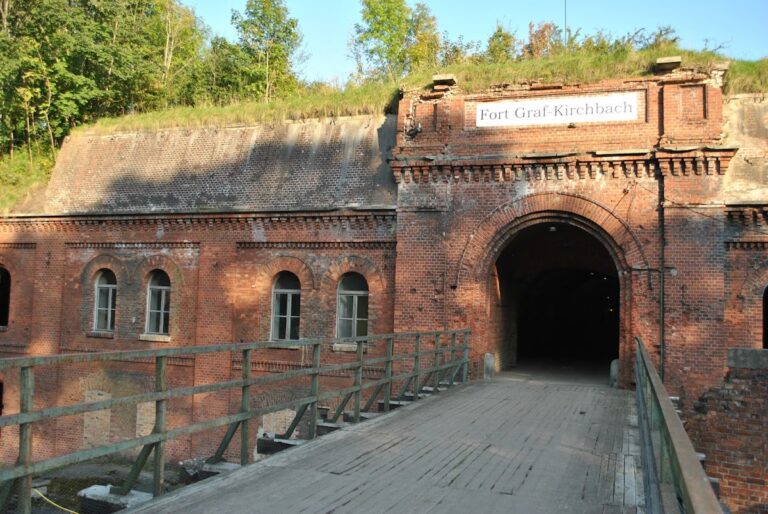
The conversion undertaken after 1941 changed the moat into an industrial space. It was roofed over, and its floor received concrete paving for use as production halls. The gorge section also contained the railway siding and unloading ramp built for the industrial operation. The main gate remains a documented part of the complex, and the fort is described as being preserved in very good condition.
Nearby sites