Fort I: A Detached Fort of the Poznań Fortress in Poland


Site at a Glance
- Rating
- 4.4
- Popularity
- Low
- Country
- Poland
- Primary era
- Modern
- External website
- Open
- Eras represented
- Modern
- Civilizations
- German
- Site type
- Military
- Remains
- Fort
On this page9 sections
History
Fort I is a nineteenth-century detached fort in Poznań, Poland, built as one of the 18 forts of the Poznań Fortress during the first stage of the fortress ring’s construction. Work began in 1878 and was completed around 1881 or 1882. The fort formed part of the system of urban and detached fortifications created to defend Poznań.
Construction and strengthening
After almost 11 months of documentation, the design received approval on 1 November 1878. The Poznań Fortification Office was the investor, Baugesellschaft C. Franke & Co. carried out the works, and Hans von Biehler was the architect. The design was revised twice in 1881 to improve the fort’s military value. Minor alterations followed in 1885, while a more substantial strengthening programme took place between 1887 and approximately 1889. Further modifications were made in 1892 and around 1914.
Renaming and wartime capture
When the polygonal fortress ring was abolished in 1902, Fort I took the name Röder, previously associated with Bastion I Röder. The name honoured Friedrich von Röder, a nineteenth-century Prussian general. In 1931, the fort’s patronage was changed to Krzysztof Żegocki, a seventeenth-century Polish military commander and nobleman.
During the Battle of Poznań in 1945, General Mojsiejewski assigned the 1079th and 1081st Infantry Regiments to seize the fort. The assault came from the north and south. In the northern operation, fighting included a crossing of the Warta near the Obrzycka brickworks. The fort was surrounded on 2 February 1945 and captured during the following night. An ammunition explosion then occurred in the right wing of the casemated block, damaging the fort.
Post-war status
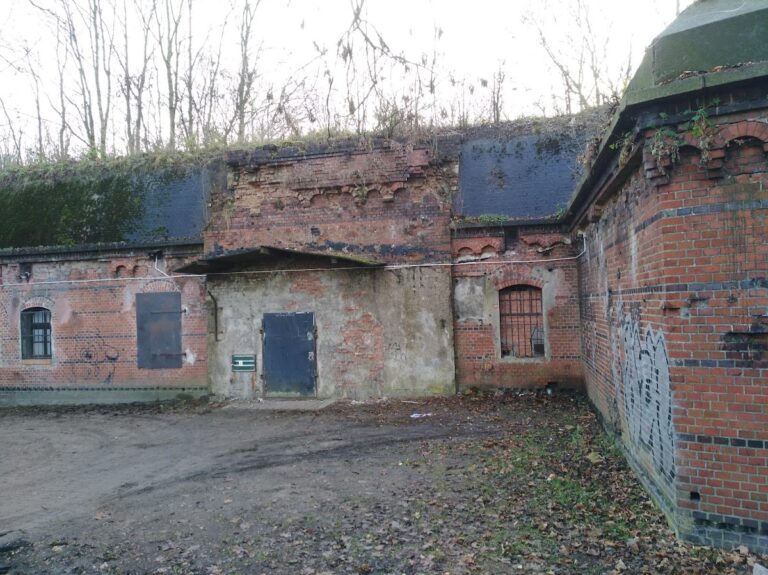
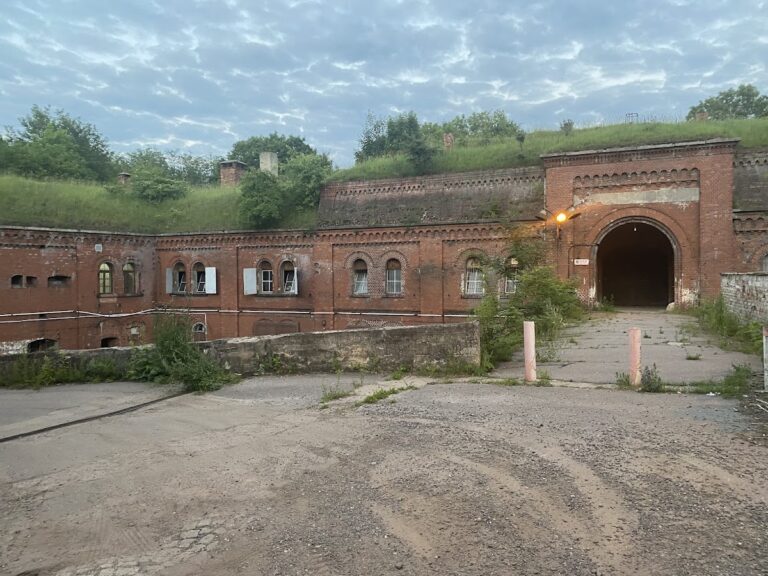
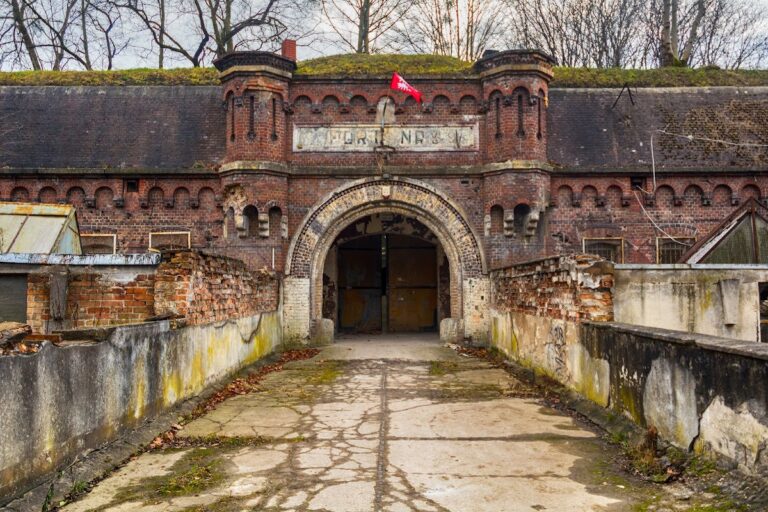
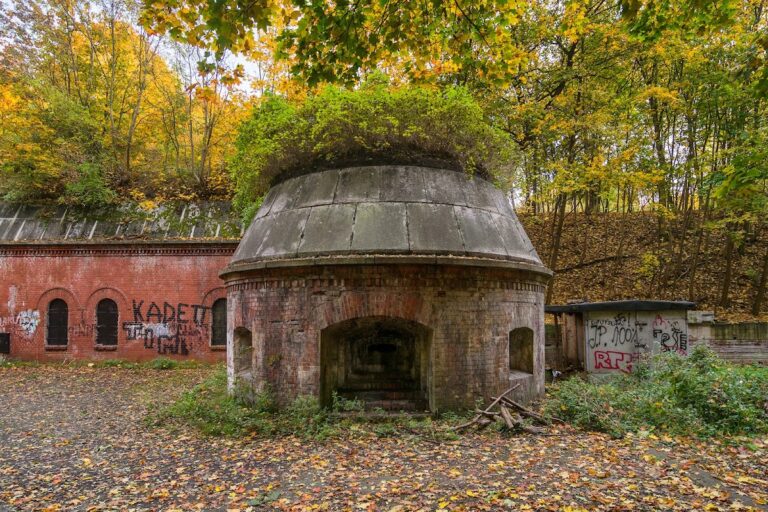
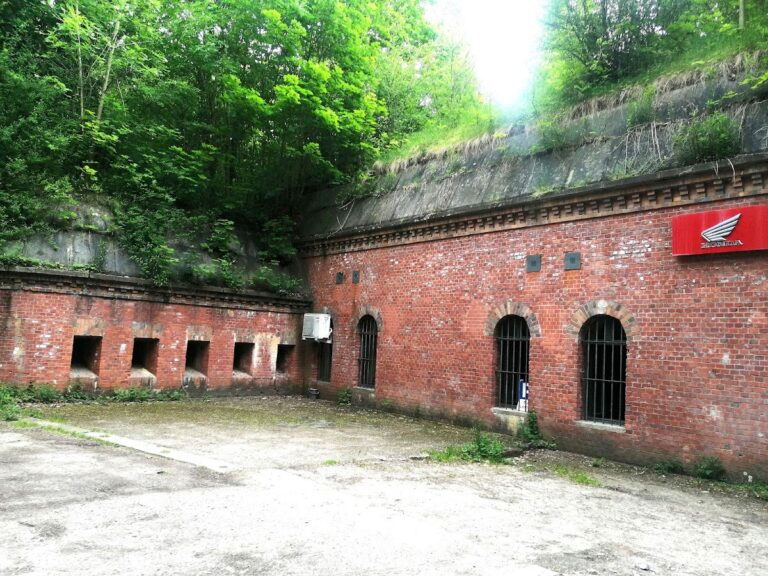
Part of Fort I was destroyed in 1945, and the site was later used as a warehouse. Serious damage affected the right side of the front block and the artillery sheds, although the fort remains in good condition overall. The façade of the barracks section has been renovated. The area forms part of the Natura 2000 special area of conservation “Fortifications in Poznań” (PLH300005), a protected European Union network area for important habitats and species. It had earlier been designated the ecological site “Fort I–Starołęka.” The fort is listed in the heritage register under number A-245, dated 25 May 1983, and stands on State Treasury land held in perpetual usufruct.
Remains
Fort I occupies the summit of a rise between the Poznań–Kluczbork railway line and the Poznań–Czapury road. Its planned position south of Mała Starołęka, toward the Starołęka estate, was moved to this higher site. A fortress road, now Książęca Street, and a lateral military road, now Forteczna Street, provided access to the fort. The surviving structure is a single-rampart fort with a six-sided plan described as a flattened pentagon.
Rampart and moat
The rampart forms the front and flanks, with the two front sections meeting at an angle of 130 degrees. A dry moat surrounds the fort, its sides faced with masonry. Three caponiers, fortified structures projecting into a moat so defenders could fire along it, protected the front and flanks. The rampart held artillery positions separated by 13 traverses. These raised defensive masses divided the gun positions and also functioned as artillery sheds and shelters where troops could prepare for action.
Artillery positions
Two positions for 15 cm R.K. guns were built in 1878. One stood at the junction of the left front and flank, while the other occupied the junction of the right gorge and flank. Two ammunition lifts supplied the guns, and four staircases linked the fort with the artillery positions. Between 1887 and approximately 1889, six-position batteries with shelters and ammunition lifts were added to the wings. After 1892, two W.T.90 infantry observation positions were installed on the front artillery sheds.
Barracks and internal facilities
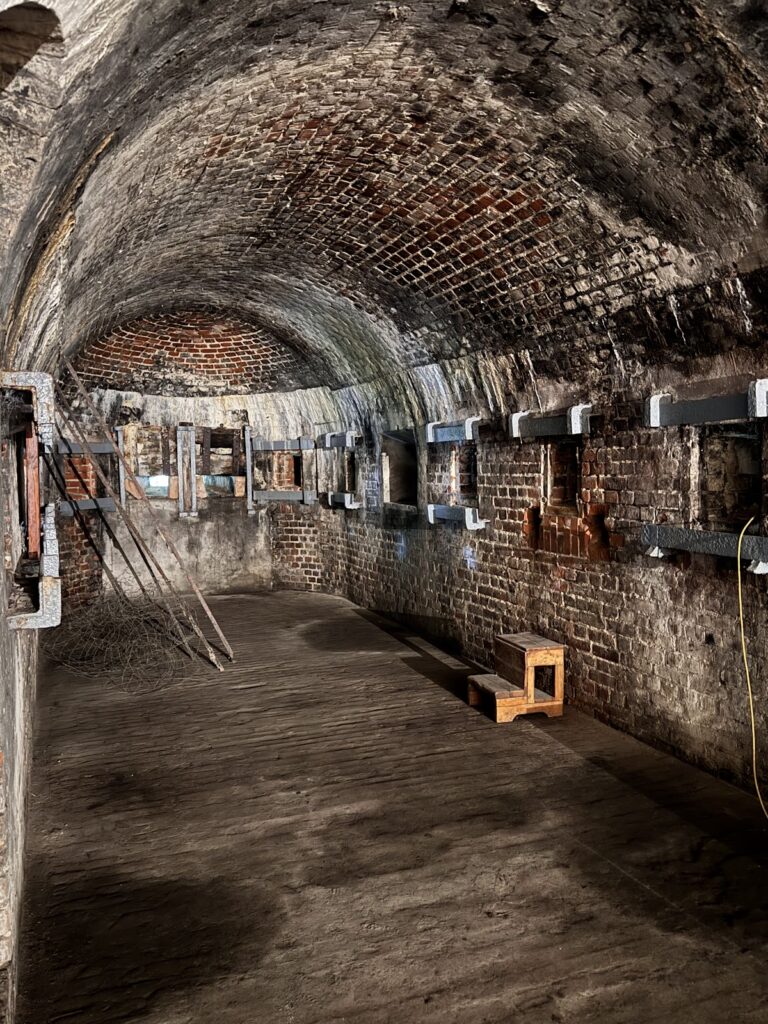
The two-storey barracks occupied the central part of the gorge. Their protected rooms included soldiers’ quarters, a guardroom, telegraph station, infirmary, kitchen, storage facilities, and bakery. Wells, latrines, and staircases were also incorporated into the barracks section. The right part of the front block and the artillery sheds suffered severe damage during the events of 1945, while the barracks façade has since been renovated.
Late modifications and wartime reuse
Around 1914, a small one-room shelter was built on the counterscarp slope of the covered way, a protected passage around the outer edge of a fortification. The counterscarp is the outer slope of the ditch opposite the fort’s inner scarp. Some openings were blocked, steel plates were fitted into loopholes, and several entrances were changed into labyrinthine entrances. The electrical system was modernized, including the installation of searchlights in the caponiers. Two further shelters, containing three and two rooms, were built beside the right-hand battery.
In spring 1944, the moat was roofed over. The enclosed space created by this work was used to store parts for Focke-Wulf aircraft. The fort’s surviving protected spaces also provide habitat for bats. Fort I is one of several places in Poland where the bat population exceeds 500 individuals. Recorded species include Daubenton’s bat, Natterer’s bat, the serotine, brown long-eared bat, western barbastelle, greater mouse-eared bat, Bechstein’s bat, whiskered bat, Brandt’s bat, pond bat, and parti-coloured bat.
Nearby sites