Cuomo Palace: A Renaissance Palace and Museum in Naples


Site at a Glance
- Rating
- 4.5
- Popularity
- Low
- Country
- Italy
- Primary era
- Medieval
- External website
- Open
- Eras represented
- Medieval, Modern
- Civilizations
- Kingdom of Naples
- Site type
- Domestic
- Remains
- Elite Residence
On this page9 sections
History
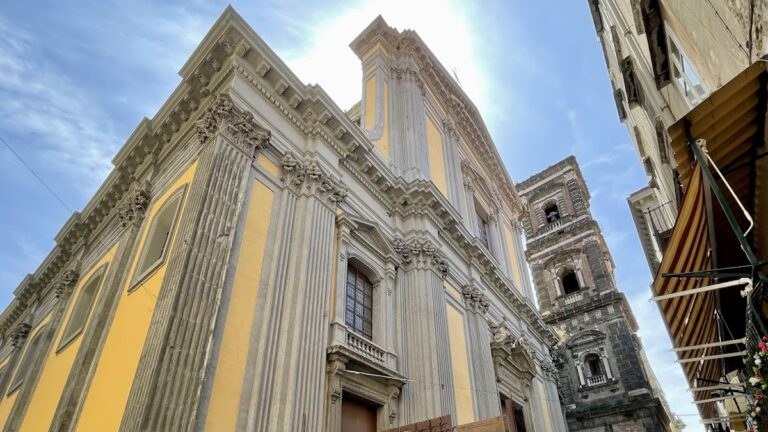
Cuomo Palace, also known as Palazzo Como, is a Renaissance palace in Naples, Italy, built during the fifteenth century in the city’s Porto district. Work on the building dates to 1404, and its development was shaped by the Como family, later religious institutions, and the nineteenth-century urban renewal of Naples.
The Como Family and Fifteenth-Century Development
The first surviving reference to the palace dates to 1451, when Giovanni Como purchased a rear building from Angelo Ferrajolo to enlarge the property southward. The Neapolitan merchant Angelo Como, probably Giovanni’s son, continued buying adjoining plots and commissioned further work. Craftsmen covered parts of the building with piperno, a dark volcanic stone widely used in historic Naples, and marble.
By 1473, the palace had been completed in a style resembling Palazzo Diomede Carafa, although additional property was acquired from the neighboring Confraternity of San Severo al Pendino in the same year. In 1488, Alfonso II, Duke of Calabria, gave the palace owner properties formerly belonging to Francesco Scannasorice, helping bring the building to completion. Angelo Como also acquired land to the south for demolition, creating an open view toward the sea. Alfonso lived at nearby Castel Capuano, and his trusted secretary was Leonardo Como, Angelo’s son.
Renaissance Design and Religious Reuse
The design is attributed to Giuliano da Maiano, a Florentine Renaissance architect and sculptor whose work influenced fifteenth-century architecture outside Florence. It may instead have been produced by one of his followers, particularly Antonio Fiorentino della Cava, who worked at the duke’s Neapolitan court. In 1490, Como paid the Tuscan stonecutters Ziattino di Benozzis da Settignano, Francesco di Filippo, and Domenico de Felice for windows, doors, and other decorative elements.
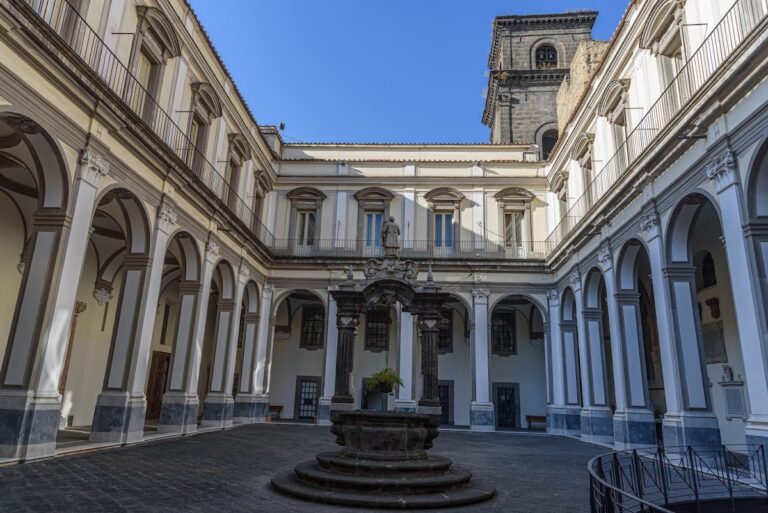
Dominican friars settled beside the palace in 1504. In 1587, the building passed to the adjacent church of San Severo al Pendino, where Giovan Giacomo Di Conforto adapted it for reuse as a cloister within the church complex.
From Monastic Property to Urban Landmark
After Napoleon suppressed some religious orders in 1806, the palace was converted first into a brewery operated by the Austrian Antonio Mennel. Other rooms held the archive of the Kingdom of the Two Sicilies. From 1823, monastic orders were entrusted with the building, but they were expelled again in 1867, after which the palace acquired municipal uses.
Between 1879 and 1882, the widening of Via Duomo placed the palace at risk of demolition. This work formed part of the Risanamento, Naples’s large nineteenth-century redevelopment, which involved street widening, demolition, and extensive alterations to the historic city. Gaetano Filangieri Junior, Prince of Satriano and nephew of the philosopher Gaetano Filangieri, opposed the demolition and purchased the palace in 1883 to protect it.
The palace was dismantled and rebuilt 20 metres behind its original position under the direction of the engineers Antonio Francesconi and Enrico Albarella. The adjacent church of San Severo al Pendino was shortened, losing its Baroque facade and two chapels on each side, while nearby San Giorgio Maggiore lost an entire side aisle. The palace interiors were also remodeled during the urban works.
The Museo Civico Gaetano Filangieri
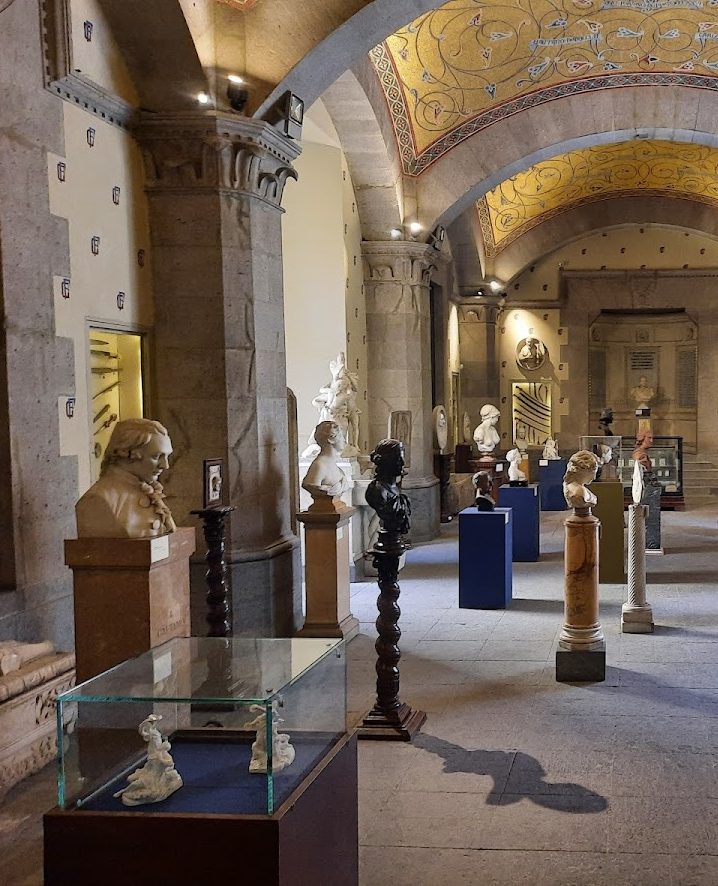
After its reconstruction, the palace became the home of Gaetano Filangieri Junior’s private art collection. The Museo Civico Gaetano Filangieri was created and inaugurated there in 1888. During the Second World War, the closed palace escaped Allied bombing, but the museum collection had been evacuated to a villa at San Paolo Bel Sito, where a fire set by retreating German forces severely damaged it and destroyed much of its contents.
The museum reopened in 1948 and remained open until 1999. Private donations later replenished its holdings, which had initially consisted only of surviving original pieces. Following approximately thirteen years of restoration, it reopened permanently on 22 July 2012 and continues to display applied arts, sculpture, paintings, and old books.
Remains
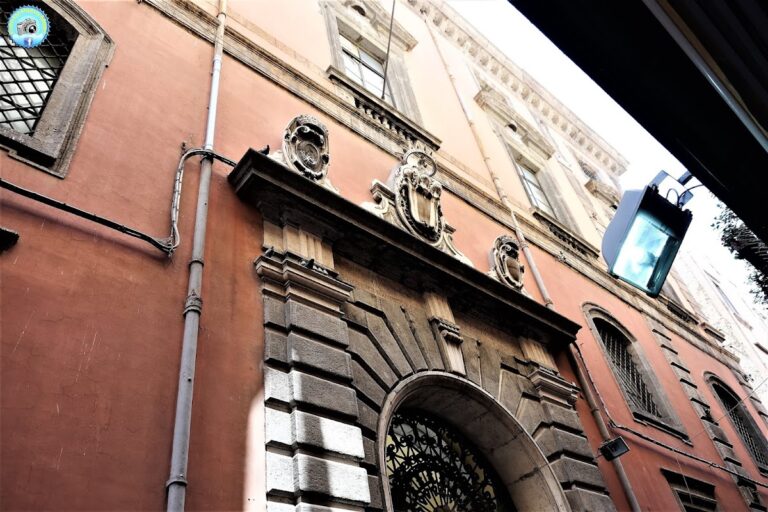
Cuomo Palace survives as a Renaissance building reconstructed in a Tuscan-influenced form. Its three-level facade combines a basement or raised base adjusted to the sloping street by a masonry plinth, a ground floor with rusticated bossage, and an upper piano nobile, the principal ceremonial floor of a palazzo, with smooth bossage. A centrally placed marble portal gives the facade its symmetry.
Facade and Entrance
The wooden entrance doors survive with the arms of the Filangieri family. Side windows have piperno frames and differ in their inclinations. Five rectangular openings on the piano nobile use piperno and are shaped as late Gothic Guelph crosses, a cross-shaped motif associated with the medieval Guelph tradition. Two marble shields occupy the upper sides of the main facade. The left shield carries the Filangieri arms, while the right bears the arms of Alfonso, Duke of Calabria.
Ground Floor and Main Hall
The ground floor contains one hall divided into three bays. Sail vaults, supported by piperno arches, rest on eight octagonal pilasters attached to the walls. Large piperno slabs cover the floor. Floral mosaics set against a gold ground decorate the vaults, incorporating the engraved names of distinguished members of the Filangieri family. At the center, an eagle holds a noble shield.
Upper Floor and Library
A piperno spiral staircase on the rear left wall leads to the upper floor, which is occupied mainly by the large Sala Agata. Named for Agata Moncada di Paternò, Princess of Satriano and mother of Gaetano Filangieri Junior, the room has a nineteenth-century maiolica floor. Maiolica is decorated glazed earthenware used here for an architectural surface. The floor was produced by the manufactory of Naples’s Museo Artistico Industriale, founded by Filangieri, and is decorated with family coats of arms, shields, weapons, and other symbols.
At the rear of the hall, an inlaid wooden ramp leads to an overhead passage around the room and onward to the historic private library. The library retains walnut furnishings. The present interior has an eclectic appearance created by the nineteenth-century remodeling, contrasting with the Renaissance architecture of the palace as a whole.