Schloss Hohentübingen: A Renaissance Residence and Fortress in Germany


Site at a Glance
- Rating
- 4.6
- Popularity
- Low
- Country
- Germany
- Primary era
- Early Modern
- Eras represented
- Medieval, Early Modern, Modern
- Civilizations
- Duchy of Württemberg, German, Holy Roman Empire
- Site type
- Military
- Remains
- Castle
On this page13 sections
History
Schloss Hohentübingen is a castle complex in Tübingen, Germany, whose present form was created chiefly as a sixteenth-century Renaissance residence and artillery fortress under Württemberg rule. It stands on a rocky spur in the centre of the city and developed from a medieval stronghold into a ducal residence, university centre, and museum complex.
Medieval Castle and the Counts of Tübingen
A medieval castle was probably established around 1037. Wooden palisades initially protected the site, while stone defensive walls were added during the twelfth and thirteenth centuries. The fortress first appears in written history in connection with the siege of 1078, when King Henry IV attacked a stronghold identified with Tübingen during the Investiture Controversy, the eleventh-century struggle between the papacy and secular rulers over appointments to senior church offices. The siege has also been dated to 1079 or 1080. The castle and town were reportedly captured, and a Trier manuscript records the death of Archbishop Udo of Trier during the fighting.
The Counts of Tübingen were first recorded in 1081. In 1149, King Conrad III raised them to the rank of counts palatine, high-ranking territorial nobles within the medieval imperial political order. Heavy debts eventually forced the Counts Palatine of Tübingen to sell Tübingen and its castle to the Counts of Württemberg in 1342. Under Württemberg rule, the castle became one of the rulers’ residences, alongside Stuttgart and Urach.
The former medieval chapel formed part of this early history. Consecrated in 1178, it was Tübingen’s oldest church. At the request of Count Eberhard the Bearded, Pope Sixtus IV made it an independent parish church after 1481, but it was reduced to a filial church in 1516. A small university college of the Brothers of the Common Life had been established there in 1482. The college consequently ended, and the chapel site and building materials were incorporated into the later fortress and palace.
The Württemberg Renaissance Residence
The medieval palatine castle was largely replaced during the construction of a fortified residence in the sixteenth century. Duke Ulrich began the rebuilding in 1507, but work stopped during his exile after 1519. Construction resumed under Austrian regency in 1533 and continued after Ulrich returned in 1534. Interior work lasted until about 1550. The fortification architect Heinz von Lüder directed the principal works, with Balthasar von Germersheim and Hieronymus Latz among the other master builders. Blasius Berwart took part in further castle works from 1557.
The new complex was planned as a government seat and became a secondary residence to Stuttgart. It also formed part of Württemberg’s network of state fortresses. Its design combined the functions of a Renaissance palace and an artillery fortress, using the old zwinger walls, an outer defensive enclosure or passage between fortification walls, as the foundation for major palace and church rooms.
The Schlosskirche, the castle church, was built as part of this sixteenth-century complex and is dated approximately to 1535. From 1688 it served as a preaching church for students of the Evangelical Stift, a Protestant theological institution associated with the University of Tübingen. In 1815 its use was extended to other future pastors. The church became associated with the Evangelical Preachers’ Institute, founded by Jonathan Friedrich Bahnmaier and administered from 1826 as a university institute within the Faculty of Protestant Theology.
Duke Ludwig ordered the imprisonment of Count Conrad von Pappenheim at the castle in 1591 on behalf of Emperor Rudolf II. Pappenheim died there in 1603. At the beginning of the seventeenth century, Duke Frederick I expanded and strengthened the complex. This campaign ended with the construction of a monumental Renaissance entrance portal in 1607.
War, Damage, and Reduced Court Use
Hohentübingen changed hands during the Thirty Years’ War, the European conflict of 1618 to 1648 that involved religious divisions and struggles for political power. After the Battle of Nördlingen in 1634, the castle was surrendered without a fight to the Duke of Lorraine. Its valuable ducal library was removed to Munich and incorporated into the court library, now the Bavarian State Library.
A French force besieged the castle in 1647 and blew up one of its corner towers. The Bavarian garrison then surrendered the complex to the French. After Württemberg recovered Hohentübingen, the siege damage was repaired. Between 1667 and 1672, the destroyed southeastern tower was replaced by a lower pentagonal tower, and the Schlosskirche and its furnishings were restored.
The castle lost its importance as a secondary residence and its military function after the Württemberg residence moved from Stuttgart to Ludwigsburg from 1709. Its later history nevertheless included new scientific uses. A ducal astronomical observatory was established on the northeastern tower in 1752. From 1798, Johann Gottlieb Bohnenberger developed Württemberg’s land-surveying system there, using the castle tower as a cartographic reference point. Parts of the observatory remained in use until 1955.
The Schlosskirche also became connected with scientific work. From 1818 to 1846, rooms beside the church housed the world’s first biochemical laboratory. Between 1846 and 1886, the laboratory formed part of the zoochemical and chemical-physiological laboratory of Felix Hoppe-Seyler and Friedrich Miescher. In 1869, Miescher discovered nuclein, the substance later identified with DNA. After a new physiological-chemical institute was built in 1887, the former castle laboratory was assigned other uses within the university.
University Complex and Museum
The House of Württemberg formally transferred Schloss Hohentübingen to the University of Tübingen between 1804 and 1816. The complex subsequently accommodated university laboratories, institutes, teaching collections, research facilities, and, from 1819 to 1912, the expanding university library and archive.
During the National Socialist period, the castle housed a chair of racial hygiene. After the Second World War, French occupation forces temporarily used parts of the complex as a barracks and prison. These uses formed part of the castle’s modern institutional history before its renewed development as a centre for university collections and teaching.
The first fundamental renovation in nearly five centuries took place from 1970 to 1994. Two stages addressed the west and south wings, followed by the north and east wings. The work dealt with damage to timber and masonry, structural weaknesses, and the effects of earlier alterations. Since then, more than fifty scientific collections and numerous teaching, research, and library rooms in the cultural disciplines have occupied the complex.
The Museum of Ancient Cultures and the Museum of World Cultures were established in the castle in 1994 and opened to the public in 1997 as parts of the University of Tübingen Museum. The castle now combines university cultural-studies facilities with museum collections. The former castle laboratory has also been presented as a small biochemistry museum since November 2015.
Remains
Fortified Palace and Courtyard
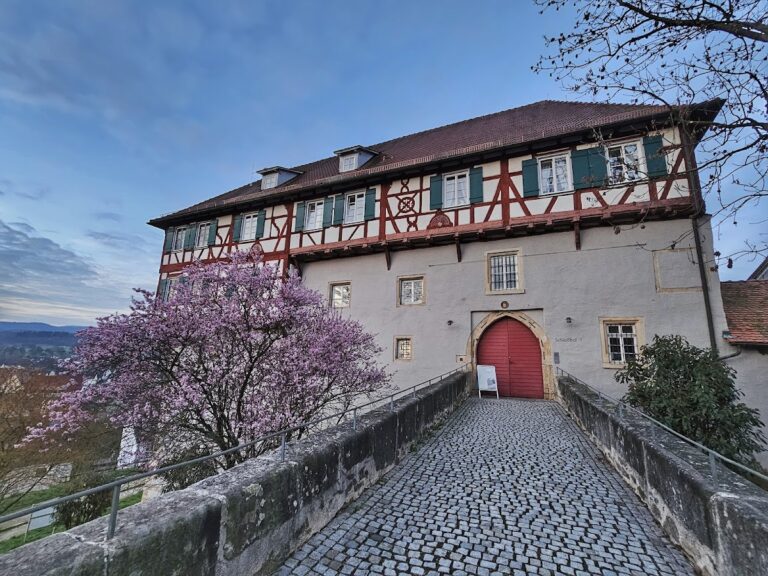
The surviving castle is a four-wing complex arranged around a rectangular courtyard. It rises over the vaulted double zwinger walls of the medieval palatine castle and retains four corner towers designed as artillery rondels, rounded or polygonal fortified towers for firearms. Some of these towers were later altered. The first construction phase reused substantial material from the medieval castle.
The north and east wings were built in smooth exposed masonry from high-quality ashlar, carefully cut stone blocks, taken from the demolished church of Bebenhausen monastery. The south wing has lower façades of rubble masonry that were originally plastered, painted, and marked with simulated joints. The south wing contains one upper storey beneath the common gabled roof, while the east wing has two. These upper levels were built largely in exposed half-timbering. A continuous gallery around the courtyard survives today only along the south wing.
Entrance Portal and Towers
The principal entrance is marked by the richly carved Renaissance portal of 1607, associated with Christoph Jelin. A lower castle gate also survives, with a view from the gate toward Tübingen’s old town. The southeastern corner was rebuilt between 1667 and 1672 as a lower pentagonal tower after the earlier tower was destroyed during the 1647 siege.
Great Hall and Cellars
The north wing contains the great Festsaal, a ceremonial hall almost 57 metres long and 12 metres wide, with a substantial oriel extension. The princely Tafelstube, or dining room, was located above it. Formerly used by the university library, the hall now houses the university museum’s important archaeological cast collection.
Vaulted spaces between the former inner and outer defensive walls include a cellar 49 metres long beneath the south wing. Beneath the north-wing Festsaal lies an even longer and wider cellar, including the barrel cellar. It contains the Tübingen Giant Wine Barrel of 1549, which has a capacity of 84,000 litres. Johann Wolfgang von Goethe inscribed a witty verse on the barrel during his visit in 1797.
Schlosskirche and South Wing
The south wing contains the Schlosskirche in its eastern section and the former court kitchens to the west. Both occupy the high ground-floor level above the massive vaulted zwinger. The church has a timber barrel-like vault, while the kitchen rooms contain masonry cross, star, and small barrel vaults. The eastern part of the south wing also contains former princely rooms with a representative portal dated 1537 and direct access to the church below. Since the end of the twentieth century, these rooms have served as council and meeting rooms, while the former ducal rooms in the east wing are exhibition spaces.
Church Interior
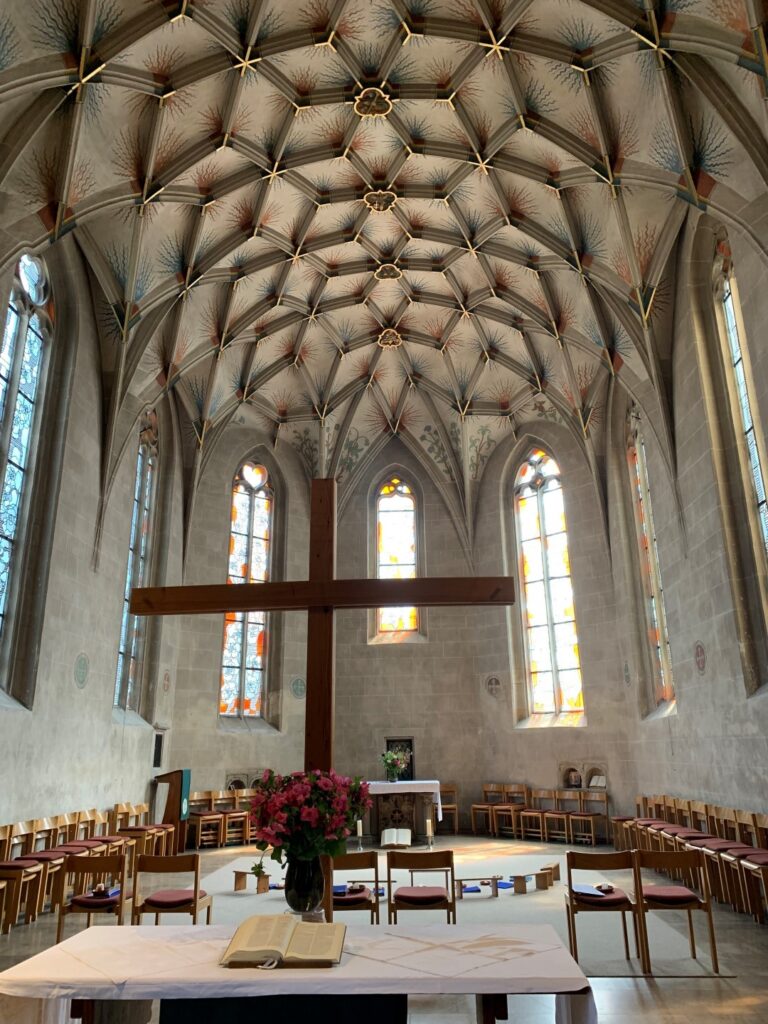
The Schlosskirche measures 25.70 metres in length and between 8.10 and 8.18 metres in width between its massive defensive walls. Its height is 4.97 metres, and its floor area is approximately 208 square metres. It originally held almost 240 people. Five deeply recessed southern windows and four northern windows illuminate the interior. The eastern southern window is a twin window set within a broad niche, improving the light around the former eastern pulpit and altar area.
The church retains the longitudinal arrangement of a preaching church, with the pulpit at one short end and the stone altar beneath and in front of it, although the interior was turned through 180 degrees in 1886. Its timber coffered ceiling, installed after the 1647 tower explosion, lies between Renaissance and Baroque styles. Wood panelling and pews contribute to the room’s speech and musical acoustics. The Renaissance altar is made from exceptionally pure white Jurassic sandstone and is accompanied by a partly gilded wrought-iron rail from the seventeenth century. Renaissance elements remain in the wooden pulpit’s stone base, carved spiral column, pulpit basket, and sounding board.
Four large Baroque paintings were added in the early eighteenth century, including Johann Emanuel Schleich’s paintings of the Crucifixion and Resurrection from 1715. In 1886, the interior orientation was reversed and the church was renovated in a neo-Gothic manner, with a slight enlargement of the seating. The original upper-storey level was replaced by a solid floor during the 1970 to 1994 renovation for structural and fire-safety reasons. This protected the church’s vaulted ceilings and those of the adjoining rooms, secured the renovated half-timbered upper storey and covered gallery, and allowed the large roof space to be used.
Former Kitchens and Castle Laboratory
The former court kitchen contains the surviving Renaissance-vaulted rooms of the castle laboratory. The original chemical laboratory had a reinforced fire-resistant partition next to the church, powerful heating installations, and its own well. After the laboratory’s scientific work moved elsewhere, its chemical lecture hall was assigned to the Preachers’ Institute, while the remaining rooms were prepared for the university library.
The rooms now form a physical link between the castle’s Renaissance domestic functions and its later scientific role. Since November 2015, the former laboratory has been presented as a small biochemistry museum.
University Collections
The castle museum displays teaching collections from prehistoric archaeology, Egyptology, ancient Near Eastern studies, classical numismatics, ethnology, and classical archaeology. Its rooms contain prehistoric and early historic artefacts, Egyptian and ancient Near Eastern collections, and classical archaeological casts and originals. The archaeological cast collection occupies the former Festsaal.
Among the holdings are artefacts from the UNESCO World Heritage sites of the Prehistoric Pile Dwellings around the Alps and the Caves and Ice Age Art in the Swabian Jura. The collections include material from Alpine pile dwellings, mammoth-ivory figurines, and bone-flute fragments from Vogelherd Cave in the Swabian Jura. They also include an approximately 40,000-year-old mammoth-ivory horse figurine from that cave, associated with the Aurignacian culture, an early Upper Paleolithic archaeological culture linked with some of Europe’s earliest figurative art and musical instruments. The museum is the only university museum worldwide to hold artefacts from two different UNESCO World Heritage sites.
Nearby sites