Bebenhausen Abbey: A Cistercian Monastery, School, and Royal Residence
Site at a Glance
- Popularity
- High
- Country
- Germany
- Primary era
- Medieval
- Eras represented
- Medieval, Early Modern, Modern
- Civilizations
- Duchy of Württemberg, German, Holy Roman Empire, Kingdom of Württemberg
- Site type
- Religious
- Remains
- Fortified Monastery
On this page23 sections
History
Bebenhausen Abbey is a former Cistercian monastery in Tübingen, Germany, probably founded in the 1180s by Rudolph I, Count Palatine of Tübingen. Its late-Romanesque church was consecrated in 1228. The monastery became one of the wealthiest religious houses in Württemberg, then passed through periods as a Protestant school and a royal residence.
Early settlement and Cistercian foundation
A cemetery and other archaeological traces point to early-medieval activity at Bebenhausen, where a parish church existed before the monastery. A manor belonging to the counts palatine on the southern slope of Bromberg formed the starting point for the foundation. The place-name may preserve an early-medieval personal name, but its proposed origin is uncertain.
Rudolph probably established the monastery near the village for the salvation of his soul and intended it as a burial place for his family. He arranged for land through an exchange with the Bishopric of Speyer, giving the bishopric the church of St Martin at Meimsheim. The exchange was recorded in 1188 and confirmed by Emperor Henry VI in 1193. A charter from 1187 also gave the community the right to obtain building timber from the Schönbuch forest.
Premonstratensian canons, possibly from Marchtal Abbey, were at Bebenhausen by 1187 but left before 1190. That year, the Cistercian General Chapter, the order’s supervisory assembly, accepted Rudolph’s request to found a monastery there and directed the abbot of Schönau to carry it out. Twelve monks from Schönau, led by Abbot Diepold, settled at Bebenhausen. The abbey belonged to a Cistercian line extending from Clairvaux through Schönau and Eberbach. The monks began the main building work, and the church was consecrated by the Bishop of Constance in 1228.
Wealth, land, and political influence
In 1211 Rudolph secured an exemption for the abbey from recognizing a Vogt, a lay noble responsible for a monastery’s protection and sometimes its lordship. The counts palatine nevertheless protected Bebenhausen. In the later Middle Ages, that protective relationship developed into territorial control. Württemberg gained sovereignty over the area in 1342, and Emperor Charles IV temporarily redeemed the abbey from Württemberg in 1361. Württemberg’s control later became permanent.
Despite substantial gifts, the monastery faced financial strain in its early years. It later became one of the region’s wealthiest monasteries and the richest in Württemberg. In 1275 it paid the highest procuration, a contribution toward a bishop’s support, among the Benedictine and Cistercian abbeys in the Diocese of Constance. Its lands and rights stretched from the Zabergäu through the Schönbuch to the Swabian Jura. Estates worked by lay brothers produced crops and livestock and supported fishponds, fishing, forestry, vineyards, and gardens.
Bebenhausen also maintained six urban monastic compounds, including one in Ulm, that served as administrative centres. The abbey sold produce in Stuttgart, Tübingen, Esslingen, and Ulm, and traded wine through Ulm. Its workshops made leather goods, bricks, building materials, clothing, farm tools, and household goods; waterpower supported many of its activities. The community reached as many as 80 choir monks and 130 lay brothers in the thirteenth century. The daughter monastery of Güterstein was founded in 1226.
From the fourteenth century, the number of lay brothers fell. By 1494 the community included 56 choir monks and six lay brothers. The abbey increasingly leased its land and collected rents instead of managing estates directly. It also gained authority over nearby villages and churches, including revenues from them. Its political influence grew under local abbots such as Werner and Peter von Gomaringen. By 1480 the abbots had joined the Württemberg Estates, representative bodies within the duchy, and Bebenhausen had a seat in the duchy’s assembly from 1498.
Reformation and Protestant school
The abbey was damaged during the Peasants’ War of 1525. After the last Catholic abbot, Johann von Fridingen, died on 21 December 1534, half of the 36 monks adopted Lutheranism. Duke Ulrich, having regained Württemberg from Habsburg control, introduced the Reformation, the sixteenth-century movement that established Protestant churches in parts of Europe, in his monastic houses. He took over Bebenhausen in 1534 and dissolved the abbey the following year. Monks who converted received pensions of 40 guilders; those who remained Catholic were expelled without compensation. Most of the expelled monks went to Salem or Stams, while converts went to Tennenbach.
Catholic monks returned during the Augsburg Interim, a temporary settlement on religious practice imposed by Emperor Charles V in 1548, and during the Thirty Years’ War, which lasted from 1618 to 1648. They were present from 1629 to 1632 and again from 1634. The Peace of Westphalia in 1648 ended the Catholic monastery permanently.
In 1537 Duke Ulrich ordered the church nave dismantled and its stone reused at Hohentübingen Castle. About thirty years later the nave was rebuilt in shortened form, with a pulpit on the north side. Duke Christoph’s 1559 church order made education compulsory for male inhabitants of Württemberg and established Protestant seminaries in former Catholic monasteries. A Protestant school opened at Bebenhausen by 1560 and continued until 1806. Its rules were strict: pupils were required to use Latin rather than German, and food supplies were often inadequate.
Johannes Valentinus Andreae became the school’s director in 1650. Two years earlier, in 1645, he had helped make Württemberg the first European state to extend compulsory education to all its citizens. The Bebenhausen school joined the school at Maulbronn in 1807.
Royal residence and the Diana Festival
The Protestant monastery was secularized in 1806, and Bebenhausen was formally annexed to the Kingdom of Württemberg in 1807. King Frederick I turned the abbot’s house into a hunting retreat. The royal family used the complex as a residence during hunts in the Schönbuch. Charles I spent autumns there and had palace rooms renovated; William I began extensive restoration of the monastery in 1850. William II and Queen Charlotte of Schaumburg-Lippe used Bebenhausen as an autumn residence and made further alterations between 1891 and 1918.
Frederick I’s Diana Festival, a lavish hunting event near the palace, began on 9 November 1812. Planning had started years earlier, and preparations took six weeks. Villagers were compelled to help with hunts, including by driving game into enclosures. Frederick had maintained large animal populations through hunting bans lasting several years. After 1806, royal ordinances prevented villagers from hiring hunters to control game, while the state increasingly pursued poaching and the use of hunting traps. These policies and the king’s hunting practices contributed to his unpopularity.
The festival took place as Württemberg troops accompanied Napoleon’s campaign in Russia. Of 16,000 men, only 134 returned, while Frederick spent almost a million guilders on the celebration. During one hunt, 350 dogs and their drivers drove animals down a slope into an arena, where the king and his court shot them from hunting stands. Invited guests watched from behind a wall. The court then inspected the dead animals and attended a banquet. In a final hunt, dogs drove pigs toward the royal party, and Frederick shot 40. In total, 823 animals and a forester died, and several drivers were injured.
Abdication and postwar political use
On 9 November 1918, revolutionaries occupied the Wilhelmspalais in Stuttgart. William II and Charlotte left the capital for Bebenhausen and abdicated a few days later. They were allowed to stay there for life. William never returned to Stuttgart; after his death in 1921, his funeral procession went around the city on its way to Ludwigsburg, where he was buried. Charlotte moved permanently to Bebenhausen on 1 December 1921 under a state-granted lifetime right of residence. She remained there through the Second World War and died on 16 July 1946.
After the Second World War, Bebenhausen became a political meeting place in the French-occupied state of Württemberg-Hohenzollern. Sixty-five elected members of an advisory council met at the abbey on 17 November 1946. Following a constitutional referendum and general election on 18 May 1947, work on the state constitution continued there. The winter refectory hosted 118 plenary sessions from 3 June 1947 until Baden-Württemberg was formed in 1952. Parts of the complex also served as an archive and depot.
The complex was identified as a historic monument in 1974. A government ordinance issued on 27 January 1975 protected the village as an ensemble under Baden-Württemberg’s 1972 monument-protection law. In January 2016, a fault in the summer refectory’s eastern wall caused large cracks in its vault; restoration was completed in April 2017. Further work from 2017 into 2019 improved accessibility. The abbey church serves as the local Protestant parish church, and parts of the complex are used for forestry operations in the Schönbuch.
Remains
The abbey stands on a terrace above the Goldersbach, on Bromberg’s southern slope and above the valley floor where two streams meet. The plateau was enlarged artificially from the Middle Ages onward. At the edge of the Schönbuch, once a large imperial forest, the complex also lies beside a long-distance route between the Alps and the Rhine valley. Its buildings follow the Cistercian plan around a cloister, with a church, dormitories, dining halls, a chapter house, a communication room, and a hall probably used by lay brothers as a workroom. Most of the buildings are austere; early Gothic forms introduced from Burgundy in the thirteenth century appear in several parts of the monastic core.
Monastic core
Abbey church
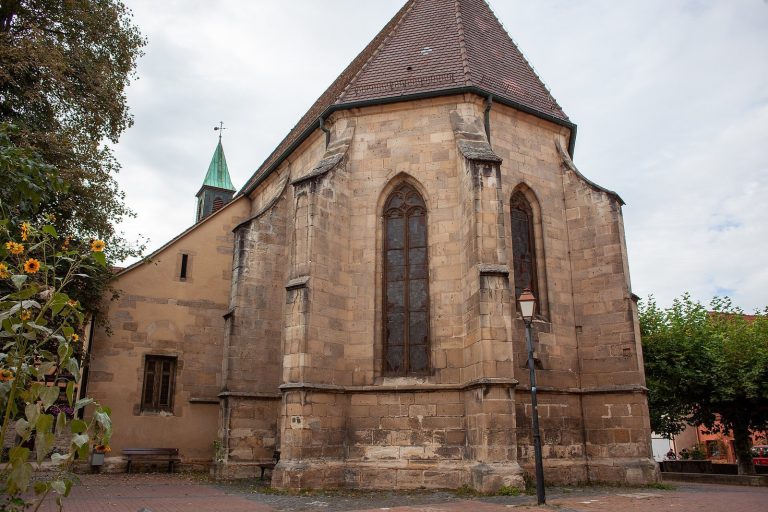
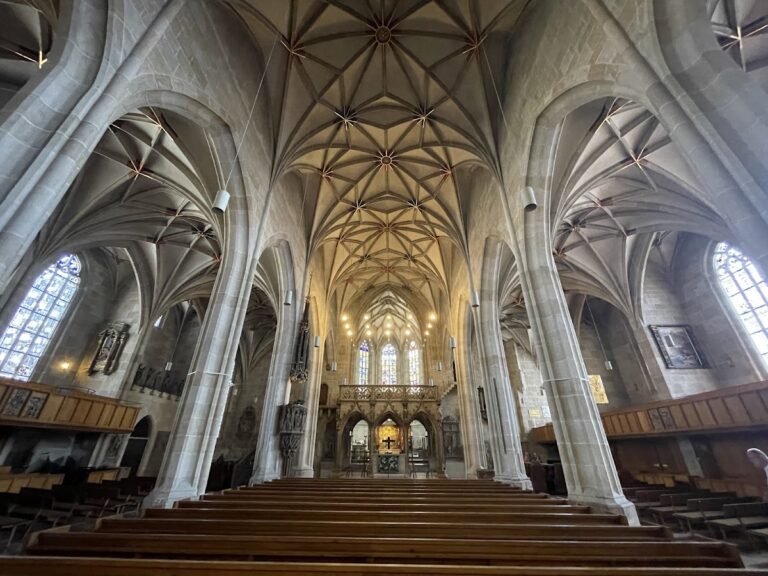
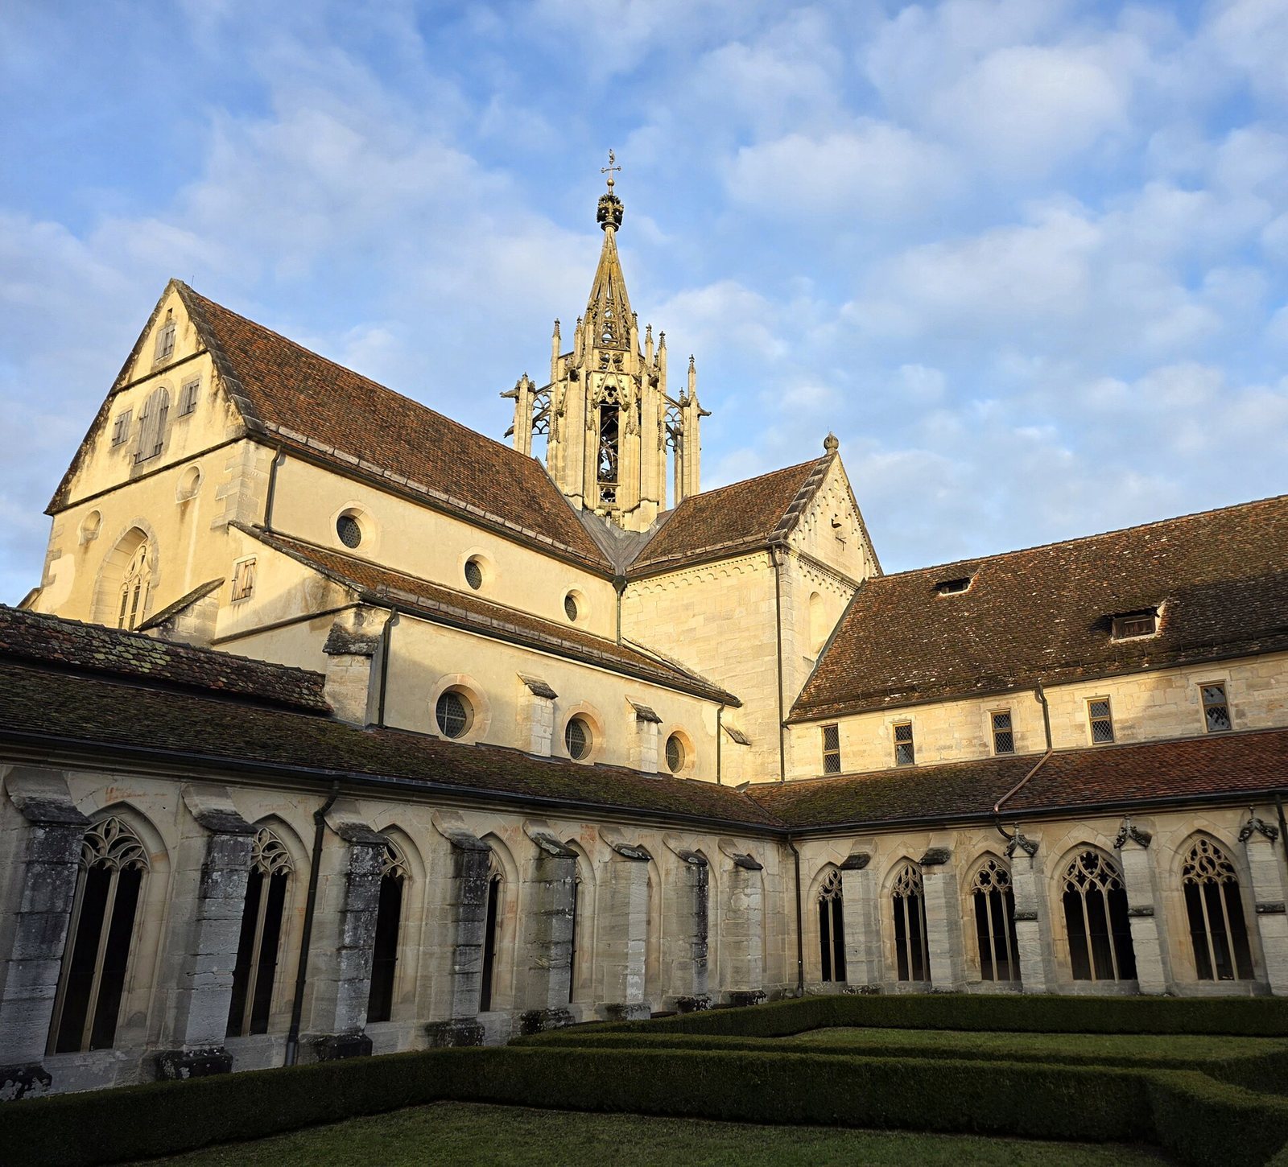
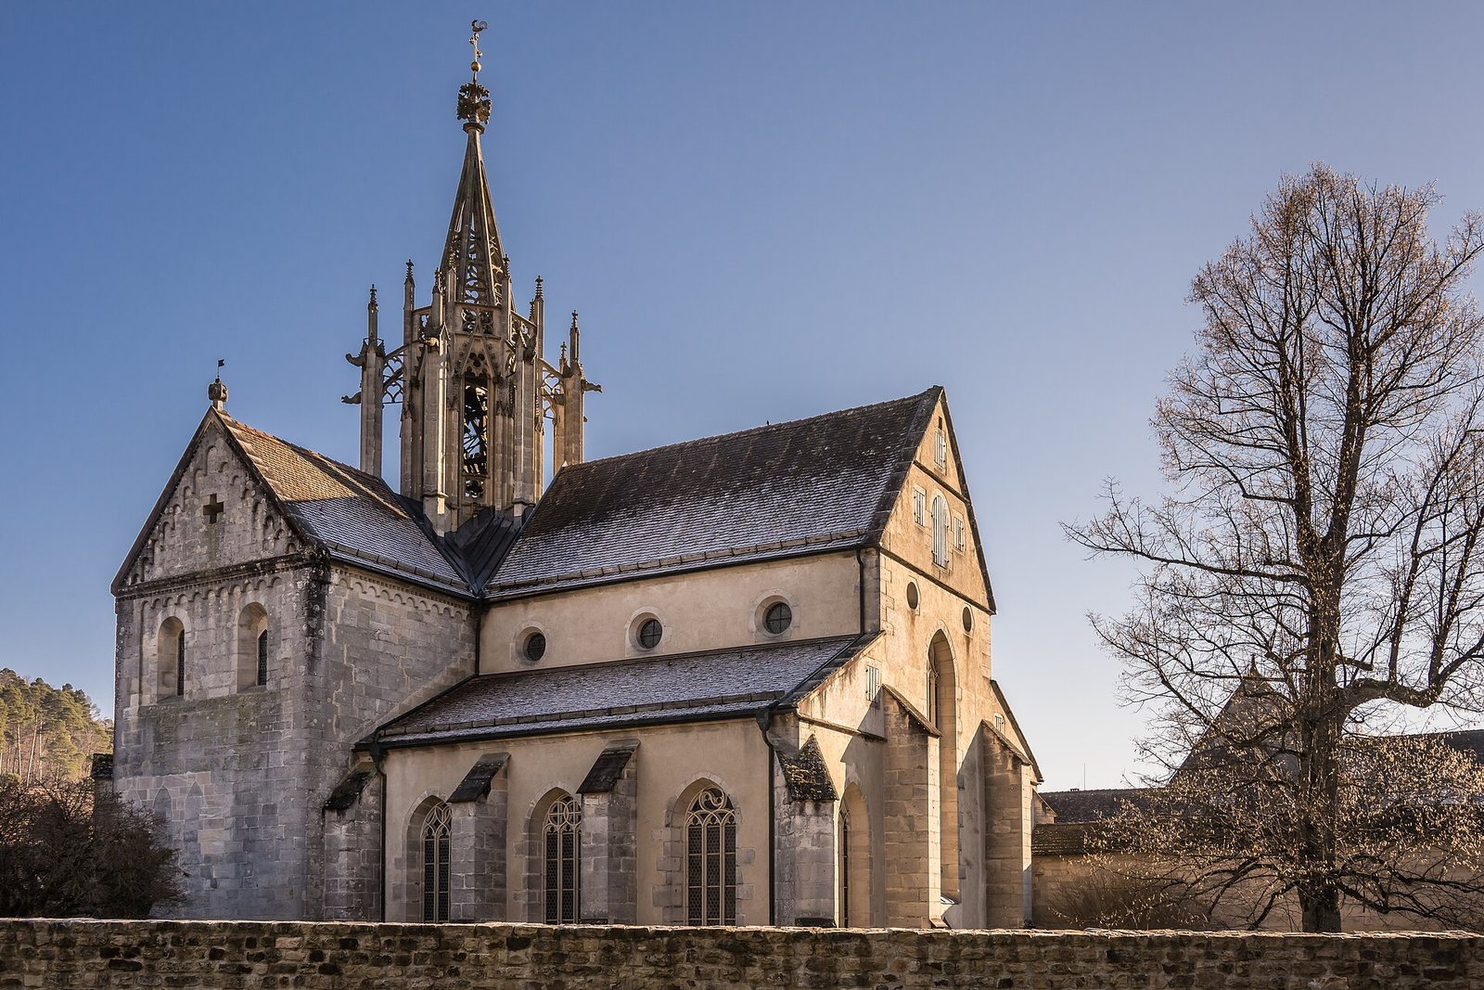
The church began in the late twelfth century as a three-aisled, late-Romanesque building with a cross-shaped plan and a flat roof. Its eastern portion survives, including the cross-shaped arm, the crossing where the nave and that arm meet, a turret rising above the crossing, and the sanctuary. The west end of the nave was dismantled in 1537; a shortened nave was rebuilt about thirty years later. Gothic changes made between 1335 and 1340 added choir windows and an altar in the north transept. In the sixteenth century, the roof was changed to star-patterned and net-patterned vaults, and 19 elaborate altars were installed. The church also contains a nineteenth-century organ and galleries, along with Renaissance and Baroque paintings, epitaphs, and tombs.
Choir window and stained glass
A large window in the choir has stone tracery, the framework dividing a Gothic window, arranged as an upright four-lobed shape with a rose inserted within it. The window was probably first filled with stained glass made around 1320–1335. Decorative fragments and heraldic panels for the Tübingen counts palatine, the Cistercian order, Württemberg, and Mömpelgard remain in the tracery, alongside later Neo-Gothic additions. Much of the glass, including panels showing apostles, passed into the private collection of the House of Württemberg and is now at Altshausen Castle.
Ridge turret
The church’s ornate stone ridge turret was built between 1407 and 1409 by Brother George of Salem, a Cistercian monk. Its stone construction departed from the Cistercian rule that called for a simple wooden spire.
Chapter house
The square chapter house, built between 1217 and 1228, is divided into three rows of bays. Its ceiling received paintings of flowers and instruments of the Passion in 1528; these were restored under Charles I. A small chapel dedicated to John the Apostle dates to 1224. The room also contains seven tomb slabs, including those of Rudolph I and his wife. Rudolph’s tomb, beside the chapel entrance, has been opened several times since 1219, and its lid now rests upside down.
Cloister and garden
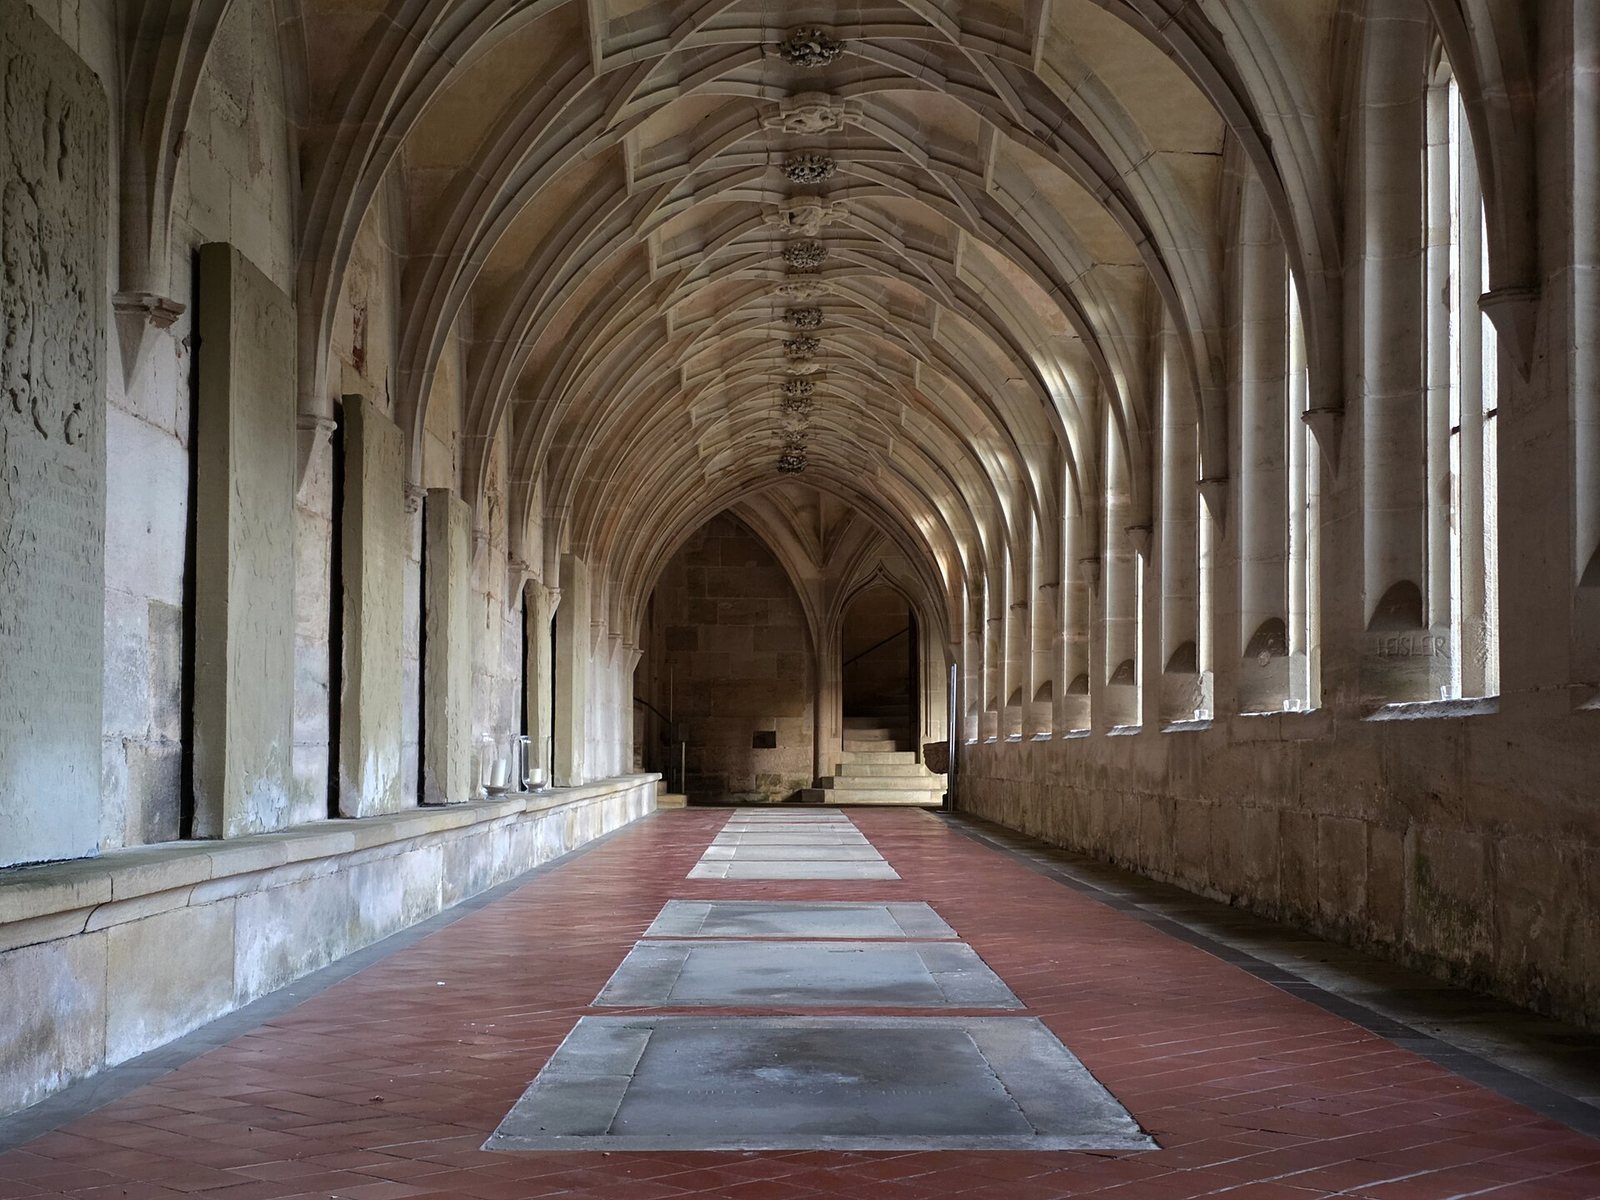
Completed in the late thirteenth century, the cloister was extensively renovated from the fifteenth century into the following century. Its Gothic vaulting includes Rhenish rib vaulting. The north side, beside the church, served for evening liturgy. Lay brothers listened to the monks’ meetings from the east wing; the south side led to the washing area, while the west side provided the lay brothers’ route into the church. The washing area retains its Gothic star vault. The garden has four grass plots divided by a cross-shaped path of white gravel and bordered by hedges. A nineteenth-century fountain stands at its centre, replacing a medieval well.
Dormitories
The monks’ dormitory occupied the east side of the monastery and the lay brothers’ dormitory the west, with sleeping quarters on the upper floor of each. Completed in 1216–1217, the monks’ dormitory was a large hall with tiled floors and a barrel-vaulted ceiling. In the fourteenth century Abbot Konrad von Lustnau added a Gothic window at its south end. His successor, Fridingen, divided the hall into cells and replaced the original ceiling with a flat one. Flower murals and inscriptions painted in 1523 were restored in the early twentieth century. The rooms were later adapted for hunting-residence guests and, in the 1940s, members of the Württemberg-Hohenzollern parliament; modern bathrooms were added.
Summer refectory
Built in 1335 on the foundations of a dining hall destroyed by fire, the summer refectory was restored by Charles I in 1873 in the Gothic Revival style, which deliberately revived medieval Gothic forms. Its glazed-tile floor, Gothic wood panelling, and wall benches frame three narrow, eight-sided pillars supporting star-patterned vaults covered with medieval frescoes. Exterior buttresses support the building, and a small model of the church steeple crowns the roof. The roof turret has hand-operated bells tuned to F-sharp 1, A 1, B 1, and B 2. During the palace period, the hall displayed armour and weapon trophies. It also contains gold and silver tableware made by the Schleissner silversmith company between 1870 and 1875, some of the oldest known examples of the firm’s work; the pieces were first displayed in the Blue Hall.
Winter refectory
The winter refectory served as the dining hall for lay brothers and received heated floors under the last Catholic abbot. Its Gothic Revival furnishings include a nineteenth-century dining table and chairs. Coats of arms, vines, and hunting scenes decorate the walls, along with a mural showing episodes involving the Knights of Calatrava, a Spanish Catholic religious-military order. A wooden barrel vault forms the ceiling.
Enclosure, service buildings, and palace
Walls, gates, and outer buildings
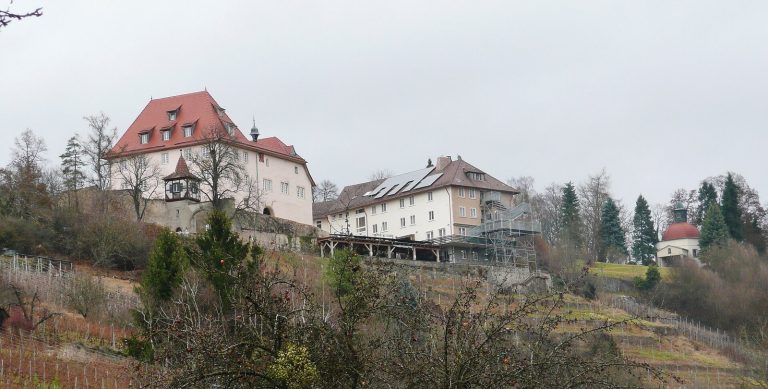
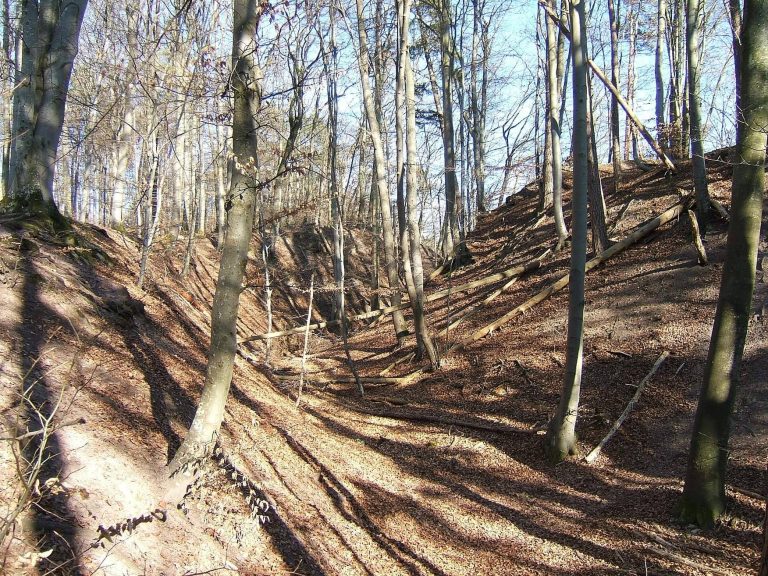
A partly three-circuit wall system surrounds the complex and includes surviving towers and gates. Its defences incorporate a thirteenth-century wall, two towers, and an inner fortified courtyard. At the southwest end stands a fifteenth-century gatehouse known as the Writing Tower. The monastery barns are north of the royal residence. The abbot’s house, originally connected to the rest of the complex by a bridge, lies to the south.
Manor, infirmary, and watermills
Fifteenth-century buildings east of the monastic enclosure include a manor house and a new infirmary. The abbot’s house dates originally to 1338–1339. Below the enclosure, a complex of watermills drew its supply through a channel carrying water from the west.
Guesthouse and palace halls
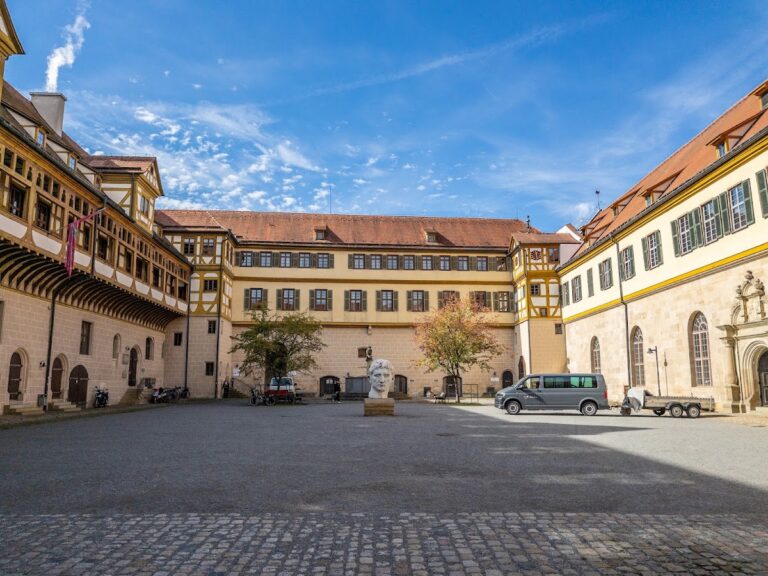
The southeastern group of buildings, including a guesthouse, hospital, abbot’s kitchen, and courtyard, was adapted as Bebenhausen Palace. The Blue Hall was formed from the guesthouse in 1870, while the Green Hall was made from the abbot’s kitchen. Charles I furnished the Blue Hall with hunting trophies, a replica chandelier, and a dining set copied from a manor in Ulm. Its contents also include pieces from Charles Eugene’s majolica collection and the sword of Württemberg’s first duke.
Charlotte’s apartment
Charlotte’s apartment had previously been used by Charles I. It was rearranged in 1915–1916 as an antechamber, bedroom, dressing room, bathroom, drawing room, and music room, with Art Nouveau wallpaper throughout. Hunting trophies, some marked with Charlotte’s monogram, were acquired for the antechamber between 1899 and 1917. The drawing room has Renaissance panelling and six Dutch paintings from the seventeenth and eighteenth centuries. Another painting, by Julius Mössel, depicts Náchod Castle, where Charlotte grew up. The drawing room and bathroom were substantially modernized in 1915–1916 and have comparatively plain finishes.
William II’s apartment
William II’s apartment was created above the former abbot’s kitchen between 1868 and 1870. Its four rooms form a suite connected along one axis and use Gothic Revival and Renaissance Revival styles. William occupied two of the rooms.
Palace kitchen and Green Hall
The palace kitchen occupies the ground floor of the Kapff building. Its original length of 26 metres was substantially extended in 1913, and it was refitted in 1916. The Green Hall was added above it in 1915–1916, replacing a guest suite previously occupied by Charles Woodcock, Charles I’s lover. A narrow iron staircase links the hall to the kitchen and was used by staff carrying food upstairs.