Boller: A Historic Estate and Castle in Denmark


Site at a Glance
- Rating
- 4.5
- Popularity
- Low
- Country
- Denmark
- Primary era
- Early Modern
- External website
- Open
- Eras represented
- Medieval, Early Modern
- Civilizations
- Danish
- Site type
- Domestic
- Remains
- Castle
On this page14 sections
History
Boller is a historic estate and castle in Denmark, three kilometres east of Horsens beside Horsens Fjord. Its first fortified complex was established around 1350, and the surviving buildings preserve Gothic, Renaissance, and later Baroque phases. For nearly six centuries, Boller belonged to politically influential noble families connected with successive Danish monarchs, before the estate was sold to the Danish state in 1930.
Medieval origins and the Limbek family
The name Boller derives from the Old Danish Boluer, a combination of words associated with a tree trunk and a fishing place. It therefore refers to a settlement of fishermen in a forest. The estate is first recorded in 1350, when King Valdemar IV Atterdag confirmed Otte Limbek’s grant of Vintenlund to Voer Benedictine Abbey. Otte Limbek was a nobleman from Holstein and a follower of Heinrich II and Nikolaus of Holstein-Rendsburg. The date when he acquired Boller, and whether it had belonged to his father Gotskalk Limbek, is unknown.
Excavations beside the north wing in 1993 found a moat and the remains of an initial building dating from around 1350. The evidence indicates that Otte Limbek established the first fortified complex, although its form cannot be reconstructed. Otte was last mentioned in 1365, after which his nephew Hartvig Limbek appears as his heir.
Royal service and the Rosenkrantz succession
The knight and councillor of the realm Mogens Munk owned Boller by 1400 and may have acquired it from Hartvig Limbek in 1391. A councillor of the realm belonged to the Danish political council that advised the monarch. Munk signed the Kalmar Union treaty in 1397, the agreement that brought Denmark, Norway, and Sweden under one monarch. Queen Margaret rewarded him with Bygholm Castle and other royal fiefs, which were lands or jurisdictions granted by a monarch in return for service.
Mogens Munk was killed at Sollerup in 1410 during Denmark’s conflict with the Holstein counts. The Crown confiscated his fiefs and temporarily seized his private property, including Boller. His widow and daughters later recovered the estate. Their daughter Anne Munk inherited Boller and married the knight and councillor of the realm Henrik Knudsen Gyldenstierne. After his death in 1456, Anne expanded her royal holdings around Horsens and Vejle. In 1462, Boller passed to their eldest daughter, Sophie Henriksdatter Gyldenstierne, and her husband, Erik Ottesen Rosenkrantz.
Boller remained with the Rosenkrantz family for approximately 150 years. Erik Ottesen Rosenkrantz served as a councillor of the realm and Lord High Steward under King Christian I. The Lord High Steward was a senior official responsible for the royal household. Erik supported the king’s claims in Sweden, Norway, Schleswig, and Holstein through military and diplomatic action.
Erik’s son Holger Eriksen Rosenkrantz received Boller during his father’s lifetime but died in 1496. His widow, Anne Meinstrup, then administered the estate for their children, followed later by Niels Eriksen Rosenkrantz. A register from 1499 shows the scale of the property. It included the villages of Uth, Ustrup, Nedergaard, Sejet, Dagnæs, Tyrsted, Torsted, Hatting, Bottrup, and Lystrup, together with farmland, woodland, and three mills.
Destruction and Renaissance rebuilding
Otte Holgersen Rosenkrantz took control of Boller in 1516. After his death in Lübeck in 1525, Anne Meinstrup’s son Holger Holgersen administered the estate for Otte’s minor children. In August 1534, during the Count’s Feud, the Danish civil war of 1534 to 1536 fought amid a succession crisis after the death of King Frederick I, a peasant army led by Skipper Clement besieged the fortified manor house. Traces of burning found through excavation show that at least part of the complex was destroyed by fire. Holger Holgersen was killed fighting the peasant army later that year, and Anne Meinstrup was murdered in 1535.
Holger Ottesen Rosenkrantz inherited Boller in 1537 and rebuilt the manor. He served Christian III as councillor of the realm and marshal of the realm from 1541 to 1543. The marshal was a senior official associated with military affairs. In 1551, after compensating his siblings, Holger became Boller’s sole owner. He enlarged the manor into a castle, established the Boller Birk jurisdiction over several villages, and subjected their peasants to serfdom. Serfdom bound peasants to an estate and required labor or other obligations to its owner. Holger also held several royal fiefs, and King Frederick II visited Boller in 1560 and 1567.
Holger’s second wife, Karen Gyldenstierne, continued the building program after his death in 1575. She completed Rosenvold and commissioned Boller’s Renaissance east wing, finished in 1588. She also enlarged the estate and established her widow’s residence at Stjernholm Castle. Her eldest son, Otte Christoffer Rosenkrantz, inherited Boller in 1592, but speculation and extravagant spending dissipated the family inheritance. His children eventually sold Boller and Rosenvold, including their inventories.
Karen Gyldenstierne also founded a new church at Uth between 1575 and 1577 as a burial church for the family. It replaced the medieval church where earlier ancestors had been buried. Holger Ottesen Rosenkrantz, his two wives, and his daughters from his first marriage were buried there. After the family lost Boller, most of the other Rosenkrantz coffins and gravestones from Uth were transferred to the church at Hornslet near Rosenholm.
The Munk estate and seventeenth-century upheavals
Ellen Marsvin acquired Boller in 1621. She was the wealthy widow of Ludvig Munk, governor of Norway, and the mother-in-law of King Christian IV. The purchase may have been made for the king because his royal charter prohibited him from acquiring noble land. In 1630, following Christian IV’s divorce from Ellen’s daughter Kirsten Munk, Ellen transferred Boller and Rosenvold to Kirsten.
Kirsten Munk lived in the castles belonging to her estate district and used Boller’s east wing as her residence after 1630. Household inventories and records of costly food, spices, and wine reflect an affluent court. At times she was placed under strict house arrest. In 1635, the king imprisoned her at Stjernholm after accusing her of trying to poison him.
Kirsten later enlarged the estate, maintained grain exports, and established a dairy around 1652. Her holdings in the Bjerre and Hatting districts eventually included 225 farms and 46 craftsmen’s houses. Boller’s lands were plundered during the Torstensson War of 1643 to 1645 and the Second Northern War of 1657 to 1660, both conflicts between Denmark and Sweden. A plague epidemic also affected the area in 1658 and 1659. Kirsten supported a hospital at Uth and the former monastery church at Horsens.
After Kirsten Munk’s death, the estate remained with her children until King Frederick III confiscated the family properties in 1663. The seizure followed the treason conviction of Corfitz Ulfeldt, the husband of Kirsten’s daughter Leonora Christina. Albert Baltzer Berns and Leonhard Marselis received Boller from the Crown as compensation for debts associated with Kirsten’s son. They sold it in 1664 to Mogens Friis.
The Friis family and the eighteenth-century transformation
Mogens Friis was a Danish diplomat and senior official. King Christian V made him a feudal count in 1672. Boller then remained with the Friis family and the counts of Frijsenborg until 1930. It formed one of many family estates and was not occupied continuously.
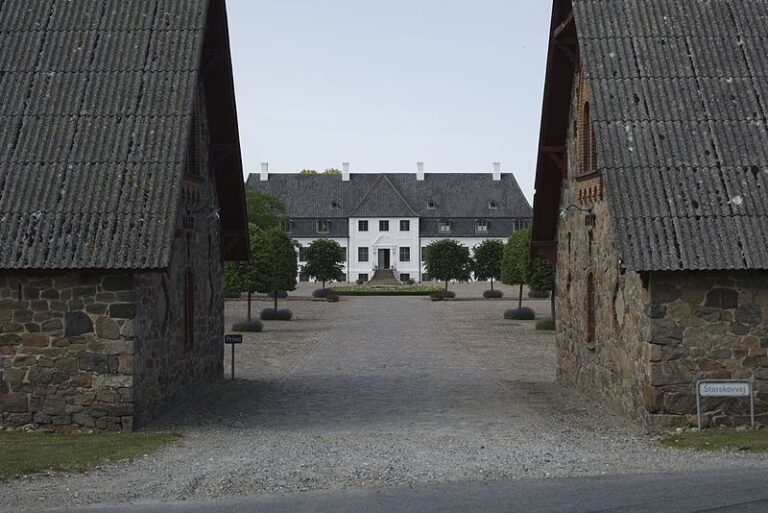
Christian von Friis began a major transformation of Boller in 1759, and his son-in-law Erhard von Wedel-Friis continued the work until 1769. The north and south wings were extended, the west wing was rebuilt, and the four wings were joined beneath a continuous roof. Towers, the stair tower, and stepped gables were removed. The interiors were refitted with stucco, ceiling paintings, wallpaper, new furniture, and contemporary stoves, while the castle received white-plastered exterior walls. The farmyard was enlarged, and a Baroque garden was laid out in front of the castle.
Elisabeth Sophie Friis-Desmercières inherited Boller in 1787 and lived there until 1799. She sold the earlier furnishings at auction in 1788 and introduced further changes to the estate. Serfdom had been abolished from 1781, land consolidation was carried out in 1788, and most of the estate had been leased to 338 tenants by 1791. Obligatory labor and transport services on the directly managed lands continued until 1850.
Nineteenth-century residence and state ownership
After 1799, Sophie Magdalene Krag-Juel-Vind-Frijs settled at Boller and received distinguished visitors, including the Russian princess Catherine Pavlovna. Agricultural reforms continued, several farms were separated from the main estate, and an orchard and an English landscape garden were established. This style of garden used informal planting and paths to create a naturalistic setting. A 750-metre lime avenue extended through the garden and woodland toward the sea.
Jens Christian Krag-Juel-Vind-Frijs integrated Boller into the county of Frijsenborg in 1844 and renovated the long-unoccupied castle. King Christian VIII, Queen Caroline Amalie, Crown Prince Frederick, and a party of 84 people stayed there for two weeks in September 1844. The south wing was divided into three guest apartments, and the king’s birthday was celebrated in the garden. The Danish constitution of 1849 converted the feudal county, a hereditary county held under the feudal system, into private property. Jens Christian later used Boller as a retirement residence.
Christian Emil Krag-Juel-Vind-Frijs settled at Boller in 1870 and became the last member of the Friis family to live there. He established a sawmill and nursery, which his son Mogens expanded. The castle had otherwise been uninhabited since 1896.
Agnes Louise Krag-Juel-Vind-Frijs sold Boller to the Danish state in 1930. The estate was divided: its woodland and park became part of the Boller state forest district, while the farmland was parcelled out and sold to farmers. In 1937, a fire destroyed part of the thatched farm buildings, some of which dated from the sixteenth century, and the damaged section was not rebuilt.
The Skanderborg health insurance association later acquired the castle and converted it into a convalescent facility for about 50 patients and staff. Horsens Municipality operated a 27-place care home there from 1965 to 2012. After a period of private ownership, the castle was renovated between 2015 and 2017 and divided into privately rented apartments. These successive uses changed the interiors while leaving much of the exterior form intact.
Remains
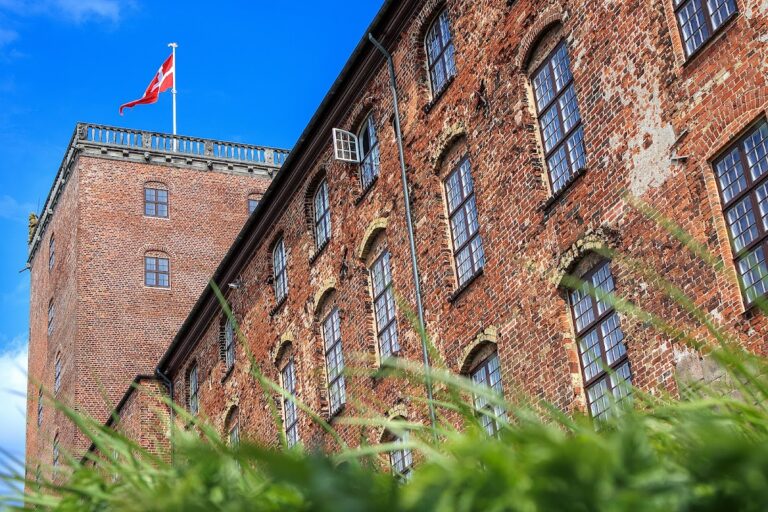
Boller is a nearly square castle of four wings, built in red brick on a foundation of granite blocks. A moat encircles the building. The plain facades have regularly spaced windows, with larger openings on the upper floor, where the representative halls and principal living rooms were located. Workrooms occupied the lower storey. The main entrance is on the west side, reached by a bridge, while a narrow passage on the east connects the castle with the park.
Medieval and Renaissance castle
The north wing
The oldest visible part of the castle is the Gothic north wing, built in the first half of the sixteenth century. It rises about 1.5 metres higher than the other wings and retains a separate roof structure. Sections of its facade and the great hall incorporate stone taken from a demolished medieval or Romanesque church. Two carved stones bearing faces stand beside the doorway from the courtyard into the north wing.
The basement preserves the sixteenth-century kitchen in almost original condition. It contains a deep vault, a strong reminder of the wing’s earlier domestic function. A monumental staircase, introduced during the eighteenth-century rebuilding, leads to the great hall on the upper floor.
The east wing
The east wing is somewhat later and retains Renaissance elements in its facade. Its courtyard elevation is original and carries an inscription recording its construction by Karen Gyldenstierne in 1588. The courtyard once contained an octagonal stair tower, and the east and north wings were originally separate internally.
The south and west wings
The sixteenth-century south wing began as a separate building with two side towers. The original north and south buildings were probably joined by two walls that formed an inner courtyard. The west wing was built in 1565 with material taken from the demolished monastery at Skanderborg.
The eighteenth-century work completely reconstructed the west wing while retaining the courtyard facades of the north and east wings. Openings were made through the walls to connect the wings, the staircase was moved inside, and the towers, stair tower, and stepped gables were removed. The changes produced the unified west front and continuous roof that define the castle’s later appearance.
Interiors and later adaptations
The representative rooms were decorated during the eighteenth-century refitting with stucco, ceiling paintings, and wallpaper. They received new furniture in the contemporary style, and Renaissance fireplaces were replaced by modern stoves. Contemporary images show the exterior walls covered in white plaster. Later conversion into a convalescent facility altered the interiors for patient and staff accommodation. Patient bedrooms and common rooms received linoleum floors, and the exterior staircase to the garden was demolished, while much historic interior decoration and furnishing remained.
The renovation of 2015 to 2017 divided the castle into individual apartments. The exterior changed very little, while historic interior building elements were adapted for modern residential use. Beside the castle, the enlarged farmyard preserves the setting of the agricultural estate. Fire destroyed part of the thatched complex in 1937, including buildings partly dating from the sixteenth century, and that section was not reconstructed.
Park, woodland, and archaeological evidence
A wall encloses the park, which includes the Margarethe Oak, described as one of Denmark’s thickest oaks and traditionally believed to date from the Viking Age. Woodland paths extend toward the fjord and the old mill. The designed landscape changed over time. A Baroque garden once lay before the castle, while later grounds included an orchard, kitchen garden, herb garden, exotic trees, and a lime avenue leading toward the sea. The surviving park is only a small part of the estate recorded around 1800, but it retains woodland routes toward the fjord and mill.
The 1993 excavations beside the north wing exposed the moat and the remains of the first building, dating from around 1350. This early structure provides the earliest archaeological evidence for the castle complex and connects the surviving Renaissance and later buildings with Boller’s medieval fortified origins.
Nearby sites