Jelling Church: A Romanesque Royal and Parish Church in Denmark


Site at a Glance
- Rating
- 4.5
- Popularity
- Low
- Country
- Denmark
- Primary era
- Medieval
- External website
- Open
- Eras represented
- Medieval, Modern
- Civilizations
- Danish
- Site type
- Religious
- Remains
- Church
On this page14 sections
History
Jelling Church is a medieval Romanesque church in Jelling, Denmark, built by the Danish kingdom during the eleventh century. It replaced earlier wooden churches between approximately 1050 and 1100 and stands within the royal monumental landscape associated with Gorm the Old, Thyra Danebod, and Harald Bluetooth. The church remains an Evangelical Lutheran parish church in the Danish Folkekirke, within Jelling Parish and the Diocese of Haderslev.
Wooden churches and the royal court
At least three wooden or half-timbered buildings preceded the present church. Excavations directed by Knud Krogh in 1978 and 1979 showed that the oldest was substantially larger than the later stone building. It may have been a representative stave church, a timber church made with upright posts and plank walls, or a pre-Christian royal hall. The two later wooden buildings are regarded as definite predecessors of the stone church.
The wooden buildings were probably rebuilt repeatedly because of fires. They served primarily as places of worship for the royal court, connecting religious activity with the political centre at Jelling. Tradition and historical attribution associate an earlier church with Harald Bluetooth, the tenth-century Danish king linked to Denmark’s conversion to Christianity and the extension of Danish power into Norway. He is said to have built a wooden church at Jelling around 965.
The eleventh-century stone church
Construction of the stone church began during the eleventh century, after the royal court had moved to Roskilde and Jelling had lost political importance. The new building nevertheless preserved the site’s connection with the early Danish kingdom. The first stone church stood outside the location of the royal burial, whose exact position may already have been uncertain when construction began. Its later enlargement may reflect a change from a church serving the royal court to a parish church for a more extensively Christianized population.
Twelfth-century chroniclers Svend Aggesen and Saxo Grammaticus attributed the church to Gorm and Thyra. Gorm’s first Jelling Rune Stone, raised in memory of Thyra, also links the royal couple with the site and contains the earliest recorded use of the name Denmark. Harald Bluetooth later erected the larger second Jelling Rune Stone in memory of his parents. Its inscription describes the Christianization of Denmark and is accompanied by Denmark’s earliest depiction of Christ.
The central burial became associated with Gorm after Harald, following his conversion to Christianity, transferred his father’s remains from a pagan burial mound into the church. The relocation presented Harald as Gorm’s legitimate successor as king of Denmark and Norway and as a Christian ruler. The grave was excavated in 1978, and the remains were reburied beneath the church floor after the renovation of 2000.
Alterations, fire, and modern conservation
The church changed repeatedly during the later medieval and modern periods. A Gothic tower was added in the fifteenth century, but a fire in 1679 destroyed the tower’s upper part and the medieval furnishings. The tower was not rebuilt to its former height. A chapel on the north side of the choir was later demolished, and the present porch before the south portal replaced an older addition during the nineteenth century.
A vault inserted into the choir in 1620 collapsed in 1874. The collapse exposed medieval wall paintings that had been concealed beneath plaster for centuries, and both the choir and nave subsequently received flat wooden ceilings. In 1935, windows that had been enlarged or blocked were restored to their small Romanesque forms. The east choir window is the church’s only genuinely Romanesque window.
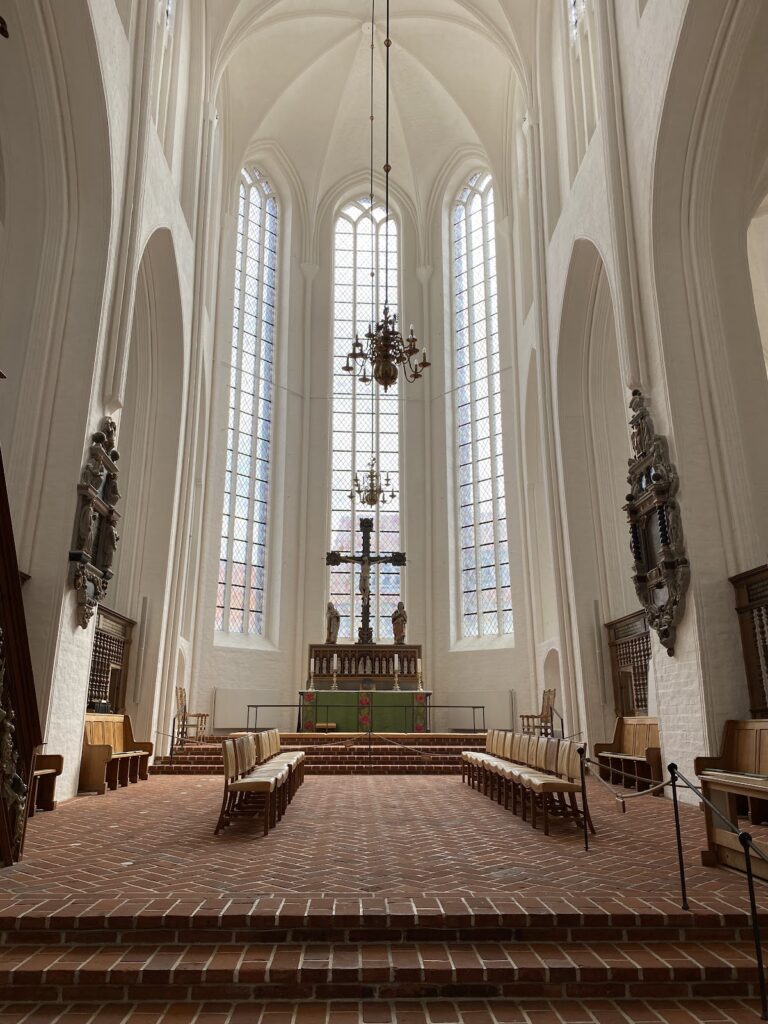
During the 2000 renovation, the artist Jørn Larsen redesigned the interior as a unified ensemble, bringing the windows, floor, and older furnishings into a coordinated arrangement. The 1961 Marcussen and Son organ was rebuilt and enlarged. It now has fourteen stops, two manuals, and a pedal. The position of the reburied grave is marked by a piece of silver set into the granite floor pattern, after a tile marking it was covered by the new flooring.
Jelling Church, the two Viking Age burial mounds, and the rune stones in the churchyard have belonged to the UNESCO World Heritage property Jelling, Mounds, Runic Stones and Church since 1994. Excavations between 2006 and 2013 further revealed that the church stood within a much larger royal or ceremonial complex, probably Harald Bluetooth’s residence, which was expanded around 968.
Remains
Church building
Jelling Church is a Romanesque fieldstone building aligned east to west between the two Jelling burial mounds. It is regarded as one of Denmark’s oldest stone churches. Excavations in 2011 and 2012 established that the present rectangular choir, approximately 9.5 by 7.5 metres, is older than the nave. It was originally the nave and was joined to a smaller, narrower choir. Around 1100, the building was extended westward. The original choir was demolished, while the former nave was shortened and converted into the present choir.
The fifteenth-century Gothic tower now rises only slightly above the nave because its upper section was destroyed by the fire of 1679. The former chapel on the north side of the choir has disappeared. The surviving porch stands before the south portal. Inside, a medieval granite baptismal font remains beside the chancel arch, while a Renaissance pulpit stands opposite it. The pulpit’s sounding board bears the monogram of King Christian V.
Burial monuments
North Mound
The North Mound, also called Thyra’s Mound, stands at the centre of a 356-metre-long ship setting, an arrangement outlining a ship and associated with Scandinavian burial or commemorative monuments. The mound is approximately 8 metres high. Its timber burial chamber was dated by tree-ring analysis to 959. A Bronze Age mound was reused and enlarged for the Viking Age burial. The first archaeological investigation, in 1820, found the chamber largely empty except for a small, finely decorated silver cup with animal figures and a gilded interior.
South Mound
The South Mound, known as Gorm’s Mound, is younger and higher and partly overlies the ship setting. Excavations in 1861 and 1941 showed that it was a turf mound built shortly after 964, rather than Gorm’s burial mound as had long been believed. It may have been erected by Harald Bluetooth as a memorial to his mother or as a representative assembly place.
Burial chamber beneath the church
A wooden burial chamber discovered in 1978 near the chancel arch lay at the centre of the earlier wooden church. It measures slightly more than 3 metres long, approximately 2 metres wide, and about 1 metre high. The chamber contained the remains of a man estimated to have been between 35 and 50 years old and approximately 175 centimetres tall.
Hundreds of thin gold threads were found in the chamber, probably remnants of a gold-decorated garment. A high-quality belt fitting with animal heads also survived. It belongs to the Jelling artistic style, a Viking Age decorative style known for intricate animal ornament, and may have been made by the same artist as the silver cup from the North Mound. The bones had been boiled, so DNA could not be recovered. This treatment is consistent with reburial not long after the original interment.
Royal enclosure and ship setting
A 1,440-metre-long wooden palisade enclosed a trapezoidal fortress or royal complex covering approximately 12.5 hectares. The North Mound stood at its centre. The enclosure included the entire ship setting, the South Mound, the church and cemetery area, and three large houses of Trelleborg type, a form of timber building associated with the geometric royal fortresses of the Viking Age. The houses were identified through postholes near the edge of the site.
The ship setting and burial mounds are physically associated with the church as parts of the Jelling monumental landscape. Both the ship setting and the burial mounds are described as the largest examples of their respective kinds found in Denmark. Their relationship with the church preserves the connection between royal commemoration, burial, and Christian worship at Jelling.
Interior furnishings and paintings
Altar and medieval figures
The three-part altar symbolizes the Trinity. Made of Swedish granite, it weighs 5.2 tonnes. An orange, yellow, and red window facing east above the altar serves as the church’s altarpiece. Six apostle figures and a figure of Saint Catherine of Alexandria date from around 1500. They probably belonged to an altar that the Jelling congregation bought cheaply from the church at Middelfart in 1715.
A later description placed nine white-painted saints beneath three adjoining paintings, including Simon Peter and James the Elder, with Saint Catherine crowned above a fourth painting. The original arrangement remains uncertain. It may have been a winged altarpiece with a lower base, or a later assembly of surviving parts.
The altar was dismantled after the choir vault collapsed in 1874 and the wall paintings were uncovered. The figures were given away, while the paintings were temporarily rehung and later discarded. After the National Museum learned in 1893 that the altar had been removed, six apostles and Saint Catherine were recovered; the other figures had been sold. The seven recovered figures were placed at the organ gallery. Henry Bayer carved the remaining apostles in 1980. Since the renovation around 2000, the newer figures have stood on the south side of the tower room, in front of the organ and opposite the older figures.
Choir paintings
Copies based on medieval paintings cover the north and east walls of the choir. The originals were too poorly preserved for nineteenth-century conservation methods to retain them. Magnus Petersen drew the surviving fragments in 1875 and replaced them with copies on newly plastered walls. He filled gaps with scenes that he believed belonged to a cycle of Christ’s life. Johan Thomas Skovgaard added scenes on the south wall in 1926, where no original frescoes survived.
Petersen’s reconstruction begins with Mary meeting Elizabeth and includes the Three Magi, John the Baptist preaching, Christ’s baptism, and a scene interpreted as Christ before Pontius Pilate. An inscription reading VOX CLAMANTIS, meaning “voice of one crying out,” identifies John the Baptist. In the baptism scene, angels hold Christ’s clothing and a towel.
In 1942, Poul Nørlund argued that Petersen’s reconstruction was incorrect. By comparing Petersen’s drawings with contemporary Ottonian images, associated with the German imperial art of the tenth and early eleventh centuries, Nørlund interpreted the fragments as a cycle about John the Baptist, a common patron of baptismal churches. In this reading, the scenes show Zacharias meeting the archangel Gabriel, Zacharias writing his son’s name after being rendered speechless, John’s birth with Mary present, John preaching, Christ’s baptism, and the wedding at Cana. Christ is raised at the centre of the Cana scene, with Mary to his left. Comparisons have also been made with original frescoes at Tamdrup and Orridslev.