Castle Dahme: A Baroque Residence and Historic Ruin in Germany


Site at a Glance
- Rating
- 4.4
- Popularity
- Low
- Country
- Germany
- Primary era
- Early Modern
- External website
- Open
- Eras represented
- Early Modern
- Civilizations
- Electorate of Saxony, Holy Roman Empire
- Site type
- Domestic
- Remains
- Palace
On this page14 sections
History
Castle Dahme in Germany stands in Dahme/Mark and developed from a medieval castle district into a Baroque residence of the dukes of Saxe-Weissenfels. Dahme first appears in 1186, when Archbishop Wichmann of Magdeburg expanded his lordship of Jüterbog through a castle district centered on the settlement. The site was probably favored by its position on the salt road to Silesia and near a ford across the Dahme River.
Medieval lordship and early enlargement
Wichmann enfeoffed the Lords of Dahme, who gradually increased their holdings. When the family died without children in 1405, the Amt of Dahme and its castle were leased again. An Amt was a territorial administrative district in the German states, generally governed by an official such as an Amtshauptmann.
Under Amtshauptmann Lippold von Klitzing, the castle was enlarged with a north wing. The von Klitzing family also established a garden, and Leopold von Klitzing had a marsh in the low-lying Dahme area drained. These changes formed part of the site’s development before its transformation into a princely residence.
The Saxe-Weissenfels residence
After the Peace of Prague in 1635 and the death of Elector Johann Georg I, Dahme became a Wittum, an estate assigned to support a widowed or retired member of a ruling house. Duke Friedrich of Saxe-Weissenfels assumed the Amt of Dahme in 1707, although he governed mainly from Zerbst and Barby. Following his marriage to Emilie Agnes Reuß of Schleiz at Fürstlich Drehna in 1711, he commissioned the conversion of the older castle into a representative secondary residence in 1713 and 1714.
The work was directed by Johann Christoph Schütze, an architect of the Baroque period. Friedrich died in 1715, and Johann Adolf II, Duke of Saxe-Weissenfels, then took control of the town and castle. From 1719, Johann Adolf II made Dahme his principal residence. The dukes of Saxe-Weissenfels belonged to the Albertine branch of the Wettin dynasty, which ruled the duchy during the seventeenth and eighteenth centuries.
Further alterations took place in summer 1721 under Schütze. Northern and southern cavalier houses were added, creating an approximately horseshoe-shaped ensemble around the courtyard. A cavalier house was an auxiliary building at a princely residence, providing accommodation or service rooms for members of the court and household. A central risalit was built in 1729 and 1730 beneath a tower decorated with an electoral hat, a status symbol associated with a prince-elector in the Holy Roman Empire.
After Johann Adolf II’s wife died in 1725, the duke briefly left Dahme. He returned after remarrying in 1734. The pleasure garden was also altered during this period, and a pleasure house burned down in 1734.
Prussian ownership and changing uses
The southern cavalier house was demolished at the beginning of the nineteenth century. During the Wars of Liberation, the campaigns of 1813 to 1815 against Napoleonic French rule in Central Europe, the castle was partly used as a military hospital.
Following the Congress of Vienna in 1815, Dahme became part of Prussia. Most of the castle furnishings were auctioned, while former castle components, including the electoral hat from the tower, entered the town’s local-history museum. The castle was sold and passed through several owners. The Berlin banker Schulze is recorded as its owner in 1826. During the 1830s, numerous paintings were transferred to the royal court in Berlin, including as many as 41 oil paintings sent to the Berlin Court Marshal’s Office.
Dahme acquired the castle in 1873 for 72,000 marks. It subsequently served as a museum and school, leading to alterations between 1878 and 1880. The town also acquired the park, whose land was partly divided into plots and leased to local residents. Around 1900, the park was redesigned with an enclosure for fallow deer. During the First World War, it was divided into 45 garden plots. The leases ended in 1924, when the town reassembled the grounds as an English landscape garden.
War damage, deterioration, and stabilization
Castle Dahme was not damaged during the Second World War. Alterations to the south wing that had begun in the 1940s were halted in 1943 because of the war. The construction site was secured, and the south wing received an emergency roof.
During the East German period, the castle was intended for conversion into a cultural center. Workers removed the roof framework and several intermediate floors in the 1950s, but political orders halted the project in 1958. The incomplete work accelerated the building’s deterioration and led to discussions about demolition.
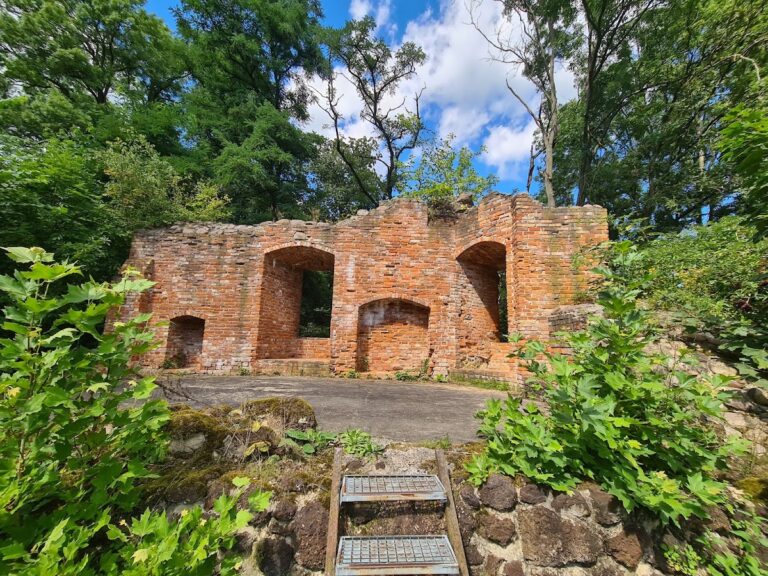
After German reunification, a steel structure was inserted in 1995 to stabilize the central risalit and its Baroque entrance area. In the late 1990s, the wall crowns were secured, the structure was examined and stabilized where necessary, and the above-ground rooms were protected by roofs designed to leave the exterior substantially unchanged. Steel scaffolding and walkways made the ruin accessible, and the secured building opened to the public in August 2005. Its successive uses have included aristocratic residence, military hospital, private property, museum, school, a proposed cultural center, and a publicly accessible ruin.
Remains
Castle complex
Central block and risalit
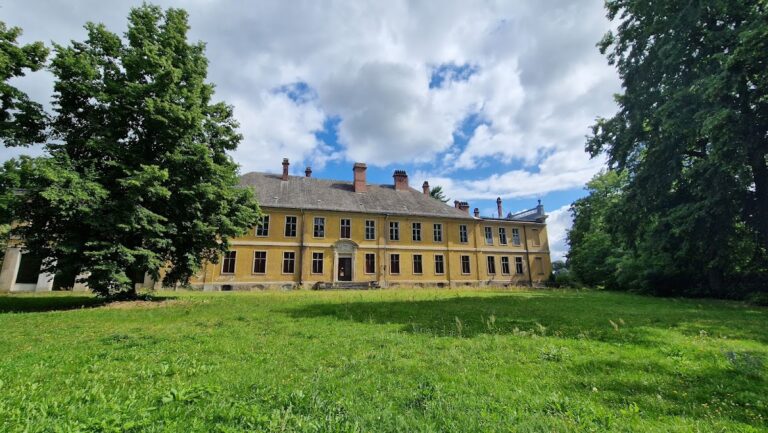
The ruin occupies slightly elevated ground within approximately circular grounds enclosed by a fence. The principal building consists of a three-and-a-half-storey central block with two side wings attached at obtuse angles. The central block is six axes wide, meaning that its facade is organized into six vertical bays. Its lower storey has rusticated plasterwork that imitates blocks of masonry. Pairs of columns rise above it, with pilasters, shallow attached elements resembling columns, at the outer sides. Cornices visually divide the storeys.
A large central risalit, a section projecting from the main facade, rises into a tall tower superstructure. Beneath it is a Baroque entrance area, while the tower was decorated with an electoral hat. The steel structure installed in 1995 stabilizes this part of the building and preserves the central entrance zone within the secured ruin.
Side wings and earlier fabric
The left side wing has eight axes and the right wing five. Both are only two storeys high and have rusticated plasterwork at their corners. Their front-facing gabled roofs were no longer present in the twenty-first century. Schütze incorporated older sections into the Baroque complex. The core of the south wing dates from the first half of the sixteenth century, while the north wing was probably built by the von Klitzing family between 1545 and 1561.
Vaults and staircases
A barrel-vaulted basement lies beneath the north wing. A barrel vault is a continuous semicircular vault. On the ground floor, two rooms contain rib vaults, whose intersecting ribs form the structural framework. At the rear of the complex, symmetrical staircases constructed under Schütze accompany the central block and its risalit.
Park and garden grounds
Early productive landscape
The castle park lies northeast of the building. It was probably first laid out in the middle of the sixteenth century, with a drained marsh, a surrounding ditch, a fish-farming pond, and a productive garden. An account from 1595 records the sowing of three bushels of barley. A tree nursery was added at the beginning of the seventeenth century.
Baroque pleasure garden
Under the dukes of Saxe-Weissenfels, the grounds became a castle and pleasure garden. The garden was arranged with star-shaped paths, sculptures, vases, and flower beds. It included a pond with an island and an orangery, a specialized building for protecting citrus and other tender plants. Vines brought from Weissenfels were cultivated along part of the castle wall.
Other park structures included a Swiss house and a pavilion. The Swiss house was later demolished after the town acquired the castle and park in 1873. An animal enclosure was created in the 1950s. The castle ditch was restored in the mid-1990s, when the fallow-deer enclosure was relocated, and the forecourt was redesigned in 2010.
Later park changes
The park’s later form reflects repeated changes in use. After 1873, parts of the land were leased as plots to local residents. The grounds became garden plots during the First World War and were brought together again as an English landscape garden in 1924. The surviving park therefore preserves the setting of the castle alongside layers of aristocratic gardening, municipal use, and later landscape reorganization.
Nearby sites