Casa di Romeo: A Medieval Civic House in Verona


Site at a Glance
- Rating
- 3.7
- Popularity
- Low
- Country
- Italy
- Primary era
- Medieval
- External website
- Open
- Eras represented
- Medieval
- Civilizations
- Unclassified
- Site type
- Domestic
- Remains
- House
On this page8 sections
History
Casa di Romeo is a medieval civic building in Verona, Italy, first mentioned in 1339. Also known as Palazzo Nogarola and Palazzo Cagnolo Noccarola, it is a late-medieval secular house traditionally presented as the home of Romeo, the male protagonist of Shakespeare’s Romeo and Juliet. Its documented historical association, however, is with Cagnolo Nogarola, a member of Verona’s prominent Nogarola family.
Scaliger and Nogarola Ownership
The property was initially associated with the Scaligers, the ruling dynasty of medieval Verona, before passing to the Nogarola family. Bailardino Nogarola married Caterina della Scala, sister of Cangrande I della Scala, one of the dynasty’s principal rulers. At an unknown later date, the property returned to the Scaligers. From 1416 it belonged to the Bevilacqua-Lazise family, and the complex was later divided among several owners.
The Montecchi family associated with the literary Romeo lived in the surrounding district. A historian later linked Romeo Montecchi with Cagnolo Nogarola, helping to connect the documented medieval house with Shakespeare’s tragedy. The building itself served the customary dual purpose of a fourteenth-century urban house, combining residential rooms with commercial premises, and it was altered several times over the centuries.
The Uncompleted Romeo Project
During the 1920s, the Verona historian Antonio Avena repeatedly proposed that the municipality acquire the building and adapt it as Romeo’s house, as interest in Shakespearean sites developed. After the American film director George Cukor visited Verona in the early 1930s while seeking inspiration for a planned film of Romeo and Juliet, Avena prepared a restoration and adaptation design. The plan failed because the owners refused to sell and the municipality lacked the necessary funds.
A separate proposal in the 1930s would have established a Shakespeare museum in the building, but it also remained unrealized, partly because the Second World War began. Unlike the associated House of Juliet, opened in 1937, and Juliet’s tomb, opened in 1940, the Romeo project was never completed. Casa di Romeo later deteriorated and was used for a time as a stable before returning to private ownership and undergoing partial restoration.
Remains
Layout and Defences
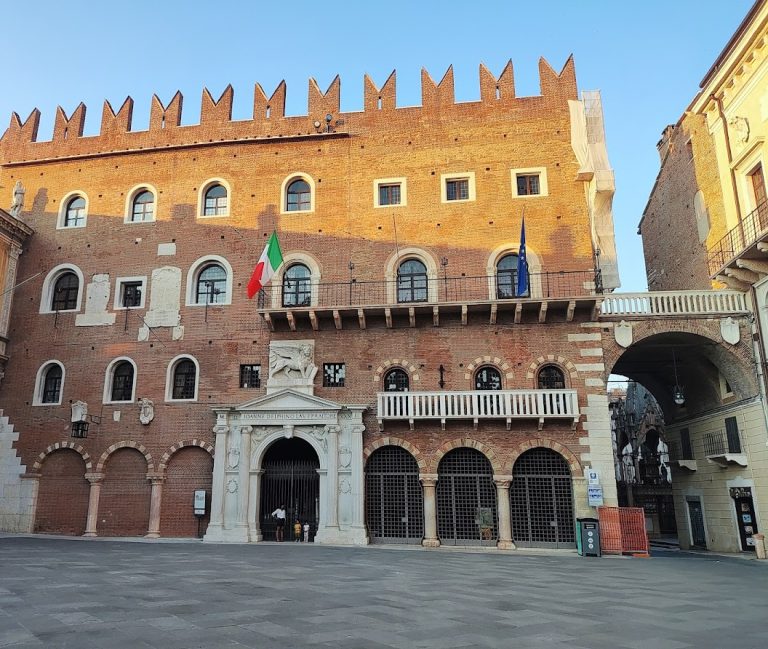
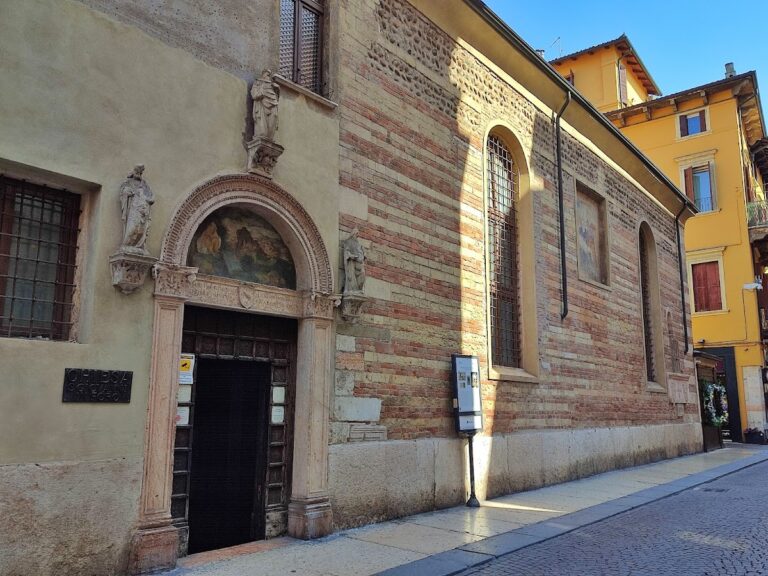
Casa di Romeo is regarded as one of Verona’s best-preserved medieval houses and as a notable example of late-medieval secular architecture. Its three building ranges form a U around an inner courtyard. A crenellated outer wall, with regularly spaced raised sections along its top, separates the courtyard from the street and contains the entrance portal. The strong external walls, limited windows, and swallowtail crenellations, whose merlons have forked V-shaped profiles, suggest that the house may originally have been built as a fortified residence.
Street Front and Entrance
The courtyard is entered through a round-arched portal formed from dressed blocks of natural stone. An exterior staircase on the street-facing side, to the left of the portal, leads to the first floor. The facade along Via Arche Scaligere, south of the entrance, has been structurally modified, and its windows no longer retain their original medieval arrangement. The right-hand range preserves its original crenellated crown.
Courtyard Galleries
A loggia, an open gallery supported by columns, closes the courtyard opposite the portal. Its arches are round and use two colors. The three ranges facing the courtyard originally had arcades at ground level. Only the range opposite the entrance still retains its open arcade; the arcades on the other two sides were later blocked and incorporated into the building. In the adjoining northern arcade, the arches were subsequently filled with brick.
Materials and Architectural Phases
The building is constructed mainly of brick, with sections combined with white tuff stone. Its facades contain windows from the Romanesque, Gothic, and Renaissance periods, reflecting successive alterations to the medieval house. Casa di Romeo lies in Verona’s historic center on Via Arche Scaligere, a few meters from the Scaliger tombs, and the complex extends southward to Peschiera vecchia, the Old Fish Market.
Nearby sites